This is a carousel with tiles that activate property listing cards. Use the previous and next buttons to navigate.
1/1
$1,500,000
This is a carousel with tiles that activate property listing cards. Use the previous and next buttons to navigate.
1/1
Property Description
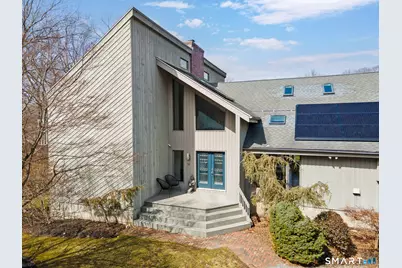
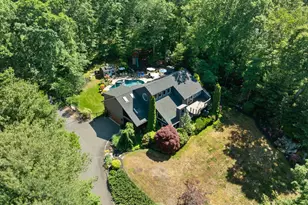
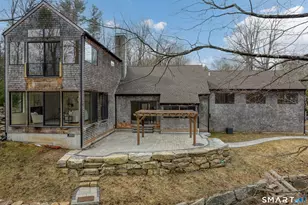
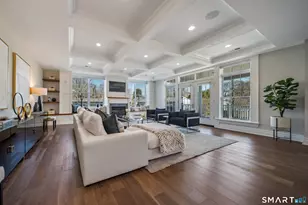
Experience refined living in this exceptional contemporary Guilford retreat, privately set on over 4 acres at the end of a quiet cul-de-sac. Offering 4,880 sq. ft. of beautifully updated living space, this 4-bedroom, 3.5-bath home seamlessly blends modern comfort, elegance and sleek design with energy efficiency. At the heart of the home is a stunning designer kitchen, featuring a dramatic waterfall island and Bertazzoni appliances-perfectly designed for both everyday living and elevated entertaining. A sun-drenched, open-concept layout showcases expansive windows and skylights, hardwood floors throughout, two wood-burning fireplaces and integrated home technology. Luxury meets sustainability with fully owned Tesla solar panels, a Tesla powerwall backup system and Tesla Level 2 car charger. The property also features both attached and detached garages with the latter offering the potential for a home office, studio, or possible in-law suite-subject to approval by the Guilford Planning & Zoning .The first-floor primary suite, flexible additional space above the garage, and a partially finished walkout lower level exceptional versatility and convenience. Step outside to private and beautifully landscaped, wooded grounds. Enjoy an in-ground saltwater pool complemented by a cabana and a pool house with full bath. Seamless indoor-outdoor lifestyle, allows for both entertaining and quiet relaxation.Minutes from highway and town.
Full Property Details
Full Property Details for 14 Fox Ridge
General
- Sold For: $1,500,000
- HOA FEE: $80/month
- Taxes: (July 2025-June 2026)
- Status: Closed
- Type: Single Family
- Source: SMARTMLS
- MLS ID: 24163873
- Added to Site: 100 day(s) ago
Interior
- Number of Rooms: 10
- Interior Features: Auto Garage Door Opener, Central Vacuum, Open Floor Plan, Security System
- Fireplace: Yes
- Number of Fireplaces: 2
- Appliances: Gas Cooktop, Gas Range, Oven/Range, Wall Oven, Convection Oven, Microwave, Range Hood, Refrigerator, Dishwasher, Disposal, Washer, Electric Dryer
Rooms
Bathrooms
- Total Bathrooms: 4
- Full Bathrooms: 3
- Half Bathrooms: 1
Bedrooms
- Total Bedrooms: 4
- Primary Bedroom: Primary Bedroom, 14 x 25, Upper
- Bedroom 1: Bedroom, 13 x 13, Upper
- Bedroom 2: Bedroom, 14 x 10, Upper
- Bedroom 3: Bedroom, 15 x 14, Upper
Other Rooms
- Living Room: Living Room, 27 x 12, Main
- Dining Room: Dining Room, 12 x 14, Main
Additional Information
- Pool: Yes
- Pool Description: In Ground Pool
Parking
- Garage: Yes
- Attached garage: Yes
- Garage Spaces: 4
- Parking: Attached Garage, Detached Garage
Location
- County: New Haven
- Driving Directions: Drive east on Boston St/CT 146. Left to Park St. Left to Broad St. Right to Church St/CT 77. Left to Boston Post Road/US 1. Left to Peddlers Road. Right to Moose Hill Road. Right to Fox Ridge.
School Information
- Elementary School: A. W. Cox
- High School: Guilford
Community
- Association: Yes
- Home Owners Assn.: 1
- Assoc. Fees Include: Insurance
Heating & Cooling
- Cooling Type: Ceiling Fans, Central Air
- Heating Type: Baseboard, Propane
- Heating Fuel: Propane
- Water Heater: Tankless Hotwater
Utilities
- Sewer: Septic
- Water: Private Well
Structural Information
- Architectural Style: Contemporary
- Construction Status: No/Resale
- Exterior Const.: Wood
- Basement Desc.: Full, Full With Walk-Out
- Roof: Asphalt Shingle
- Square Feet: 4,880
- Above Ground: 3,896 Sq. Ft.
- Below Ground: 984 Sq. Ft.
- Year Built: 1989
Lot Features
- Lot Size (Acres): 4.2
- Zoning: R-8
- Lot Description: Lightly Wooded, On Cul-De-Sac, Professionally Landscaped
Financial Considerations
- Association Fee: $80
- Assoc Fee Freq.: Monthly
- Assessment Amount: $697,340
- Tax Year: July 2025-June 2026
Disclosures and Reports
- Property ID: 1120349
Listed by Beycome of Connecticut, Steven Koleno
Sold by Non-Member, Non Member
Get Pre-Approved Today
Schools
Schools serving 14 Fox Ridge
School District:Guilford School District
| Name | Grades | Distance |
|---|---|---|
A. W. Cox School 143 3 Mile Course, Guilford, CT 06437 | K-4 | 1.9 mi |
E. C. Adams Middle School 233 Church Street, Guilford, CT 06437 | 7-8 | 2.3 mi |
Guilford High School 605 New England Road, Guilford, CT 06437 | 9-12 | 0.9 mi |
Disclaimer:
School attendance boundaries provided by ATTOM Data Solutions and are for reference only. Contact the school directly to verify enrollment eligibility.
Price & Sales History for 14 Fox Ridge
Date
Details
Price
Change
Source
7/07/2026
Sold
$1,500,000
—
MLS
4/01/2026
Listed
$1,499,999
—
MLS
Disclaimer: Historical sales information is derived from public records provided by the county offices. Information is not guaranteed and should be independently verified.
14 Fox Ridge, Guilford, CT 06437 (MLS# 24163873) is a Single Family property that was sold at $1,500,000 on July 07, 2026. Want to learn more about 14 Fox Ridge? Do you have questions about finding other Single Family real estate for sale in Guilford? You can browse all Guilford real estate or contact a Coldwell Banker agent to request more information.