Full Property Details for 66 High St #34
General
- Sold For: $1,675,000
- HOA FEE: $1,394/month
- Taxes: (July 2025-June 2026)
- Status: Closed
- Type: Condo
- Source: SMARTMLS
- MLS ID: 24153927
- Added to Site: 238 day(s) ago
Interior
- Number of Rooms: 5
- Interior Features: Audio System, Open Floor Plan, Security System
- Fireplace: Yes
- Number of Fireplaces: 1
- Appliances: Gas Cooktop, Wall Oven, Microwave, Range Hood, Subzero, Dishwasher, Washer, Gas Dryer, Wine Chiller
Rooms
- Total Bathrooms: 2
- Full Bathrooms: 2
- Total Bedrooms: 2
- Primary Bedroom: Primary Bedroom - 9 ft+ Ceilings, Ceiling Fan, Full Bath, Stall Shower, Walk-In Closet, Hardwood Floor, 26.3 x 15, Main
- Bedroom 1: Bedroom - 9 ft+ Ceilings, Ceiling Fan, Engineered Wood Floor, 14.8 x 12.8, Main
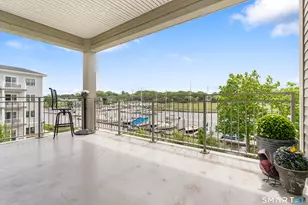
- Living Room: Living Room - 9 ft+ Ceilings, Balcony/Deck, Combination Liv/Din Rm, Fireplace, French Doors, Engineered Wood Floor, 22.5 x 16.3, Main
- Eat In Kitchen: Eat-In Kitchen - 9 ft+ Ceilings, Quartz Counters, Dining Area, Dry Bar, Island, , 20 x 29.7, Main
- Office: Office - 9 ft+ Ceilings, Ceiling Fan, Engineered Wood Floor, 15.9 x 11.4, Main
- Laundry: Main Level
Additional Information
- Shared Amenities: Elevator, Exercise Room/Health Club, Gardening Area, Guest Parking, Pool
- Pool: Yes
- Pool Description: Heated, Pool House, Safety Fence, In Ground Pool
Exterior
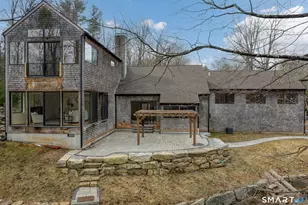
- Exterior Features: Grill, Underground Utilities, Gutters, Garden Area, Lighting, Covered Deck, French Doors, Underground Sprinkler
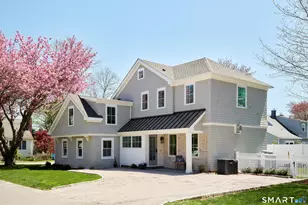
- Color: Grey
Parking
- Garage: Yes
- Garage Spaces: 1
- Total Spaces: 2
- Parking: Parking Garage, Off Street Parking, Assigned Parking
Location
- County: New Haven
- Complex: The Residences at 66 High Street
- Driving Directions: Whitfield Street towards the town Marina -- Right onto High Street -- Straight into the complex
School Information
- Elementary School: Per Board of Ed
- High School: Guilford
Community
- Association: Yes
- Home Owners Assn.: 1
- Assoc. Fees Include: Grounds Maintenance, Trash Pickup, Snow Removal, Property Management, Pool Service, Flood Insurance
- Pets Allowed: Yes
- Pet Restrictions: Per HOA
Heating & Cooling
- Cooling Type: Central Air
- Heating Type: Hot Air, Natural Gas
- Heating Fuel: Natural Gas
- Water Heater: Natural Gas, Tankless Hotwater
Utilities
- Sewer: Septic
- Water: Public Water Connected
Structural Information
- Architectural Style: Ranch
- Model: Leete
- Construction Status: No/Resale
- Exterior Const.: Clapboard, Hardie Board
- Basement Desc.: None
- Disability Access: 60" Turning Radius, Exterior Curb Cuts, Hallways 36+ Inches Wide, Handicap Parking
- Unit on End: Yes
- Square Feet: 2,163
- Above Ground: 2,163 Sq. Ft.
- Year Built: 2018
Lot Features
- Zoning: R-3
- Lot Description: Historic District
Water Features
- Water Front: Yes
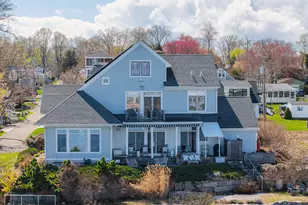
- Water View: Yes
- Water Front Desc.: River, Walk to Water, Water Community, View
Green Features
- Energy Features: Programmable Thermostat, Thermopane Windows
Financial Considerations
- Association Fee: $1,394
- Assoc Fee Freq.: Monthly
- Assessment Amount: $864,500
- Tax Year: July 2025-June 2026
Disclosures and Reports
Listed by William Pitt Sotheby's Int'l, Nikki Travaglino
Sold by Higgins Group Bedford Square, Rebecca Ellsley