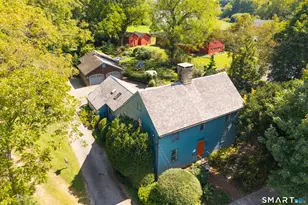
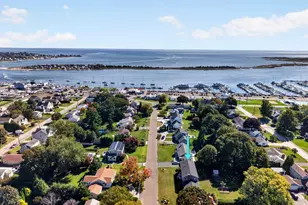
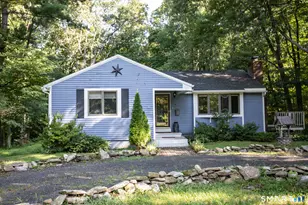
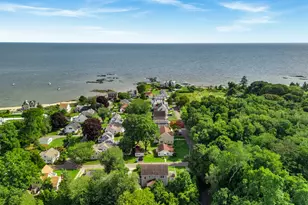
This is a carousel with tiles that activate property listing cards. Use the previous and next buttons to navigate.
1/1
$1,710,000
This is a carousel with tiles that activate property listing cards. Use the previous and next buttons to navigate.
1/1
Property Description
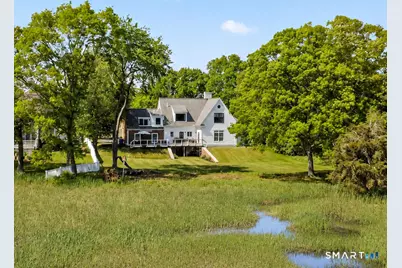
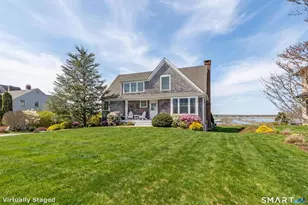
Stunning waterfront home with water views on both sides, offering a rare coastal setting in an upscale neighborhood surrounded by multimillion-dollar properties. Enjoy breathtaking views from the rear of the home and expansive backyard, along with shared waterfront access across the street where a kayak or small boat may be launched at high tide. Designed with flexibility in mind, this home features two spacious primary suites ideal for multigenerational living or accommodating guests. The first-floor primary suite includes a private bath, walk-in closet, and direct access to the rear deck. Upstairs, a second primary suite boasts a newly remodeled bathroom, dressing area, and generous closets. Two additional bedrooms, third full bath, and a loft complete the upper level. The main living area offers an open-concept layout with a spacious kitchen featuring stainless steel appliances, new quartz countertops, and a seamless flow into the dining area. The dramatic two-story vaulted living room with a striking tiled fireplace is the heart of the home. A cozy den or home office with custom built-in bookcases adds additional charm and functionality to the first floor.
Full Property Details
Full Property Details for 99 Garnet Park Rd
General
- Sold For: $1,710,000
- Taxes: (July 2025-June 2026)
- Status: Closed
- Type: Single Family
- Source: SMARTMLS
- MLS ID: 24178269
- Added to Site: 141 day(s) ago
Interior
- Number of Rooms: 8
- Interior Features: Auto Garage Door Opener, Cable - Available, Open Floor Plan
- Fireplace: Yes
- Number of Fireplaces: 1
- Appliances: Gas Cooktop, Wall Oven, Refrigerator, Dishwasher
Rooms
Bathrooms
- Total Bathrooms: 3
- Full Bathrooms: 2
- Half Bathrooms: 1
Bedrooms
- Total Bedrooms: 4
- Primary Bedroom: Primary Bedroom - Balcony/Deck, Bedroom Suite, Full Bath, Walk-In Closet, Hardwood Floor, Main
- Primary Bedroom 2: Primary Bedroom - Balcony/Deck, Bedroom Suite, Full Bath, Upper
- Bedroom 1: Bedroom, Upper
- Bedroom 2: Bedroom, Upper
Other Rooms
- Living Room: Living Room - 2 Story Window(s), 9 ft+ Ceilings, Vaulted Ceiling, Fireplace, Hardwood Floor, Main
- Eat In Kitchen: Eat-In Kitchen - Breakfast Bar, Quartz Counters, Eating Space, Hardwood Floor, Main
- Dining Room: Dining Room - Combination Liv/Din Rm, Hardwood Floor, Main
- Study: Book Shelves, Built-Ins, Hardwood Floor, Main
- Laundry: Lower Level
Exterior
- Exterior Features: Deck, Gutters, Patio
- Color: white
Parking
- Garage: Yes
- Attached garage: Yes
- Garage Spaces: 2
- Parking: Attached Garage
Location
- County: New Haven
- Driving Directions: Use GPS
School Information
- Elementary School: Per Board of Ed
- High School: Per Board of Ed
Heating & Cooling
- Cooling Type: Central Air
- Heating Type: Hot Air, Oil
- Heating Fuel: Oil
- Water Heater: Domestic
Utilities
- Sewer: Septic
- Water: Public Water Connected
Structural Information
- Architectural Style: Colonial
- Construction Status: No/Resale
- Exterior Const.: Clapboard
- Basement Desc.: Full, Unfinished
- Roof: Asphalt Shingle
- Square Feet: 2,957
- Above Ground: 2,957 Sq. Ft.
- Year Built: 2000
Lot Features
- Lot Size (Acres): 1.59
- Zoning: R-2
- Lot Description: Level Lot, Water View
Water Features
- Water Front: Yes
- Water View: Yes
- Water Front Desc.: Ocean Frontage, Association Required, Water Community, View, Access
Green Features
- Energy Features: Programmable Thermostat
Financial Considerations
- Assessment Amount: $575,500
- Tax Year: July 2025-June 2026
Disclosures and Reports
- Flood Zone: Yes
- Property ID: 2221612
Listed by Our Home Realty Advisors, Heather Smith
Sold by William Raveis Real Estate, Nick Prevost

Get Pre-Approved Today
Schools
Schools serving 99 Garnet Park Rd
School District:Madison School District
| Name | Grades | Distance |
|---|---|---|
J. Milton Jeffrey Elementary School 331 Copse Road, Madison, CT 06443 | K-3 | 1.7 mi |
Dr. Robert H. Brown Middle School 980 Durham Road, Madison, CT 06443 | 4-5 | 4.3 mi |
Walter C. Polson Upper Middle School 302 Green Hill Road, Madison, CT 06443 | 6-8 | 1.6 mi |
Daniel Hand High School 286 Green Hill Road, Madison, CT 06443 | 9-12 | 1.4 mi |
Disclaimer:
School attendance boundaries provided by ATTOM Data Solutions and are for reference only. Contact the school directly to verify enrollment eligibility.
Price & Sales History for 99 Garnet Park Rd
Date
Details
Price
Change
Source
8/31/2026
Sold
$1,710,000
-4.99%
MLS
7/08/2026
Price Reduced
$1,799,900
-5.26%
MLS
5/27/2026
Listed
$1,899,900
—
MLS
Disclaimer: Historical sales information is derived from public records provided by the county offices. Information is not guaranteed and should be independently verified.
99 Garnet Park Road, Madison, CT 06443 (MLS# 24178269) is a Single Family property that was sold at $1,710,000 on August 31, 2026. Want to learn more about 99 Garnet Park Road? Do you have questions about finding other Single Family real estate for sale in Madison? You can browse all Madison real estate or contact a Coldwell Banker agent to request more information.