
This is a carousel with tiles that activate property listing cards. Use the previous and next buttons to navigate.
1/1
$1,837,500
This is a carousel with tiles that activate property listing cards. Use the previous and next buttons to navigate.
1/1
Property Description
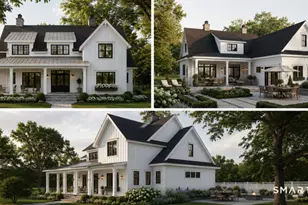
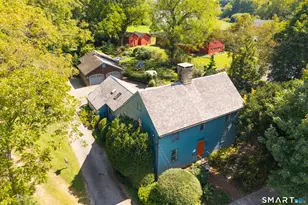
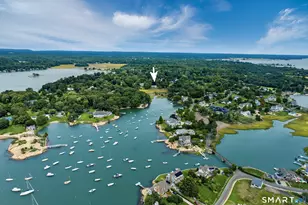
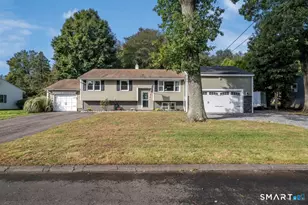
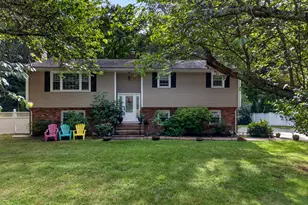
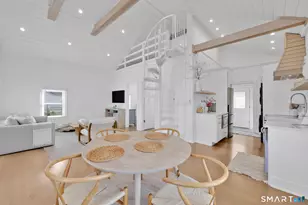
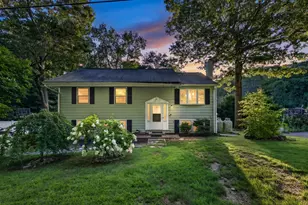
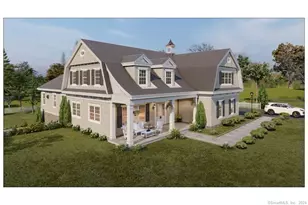
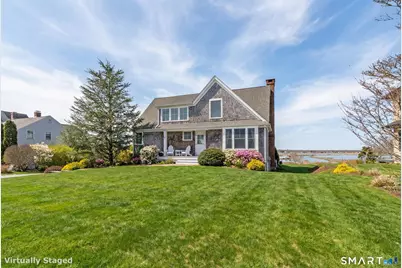
Perched high above the flood plains, this pristine coastal retreat captures sweeping views of the Neck River as it opens into the Long Island Sound. Thoughtfully designed to embrace its stunning setting, the home's open floor plan is filled with natural light and seamless indoor-outdoor flow. At the heart of the home, a chef-inspired kitchen blends beauty and function-perfectly for entertaining or quiet mornings with a view. The meticulously maintained three-bedroom layout, plus a private lower-level guest suite ideal for extended stays, offers comfort and flexibility for family and friends alike. Spend your days building sandcastles at the association beach and your evenings unwinding on the back porch as breathtaking sunsets paint the sky. Bright, airy, and beautifully positioned, this home is a true delight designed to make the most of every day.
Full Property Details
Full Property Details for 24 Ridgewood Ave
General
- Sold For: $1,837,500
- HOA FEE: $33/month
- HOA FEE FREQ.: Annually
- Taxes: (July 2025-June 2026)
- Status: Closed
- Type: Single Family
- Source: SMARTMLS
- MLS ID: 24157465
- Added to Site: 127 day(s) ago
Interior
- Number of Rooms: 6
- Rooms/Areas: Foyer, Laundry Room, Mud Room
- Interior Features: Cable - Pre-wired, Open Floor Plan
- Fireplace: Yes
- Number of Fireplaces: 1
- Appliances: Gas Range, Refrigerator, Dishwasher
Rooms
Bathrooms
- Total Bathrooms: 4
- Full Bathrooms: 3
- Half Bathrooms: 1
Bedrooms
- Total Bedrooms: 3
- Primary Bedroom: Primary Bedroom - Palladian Window(s), Bedroom Suite, Full Bath, Stall Shower, Walk-In Closet, Hardwood Floor, 17 x 13, Upper
- Bedroom 1: Bedroom - Hardwood Floor, 13 x 12, Upper
- Bedroom 2: Bedroom - Hardwood Floor, 17 x 13, Upper
Other Rooms
- Living Room: Living Room - French Doors, Hardwood Floor, 13 x 9, Main
- Family Room: Family Room - Palladian Window(s), Book Shelves, Built-Ins, Fireplace, 17 x 17, Main
- Kitchen: Kitchen - Breakfast Bar, Granite Counters, Hardwood Floor, 13 x 10, Main
- Dining Room: Dining Room - Palladian Window(s), Built-Ins, Hardwood Floor, 16 x 23, Main
- Laundry: Main Level
Exterior
- Exterior Features: Awnings, Deck, Garden Area
- Color: Wood Shingle
Parking
- Garage: Yes
- Garage Spaces: 1
- Total Spaces: 5
- Parking: Under House Garage, Off Street Parking, Driveway
Location
- County: New Haven
- Driving Directions: Route 1 to Neck Rd to Ridgewood
School Information
- Elementary School: Neck River
- High School: Daniel Hand
Community
- Association: Yes
- Home Owners Assn.: 1
- Assoc. Fees Include: Lake/Beach Access
Heating & Cooling
- Cooling Type: Central Air
- Heating Type: Hot Air, Oil
- Heating Fuel: Oil
- Water Heater: Upright Tank
Utilities
- Sewer: Septic
- Water: Public Water Connected
Structural Information
- Architectural Style: Cape Cod
- Construction Status: No/Resale
- Exterior Const.: Shingle
- Basement Desc.: Full, Garage Access, Partially Finished, Walk-out
- Roof: Asphalt Shingle
- Attic: Yes
- Square Feet: 2,574
- Above Ground: 1,848 Sq. Ft.
- Below Ground: 726 Sq. Ft.
- Year Built: 2005
Lot Features
- Lot Size (Acres): 0.29
- Driveway/Sidewalk: Crushed Stone
- Zoning: R-4
- Lot Description: Level Lot, Professionally Landscaped, Water View
Water Features
- Water Front: Yes
- Water View: Yes
- Water Front Desc.: River, Walk to Water, Beach Rights, Water Community, View
Green Features
- Energy Features: Passive Solar, Thermopane Windows
Financial Considerations
- Association Fee: $400
- Assoc Fee Freq.: Annually
- Assessment Amount: $589,500
- Tax Year: July 2025-June 2026
Disclosures and Reports
- Property ID: 1153732
Get Pre-Approved Today
Schools
Schools serving 24 Ridgewood Ave
School District:Madison School District
| Name | Grades | Distance |
|---|---|---|
J. Milton Jeffrey Elementary School 331 Copse Road, Madison, CT 06443 | K-3 | 2.5 mi |
Dr. Robert H. Brown Middle School 980 Durham Road, Madison, CT 06443 | 4-5 | 5.1 mi |
Walter C. Polson Upper Middle School 302 Green Hill Road, Madison, CT 06443 | 6-8 | 2.4 mi |
Daniel Hand High School 286 Green Hill Road, Madison, CT 06443 | 9-12 | 2.3 mi |
Disclaimer:
School attendance boundaries provided by ATTOM Data Solutions and are for reference only. Contact the school directly to verify enrollment eligibility.
Price & Sales History for 24 Ridgewood Ave
Date
Details
Price
Change
Source
6/08/2026
Sold
$1,837,500
-5.77%
MLS
3/10/2026
Listed
$1,950,000
—
MLS
Disclaimer: Historical sales information is derived from public records provided by the county offices. Information is not guaranteed and should be independently verified.
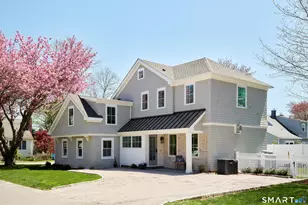
24 Ridgewood Avenue, Madison, CT 06443 (MLS# 24157465) is a Single Family property that was sold at $1,837,500 on June 08, 2026. This property was listed by The Walz Team at Coldwell Banker Realty from our Madison Office.Want to learn more about 24 Ridgewood Avenue? Do you have questions about finding other Single Family real estate for sale in Madison? You can browse all Madison real estate or contact a Coldwell Banker agent to request more information.