This is a carousel with tiles that activate property listing cards. Use the previous and next buttons to navigate.
1/1
$1,994,406
This is a carousel with tiles that activate property listing cards. Use the previous and next buttons to navigate.
1/1
Property Description
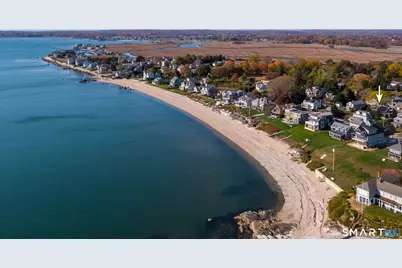
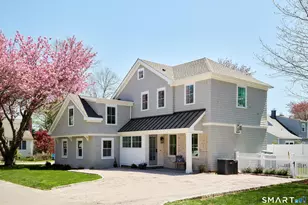
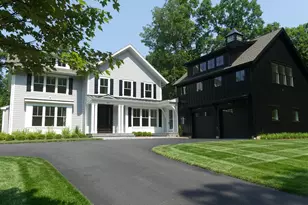
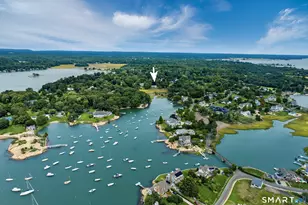
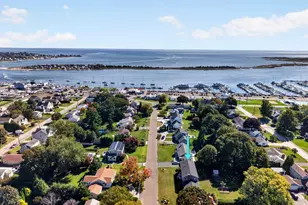
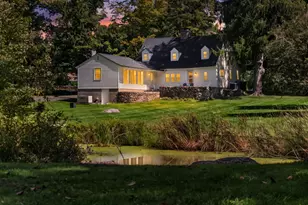
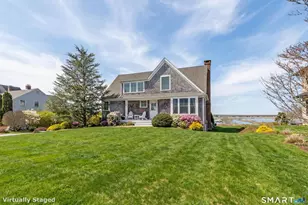
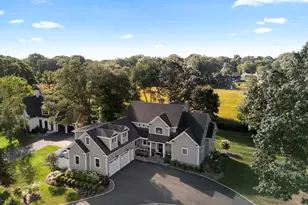
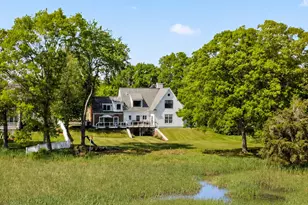
Own an architectural masterpiece with waterviews! Rarely is a Robert Page (AIA) designed coastal home available and this is one of his most compelling. A collaboration with master builders Baldwin and Baldwin and executed with precision, this 3300 sf home with three exterior decks, (including a "Skydeck"), unfolds over four levels. Finished in 2010, this 3(+) bedroom, 3.1 bath gem offers 3300 lifestyle driven sf unlike any other beach area home you have ever seen. A true study in material, light and craftsmanship and just three homes from the Sound, w/rights to coveted Hartford Avenue Beach. Landscape designer Gordon Hayward shaped the exterior as an extension of the architecture with a rectilinear goldfish pond and a circular fountain for counterpoint. The open design allows the light to play all day on the rich Douglas fir vertical grain paneling throughout. The house tells the story of how much effort this took- everywhere you look, extensive custom hand-built cabinetry, bookshelves and cubbies. Anne Sacks provided the tile, granite, marble and soapstone countertops. Everything is premium and a very thoughtful choice-Noguchi Acari pendant lighting, McIntosh whole house sound system, Bosch, Dacor, Asko and Subzero appliances. 24 owned solar panels for energy, two custom "lifts"- one in the stairwell serves as dumbwaiter for all four levels and the exterior lift brings firewood to the second floor veranda.This property must be experienced in person to be fully appreciated
Full Property Details
Full Property Details for 61 Hartford Ave
General
- Sold For: $1,994,406
- Taxes: (July 2025-June 2026)
- Status: Closed
- Type: Single Family
- Source: SMARTMLS
- MLS ID: 24153896
- Added to Site: 182 day(s) ago
Interior
- Number of Rooms: 6
- Rooms/Areas: Foyer
- Interior Features: Audio System, Auto Garage Door Opener, Open Floor Plan
- Fireplace: Yes
- Number of Fireplaces: 1
- Appliances: Gas Range, Wall Oven, Subzero, Washer, Dryer, Wine Chiller
Rooms
Bathrooms
- Total Bathrooms: 4
- Full Bathrooms: 3
- Half Bathrooms: 1
Bedrooms
- Total Bedrooms: 3
- Primary Suite: Skylight, Built-Ins, Full Bath, Walk-In Closet, Hardwo, 17 x 15, Upper
- Bedroom 1: Bedroom - Hardwood Floor, 15 x 12, Lower
- Bedroom 2: Bedroom - Jack & Jill Bath, Hardwood Floor, 19 x 11, Lower
Other Rooms
- Living Room: Living Room - Balcony/Deck, Beams, Built-Ins, Fireplace, Hardwood Floor, 24 x 16, Main
- Kitchen: Kitchen - Beams, Breakfast Bar, Pantry, Hardwood Floor, 28 x 11, Main
- Dining Room: Dining Room - Vaulted Ceiling, Book Shelves, Built-Ins, Hardwood Floor, 29 x 11, Main
- Office: Office - Balcony/Deck, Built-Ins, Hardwood Floor, 23 x 11, Upper
- Game room: Yes
- Game Room: Rec/Play Room - Concrete Floor, 22 x 27, Lower
- Rec Room: Concrete Floor, 22 x 27, Lower
- Laundry: Main Level
Exterior
- Exterior Features: Balcony
- Color: Natural shingle
Parking
- Garage: Yes
- Attached garage: Yes
- Garage Spaces: 1
- Total Spaces: 2
- Parking: Attached Garage, Driveway
Location
- County: New Haven
- Driving Directions: Route 1 to Neck Road to Hartford Avenue to #61 on left side
School Information
- Elementary School: Per Board of Ed
- Middle School: Per Board of Ed
- Intermediate School: Per Board of Ed
- High School: Per Board of Ed
Heating & Cooling
- Cooling Type: Split System
- Heating Type: Radiant, Propane
- Heating Fuel: Propane
- Water Heater: Domestic
Utilities
- Sewer: Septic
- Water: Public Water Connected
Structural Information
- Architectural Style: Contemporary
- Construction Status: No/Resale
- Exterior Const.: Shingle, Wood
- Basement Desc.: Full, Fully Finished
- Roof: Wood Shingle
- Square Feet: 3,306
- Above Ground: 3,306 Sq. Ft.
- Year Built: 2010
Lot Features
- Lot Size (Acres): 0.13
- Driveway/Sidewalk: Private
- Zoning: R
- Lot Description: Level Lot, Professionally Landscaped, Water View
Water Features
- Water Front Desc.: Walk to Water, Beach Rights, View
Green Features
- Energy Features: Passive Solar
Financial Considerations
- Assessment Amount: $943,700
- Tax Year: July 2025-June 2026
Disclosures and Reports
- Property ID: 1153655
Listed and Sold by William Pitt Sotheby's Int'l, The Margaret Muir Team, Margaret Muir

Get Pre-Approved Today
Schools
Schools serving 61 Hartford Ave
School District:Madison School District
| Name | Grades | Distance |
|---|---|---|
J. Milton Jeffrey Elementary School 331 Copse Road, Madison, CT 06443 | K-3 | 2.2 mi |
Dr. Robert H. Brown Middle School 980 Durham Road, Madison, CT 06443 | 4-5 | 5 mi |
Walter C. Polson Upper Middle School 302 Green Hill Road, Madison, CT 06443 | 6-8 | 2.2 mi |
Daniel Hand High School 286 Green Hill Road, Madison, CT 06443 | 9-12 | 2 mi |
Disclaimer:
School attendance boundaries provided by ATTOM Data Solutions and are for reference only. Contact the school directly to verify enrollment eligibility.
Price & Sales History for 61 Hartford Ave
Date
Details
Price
Change
Source
8/28/2026
Sold
$1,994,406
-5.03%
MLS
7/02/2026
Price Reduced
$2,100,000
-8.5%
MLS
5/19/2026
Price Reduced
$2,295,000
-8.02%
MLS
3/06/2026
Listed
$2,495,000
—
MLS
Disclaimer: Historical sales information is derived from public records provided by the county offices. Information is not guaranteed and should be independently verified.
61 Hartford Avenue, Madison, CT 06443 (MLS# 24153896) is a Single Family property that was sold at $1,994,406 on August 28, 2026. Want to learn more about 61 Hartford Avenue? Do you have questions about finding other Single Family real estate for sale in Madison? You can browse all Madison real estate or contact a Coldwell Banker agent to request more information.