This is a carousel with tiles that activate property listing cards. Use the previous and next buttons to navigate.
1/1
$1,550,000
This is a carousel with tiles that activate property listing cards. Use the previous and next buttons to navigate.
1/1
Property Description
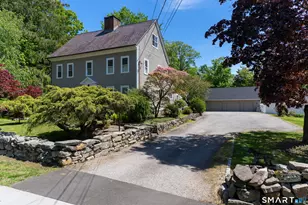
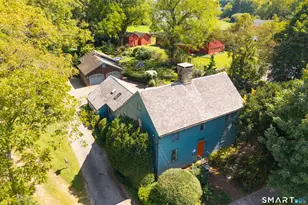
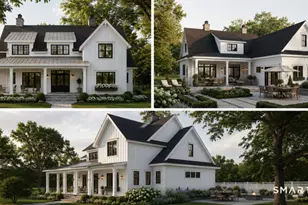
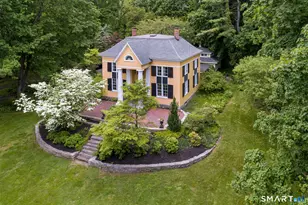
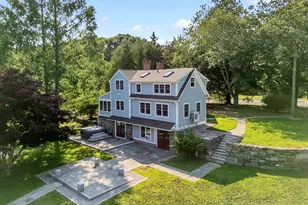
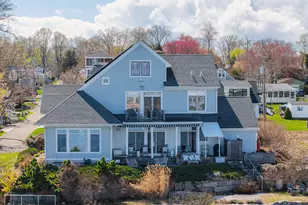
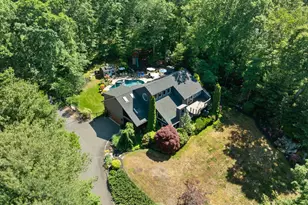
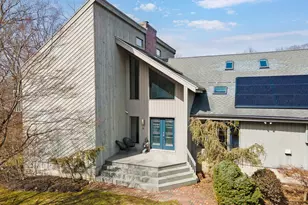
Why build new when you can own this incredible home? Located at the doorway to Sachem's Head, this 3,000 sq ft custom-built in 2022 with no expense spared. With 4 bedrooms, 3.5 baths, a first-floor office, an attached two-car garage, and a basement ready to be finished, it checks all the boxes. The dramatic great room has double-height ceilings, a striking wall of windows, and a showpiece gas fireplace, flowing into the Chef's kitchen. Waterfall island, quartz counters, GE Monogram Appliances, and high-end fixtures throughout. Eat at the island, or move into the dining room with a slider to the patio. The 1st floor primary suite boasts a walk-in closet and an en suite bathroom with leathered stone, separate sinks, and a built-in makeup area. At the front of the house, there is a large office with two built-in desks, which could easily be converted into a formal dining room. A playful half bath and a mudroom with laundry finish the 1st floor. Upstairs there are 3 large bedrooms, 2 full baths, and a bonus flex space for a playroom or gym. The basement has 4 windows and is partially framed for additional storage space. The professionally designed backyard has a patio, hot tub, tranquil fountain and beautiful wooded views for nature lovers. The association includes lawn mowing, trash, leaf & snow removal. A quick drive to Guilford town center & highways, and easy access to the shoreline for daily walks, recreation, and coastal views. Luxury living in sought after Sachem's Head!
Full Property Details
Full Property Details for 4 Benton's Knoll #2
General
- Sold For: $1,550,000
- HOA FEE: $500/month
- Taxes: (July 2025-June 2026)
- Status: Closed
- Type: Single Family
- Source: SMARTMLS
- MLS ID: 24172526
- Added to Site: 112 day(s) ago
Interior
- Number of Rooms: 7
- Rooms/Areas: Exercise Room, Foyer, Laundry Room
- Interior Features: Auto Garage Door Opener, Cable - Available, Open Floor Plan, Security System
- Fireplace: Yes
- Number of Fireplaces: 1
- Appliances: Gas Range, Microwave, Range Hood, Refrigerator, Dishwasher, Washer, Dryer
Rooms
Bathrooms
- Total Bathrooms: 4
- Full Bathrooms: 3
- Half Bathrooms: 1
Bedrooms
- Total Bedrooms: 4
- Primary Bedroom: Primary Bedroom - Remodeled, 9 ft+ Ceilings, Bedroom Suite, Full Bath, Walk-In Closet, Hardwood Floor, 13.8 x 16.1, Main
- Bedroom 1: Bedroom, 11.5 x 18, Upper
- Bedroom 2: Bedroom, 13.11 x 18, Upper
- Bedroom 3: Bedroom, 16.6 x 26.7, Upper
Other Rooms
- Living Room: Living Room - Remodeled, 2 Story Window(s), 9 ft+ Ceilings, Built-Ins, Fireplace, Sliders, 20 x 17.7, Main
- Kitchen: Kitchen - Remodeled, Quartz Counters, Island, Hardwood Floor, 14.1 x 11.6, Main
- Dining Room: Dining Room - Remodeled, Built-Ins, Patio/Terrace, Sliders, 11.6 x 11.6, Main
- Office: Office - Remodeled, 9 ft+ Ceilings, Built-Ins, 13.4 x 12.2, Main
- Laundry: Main Level
Exterior
- Exterior Features: Sidewalk, Gutters, Garden Area, Lighting, Underground Sprinkler, Patio
- Color: White
Parking
- Garage: Yes
- Attached garage: Yes
- Garage Spaces: 2
- Total Spaces: 2
- Parking: Attached Garage, Paved, Driveway
Location
- County: New Haven
- Neighborhood: Sachems Head
- Complex: Benton's Knoll
- Driving Directions: Colonial Road to Bentons Knoll
School Information
- Elementary School: Per Board of Ed
- High School: Per Board of Ed
Community
- Community Name: Sachems Head
- Association: Yes
- Home Owners Assn.: 1
- Assoc. Fees Include: Grounds Maintenance, Trash Pickup, Snow Removal, Property Management
- Pets Allowed: Yes
- Pet Restrictions: Check w/ association if r
Heating & Cooling
- Cooling Type: Central Air
- Heating Type: Hot Air, Propane
- Heating Fuel: Propane
- Water Heater: Other
Utilities
- Sewer: Septic
- Water: Public Water Connected
Structural Information
- Architectural Style: Single Family Detached
- Construction Status: No/Resale
- Exterior Const.: Other
- Basement Desc.: Full, Unfinished
- Attic: Yes
- Unit on End: Yes
- Square Feet: 2,877
- Above Ground: 2,877 Sq. Ft.
- Year Built: 2021
Lot Features
- Zoning: R-5
- Lot Description: Level Lot, On Cul-De-Sac
Green Features
- Energy Features: Thermopane Windows
Financial Considerations
- Association Fee: $500
- Assoc Fee Freq.: Monthly
- Assessment Amount: $729,120
- Tax Year: July 2025-June 2026
Disclosures and Reports
- Property ID: 2695416
Listed by Seabury Hill REALTORS, John Hill
Sold by William Pitt Sotheby's Int'l, Barbara Goetsch

Get Pre-Approved Today
Schools
Schools serving 4 Benton's Knoll #2
School District:Guilford School District
| Name | Grades | Distance |
|---|---|---|
A. W. Cox School 143 3 Mile Course, Guilford, CT 06437 | K-4 | 2.2 mi |
E. C. Adams Middle School 233 Church Street, Guilford, CT 06437 | 7-8 | 2.7 mi |
Guilford High School 605 New England Road, Guilford, CT 06437 | 9-12 | 4.1 mi |
Disclaimer:
School attendance boundaries provided by ATTOM Data Solutions and are for reference only. Contact the school directly to verify enrollment eligibility.
Price & Sales History for 4 Benton's Knoll #2
Date
Details
Price
Change
Source
7/31/2026
Sold
$1,550,000
11.11%
MLS
5/08/2026
Listed
$1,395,000
—
MLS
Disclaimer: Historical sales information is derived from public records provided by the county offices. Information is not guaranteed and should be independently verified.
4 Bentons Knoll #2, Guilford, CT 06437 (MLS# 24172526) is a Single Family property that was sold at $1,550,000 on July 31, 2026. Want to learn more about 4 Bentons Knoll #2? Do you have questions about finding other Single Family real estate for sale in Guilford? You can browse all Guilford real estate or contact a Coldwell Banker agent to request more information.