This is a carousel with tiles that activate property listing cards. Use the previous and next buttons to navigate.
1/39
$550,000
This is a carousel with tiles that activate property listing cards. Use the previous and next buttons to navigate.
1/39
Property Description
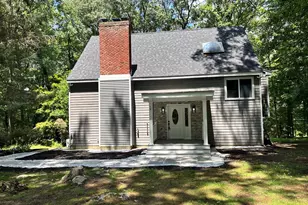
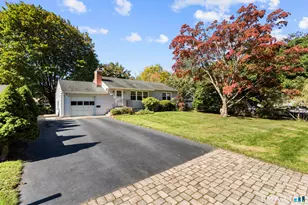
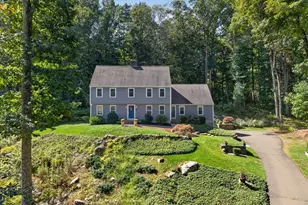
HIGHEST/BEST OFFERS DUE BY 5 PM SUNDAY, 8/2. Approx. 2,400 SF of living space over two levels, set back on a private 1+ acre lot framed by classic New England stone walls and a generous front yard. The main level features a living room with hardwood flooring and a wood-burning fireplace, a dining room with hardwood floors and a charming corner curio cabinet, and an eat-in kitchen with tile flooring, granite countertops, tile backsplash, and stainless steel appliances. Just beyond the kitchen, the inviting family room features a cathedral ceiling with exposed beams, skylights, ceiling fan, and windows overlooking the peaceful backyard. Sliders lead to a composite deck complete with a remote-controlled awning, creating the perfect space for outdoor entertaining. An adjoining enclosed sunroom offers wood flooring, a vaulted ceiling with skylights and ceiling fan, plus two built-in cabinets. The main level includes three bedrooms, all with hardwood flooring, including a master with a walk-in closet and full bath with shower. A second full bath with tub/shower combination and convenient laundry area completes the level. The finished lower level provides exceptional flexibility with a spacious den featuring a second wood-burning fireplace, bay window, crown molding, composite flooring, a full bath w/shower, and sliders leading to a lower patio and the private backyard. This versatile space is ideal for a recreation room, home office, guest accommodations, or potential 4th bedroom.
Full Property Details
Full Property Details for 145 Peddlers Rd
General
- Price: $550,000
- Taxes: (July 2026-June 2027)
- Status: Under Contract
- Type: Single Family
- Source: SMARTMLS
- MLS ID: 24193826
- Updated: 8/17/2026
- Added to Site: 30 day(s) ago
Interior
- Number of Rooms: 8
- Rooms/Areas: Bonus Room, Foyer
- Interior Features: Auto Garage Door Opener, Cable - Available, Open Floor Plan
- Fireplace: Yes
- Number of Fireplaces: 2
- Appliances: Oven/Range, Microwave, Refrigerator, Dishwasher, Washer, Dryer
Rooms
Bathrooms
- Total Bathrooms: 3
- Full Bathrooms: 3
Bedrooms
- Total Bedrooms: 3
- Primary Bedroom: Primary Bedroom - Ceiling Fan, Full Bath, Walk-In Closet, Hardwood Floor, 13.1 x 11.5, Main
- Bedroom 1: Bedroom - Ceiling Fan, Hardwood Floor, 11.5 x 11.4, Main
- Bedroom 2: Bedroom - Ceiling Fan, Hardwood Floor, 11.9 x 9.9, Main
Other Rooms
- Living Room: Living Room - Fireplace, Hardwood Floor, 18.1 x 13.5, Main
- Family Room: Family Room - Skylight, Cathedral Ceiling, Beams, Ceiling Fan, Sliders, 15.1 x 13.5, Main
- Eat In Kitchen: Eat-In Kitchen - Granite Counters, Dining Area, Island, Tile Floor, 13.1 x 11.11, Main
- Dining Room: Dining Room - Built-In Hutch, Hardwood Floor, 12 x 11.7, Main
- Game room: Yes
- Game Room: Rec/Play Room - Fireplace, Composite Floor, 16.3 x 11.1, Lower
- Rec Room: Fireplace, Composite Floor, 16.3 x 11.1, Lower
- Laundry: Main Level
- Other Room 1: Other - Bay/Bow Window, Full Bath, Sliders, Composite Floor, 17.6 x 11.5, Lower
Exterior
- Exterior Features: Porch-Enclosed, Awnings, Porch, Deck, Stone Wall, Patio
- Color: Taupe
Parking
- Garage: Yes
- Attached garage: Yes
- Garage Spaces: 2
- Parking: Attached Garage
Location
- County: New Haven
- Driving Directions: Route 1/Boston Post Road to Peddlers Road to #145 (look for Raveis sign)
School Information
- Elementary School: A. W. Cox
- Middle School: Adams
- Intermediate School: Baldwin
- High School: Guilford
Heating & Cooling
- Cooling Type: Central Air
- Heating Type: Hot Water, Oil
- Heating Fuel: Oil
- Water Heater: Other
Utilities
- Sewer: Septic
- Water: Private Well
Structural Information
- Architectural Style: Raised Ranch
- Construction Status: No/Resale
- Exterior Const.: Vinyl Siding
- Basement Desc.: Full, Fully Finished, Garage Access, Full With Walk-Out
- Roof: Shingle
- Attic: Yes
- Disability Access: Bath Grab Bars
- Square Feet: 2,389
- Above Ground: 1,756 Sq. Ft.
- Below Ground: 633 Sq. Ft.
- Year Built: 1974
Lot Features
- Lot Size (Acres): 1.05
- Zoning: R-5
- Lot Description: Lightly Wooded
Financial Considerations
- Assessment Amount: $332,430
- Tax Year: July 2026-June 2027
Disclosures and Reports
- Property ID: 1121833
Listed by William Raveis Real Estate, Rose Ciardiello
Get Pre-Approved Today
Schools
Schools serving 145 Peddlers Rd
School District:Guilford School District
| Name | Grades | Distance |
|---|---|---|
A. W. Cox School 143 3 Mile Course, Guilford, CT 06437 | K-4 | 0.4 mi |
E. C. Adams Middle School 233 Church Street, Guilford, CT 06437 | 7-8 | 0.8 mi |
Guilford High School 605 New England Road, Guilford, CT 06437 | 9-12 | 1.6 mi |
Disclaimer:
School attendance boundaries provided by ATTOM Data Solutions and are for reference only. Contact the school directly to verify enrollment eligibility.
Price & Sales History for 145 Peddlers Rd
Date
Details
Price
Change
Source
7/31/2026
Listed
$550,000
—
MLS
Disclaimer: Historical sales information is derived from public records provided by the county offices. Information is not guaranteed and should be independently verified.
Tax History
Tax History for 145 Peddlers Rd
Year
Property Taxes
Change
Tax Assessment
Change
2024
$9,192
4%
$332,430
—
2023
$8,836
3%
$332,430
—
2023
$8,603
17%
$332,430
51%
2022
$7,329
2%
$220,420
—
2021
$7,190
1%
$220,420
—
2020
$7,122
1%
$220,420
—
2019
$7,060
2%
$220,420
—
2018
$6,895
2%
$220,420
-4%
2017
$6,743
2%
$229,680
—
2016
$6,585
2%
$229,680
—
2015
$6,486
3%
$229,680
—
2014
$6,298
-8%
$229,680
-23%
2011
$6,842
—
$296,700
—
Disclaimer: Historical tax information is derived from public records provided by the county offices. Information is not guaranteed and should be independently verified.
Estimate the Cost
Estimate the Cost for 145 Peddlers Rd
145 Peddlers Road, Guilford, CT 06437 (MLS# 24193826) is a Single Family property with 3 bedrooms and 3 full bathrooms. 145 Peddlers Road is currently listed for $550,000 and was received on July 25, 2026. Want to learn more about 145 Peddlers Road? Do you have questions about finding other Single Family real estate for sale in Guilford? You can browse all Guilford real estate or contact a Coldwell Banker agent to request more information.