Full Property Details for 17 Wauwinet Ct #17
General
- Price: $259,995
- HOA FEE: $376/month
- Taxes: (July 2026-June 2027)
- Status: Active
- Type: Townhouse
- Source: SMARTMLS
- MLS ID: 24197060
- Updated: 8/24/2026
- Added to Site: 63 day(s) ago
Interior
- Number of Rooms: 4
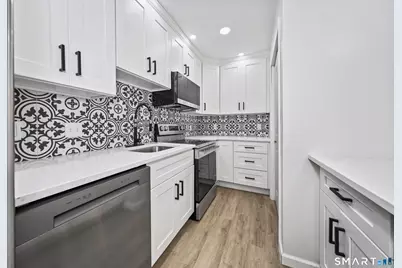
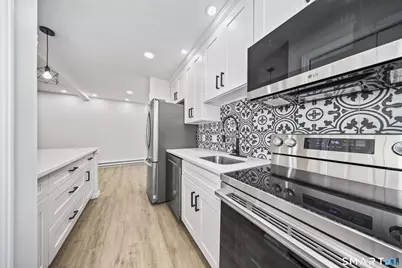
- Appliances: Oven/Range, Microwave, Refrigerator, Dishwasher
Rooms
- Total Bathrooms: 2
- Full Bathrooms: 1
- Half Bathrooms: 1
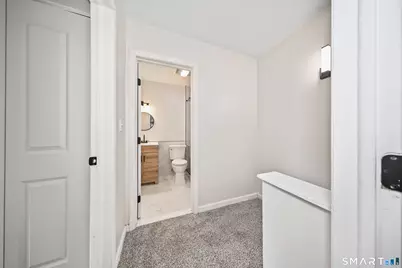
- Full Bath: Remodeled, Full Bath, Stall Shower, Tile Floor, Upper
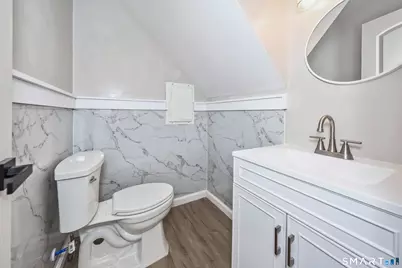
- Partial Bath: Remodeled, Main
- Total Bedrooms: 2
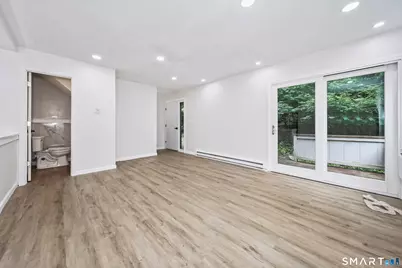
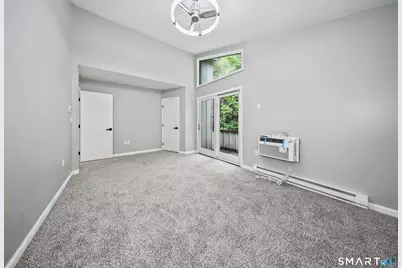
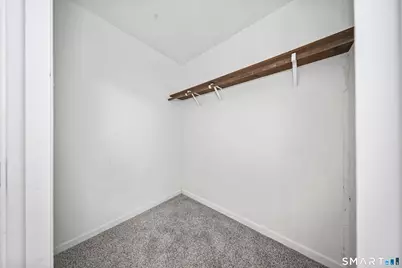
- Primary Bedroom: Primary Bedroom - Vaulted Ceiling, Balcony/Deck, Ceiling Fan, Sliders, Walk-In Closet, Wall/Wall Carpet, Upper
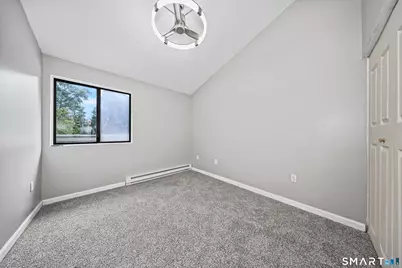
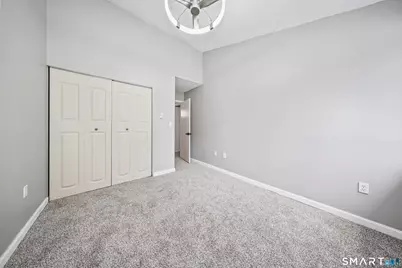
- Bedroom 1: Bedroom - Vaulted Ceiling, Ceiling Fan, Wall/Wall Carpet, Upper
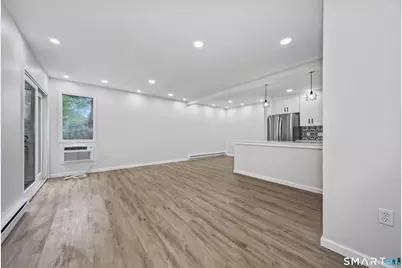
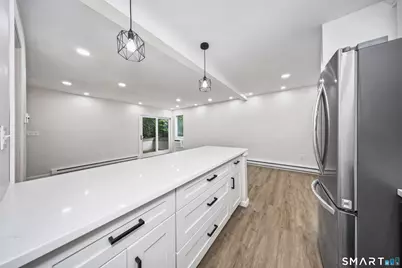
- Living Room: Living Room - Combination Liv/Din Rm, Dining Area, Sliders, Vinyl Floor, Main
- Kitchen: Kitchen - Remodeled, Breakfast Bar, Quartz Counters, Vinyl Floor, Main
- Dining Room: Dining Room - Combination Liv/Din Rm, Main
- Laundry: Main Level
Additional Information
- Shared Amenities: Guest Parking
Exterior
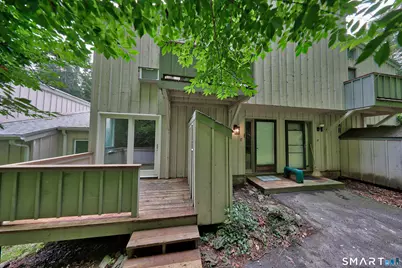
- Exterior Features: Balcony, Underground Utilities, Sidewalk, Deck, Gutters, Lighting
- Color: Tan
Parking
- Total Spaces: 1
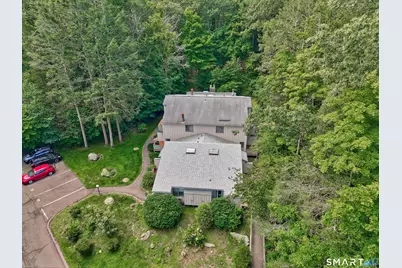
- Parking: Parking Lot, Assigned Parking
Location
- County: New Haven
- Neighborhood: North Guilford
- Complex: Quonnipaug Hills II
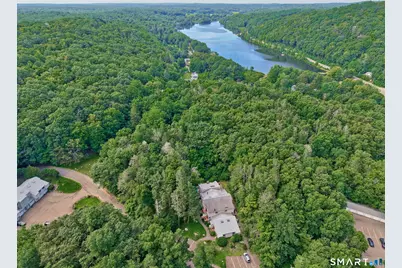
- Driving Directions: Rt 77 to Lake Drive to Quonnipaug Hills, then follow the signs for odd/even units to Unit 17 Wauwinet Ct.
School Information
- Elementary School: Per Board of Ed
- High School: Per Board of Ed
Community
- Community Name: North Guilford
- Association: Yes
- Home Owners Assn.: 1
- Assoc. Fees Include: Grounds Maintenance, Trash Pickup, Snow Removal, Water, Property Management
- Pets Allowed: Yes
- Pet Restrictions: pet policy in attachments
Heating & Cooling
- Cooling Type: Ceiling Fans, Wall Unit
- Heating Type: Baseboard, Electric
- Heating Fuel: Electric
- Water Heater: Electric, Tank Size Unknown
Utilities
- Sewer: Shared Septic
- Water: Shared Well
Structural Information
- Architectural Style: Townhouse
- Construction Status: No/Resale
- Exterior Const.: Shake
- Basement Desc.: None
- Attic: Yes
- Square Feet: 892
- Above Ground: 892 Sq. Ft.
- Year Built: 1975
Lot Features
- Zoning: Residential
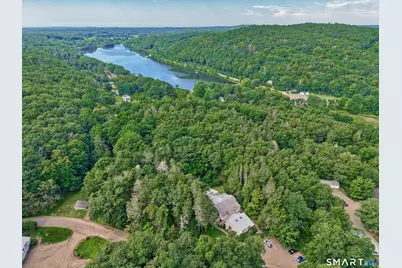
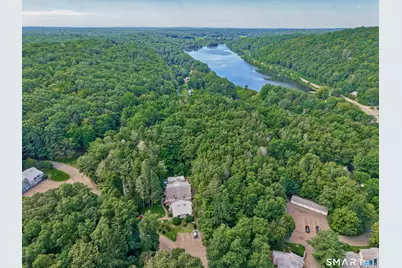
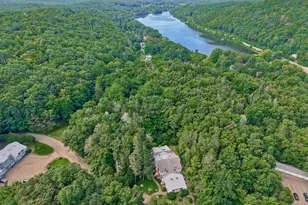
- Lot Description: Lightly Wooded, Treed, Level Lot, Sloping Lot, On Cul-De-Sac
Water Features
- Water Front Desc.: Access
Financial Considerations
- Association Fee: $376
- Assoc Fee Freq.: Monthly
- Assessment Amount: $97,860
- Tax Year: July 2026-June 2027
Disclosures and Reports
Listed by Showcase Realty, Inc., Team Rousseau Homes at Showcase Realty Inc, Dawn Rousseau and Showcase Realty, Inc., Team Rousseau Homes at Showcase Realty Inc, Lynn Weitzner