This is a carousel with tiles that activate property listing cards. Use the previous and next buttons to navigate.
1/1
$1,650,000
This is a carousel with tiles that activate property listing cards. Use the previous and next buttons to navigate.
1/1
Property Description
Smart Home
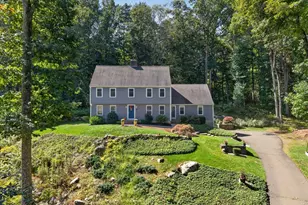
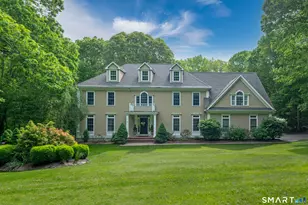
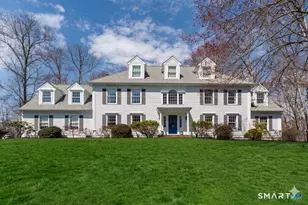
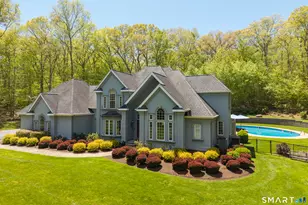
Set on over four park-like acres in sought-after Guilford, this stately custom built colonial blends exceptional craftsmanship with refined modern living. Thoughtfully enhanced by the current owner, the home features integrated smart home technology paired with curated, high-end upgrades, creating a seamless balance of innovation and timeless design. A dramatic two-story foyer with marble floors and a suspended circular staircase opens to an interior defined by hardwood floors, inlaid accents, 9-foot coffered cherry ceilings, oversized windows, and custom millwork. The open layout connects the living and family rooms, each with a fireplace, to an eat-in kitchen ideal for gathering and entertaining. The home offers two potential primary suites, including a first-floor retreat with backlit tray ceiling, dual walk-in closets, and French doors leading to the patio, complemented by a spa-like bath. A richly appointed library with rolling ladder adds warmth and character. The partially finished lower level features a recreation room and a distinctive wine pantry, enhancing the home's lifestyle appeal. Outdoors, enjoy a heated in-ground pool with pavilion and outdoor shower, all set within a serene, private setting. Just minutes from the Guilford Green, boutique shops, acclaimed dining, beaches, marinas, and commuter routes, this exceptional residence offers a rare blend of privacy, sophistication, and coastal convenience.
Full Property Details
Full Property Details for 350 Squaw Ln
General
- Sold For: $1,650,000
- Taxes: (July 2025-June 2026)
- Status: Closed
- Type: Single Family
- Source: SMARTMLS
- MLS ID: 24164675
- Added to Site: 62 day(s) ago
Interior
- Number of Rooms: 13
- Rooms/Areas: Laundry Room, Wine Cellar
- Interior Features: Audio System, Auto Garage Door Opener, Cable - Pre-wired, Central Vacuum, Open Floor Plan, Security System
- Fireplace: Yes
- Number of Fireplaces: 2
- Appliances: Gas Cooktop, Wall Oven, Subzero, Dishwasher, Washer, Dryer, Wine Chiller
Rooms
Bathrooms
- Total Bathrooms: 4
- Full Bathrooms: 3
- Half Bathrooms: 1
- Primary Bathroom: Primary Bath - Remod, Main
Bedrooms
- Total Bedrooms: 4
- Primary Bedroom: Primary Bedroom - Full Bath, Walk-In Closet, Hardwood Floor, 18 x 15, Upper
- Primary Suite: 9 ft+ Ceilings, French Doors, Full Bath, Hardwood Flo, 21 x 14, Main
- Bedroom 1: Bedroom - Walk-In Closet, Hardwood Floor, 15 x 11, Upper
- Bedroom 2: Bedroom - Palladian Window(s), Vaulted Ceiling, Beams, Hardwood Floor, 15 x 14, Upper
Other Rooms
- Living Room: Living Room - 9 ft+ Ceilings, Built-Ins, Entertainment Center, Fireplace, French Doors, Hardwood Floor, 20 x 19, Main
- Family Room: Family Room - 9 ft+ Ceilings, Gas Log Fireplace, French Doors, Patio/Terrace, Hardwood Floor, 14 x 12, Main
- Kitchen: Kitchen - 9 ft+ Ceilings, Breakfast Nook, Island, Hardwood Floor, 21 x 20, Main
- Dining Room: Dining Room - Bay/Bow Window, Hardwood Floor, 20 x 19, Main
- Office: Office - Skylight, Vaulted Ceiling, Hardwood Floor, 20 x 11, Upper
- Library: Library - Remodeled, Palladian Window(s), Book Shelv, 14 x 13, Main
- Game room: Yes
- Game Room: Rec/Play Room - Beams, Hardwood Floor, 26 x 25, Upper
- Rec Room: Beams, Hardwood Floor, 26 x 25, Upper
- Laundry: Main Level
Additional Information
- Pool: Yes
- Pool Description: Heated, Vinyl, Salt Water, In Ground Pool
Exterior
- Exterior Features: Cabana, Gutters, Lighting, French Doors, Patio, Grill, Underground Utilities, Garden Area, Stone Wall
- Color: Grey
Parking
- Garage: Yes
- Attached garage: Yes
- Garage Spaces: 3
- Parking: Attached Garage
Location
- County: New Haven
- Driving Directions: Clapboard Hill, left on Podunk, right on Squaw
School Information
- Elementary School: Calvin Leete
- Middle School: Adams
- Intermediate School: Baldwin
- High School: Guilford
Heating & Cooling
- Cooling Type: Central Air
- Heating Type: Hot Air, Propane
- Heating Fuel: Propane
- Water Heater: Domestic
Utilities
- Sewer: Septic
- Water: Private Well
Structural Information
- Architectural Style: Colonial
- Construction Status: No/Resale
- Exterior Const.: Stucco
- Basement Desc.: Full, Interior Access, Partially Finished, Full With Hatchway
- Roof: Asphalt Shingle
- Attic: Yes
- Square Feet: 5,659
- Above Ground: 5,659 Sq. Ft.
- Year Built: 1999
Lot Features
- Lot Size (Acres): 4.19
- Zoning: R-8
- Lot Description: Fence - Partial, Lightly Wooded, Level Lot, Professionally Landscaped
Green Features
- Energy Features: Generator, Programmable Thermostat
Financial Considerations
- Assessment Amount: $809,900
- Tax Year: July 2025-June 2026
Disclosures and Reports
- Property ID: 1120303
Get Pre-Approved Today
Schools
Schools serving 350 Squaw Ln
School District:Guilford School District
| Name | Grades | Distance |
|---|---|---|
Calvin Leete School 280 South Union Street, Guilford, CT 06437 | K-4 | 3 mi |
E. C. Adams Middle School 233 Church Street, Guilford, CT 06437 | 7-8 | 2.9 mi |
Guilford High School 605 New England Road, Guilford, CT 06437 | 9-12 | 3.6 mi |
Disclaimer:
School attendance boundaries provided by ATTOM Data Solutions and are for reference only. Contact the school directly to verify enrollment eligibility.
Price & Sales History for 350 Squaw Ln
Date
Details
Price
Change
Source
6/22/2026
Sold
$1,650,000
—
MLS
5/15/2026
Listed
$1,650,000
—
MLS
Disclaimer: Historical sales information is derived from public records provided by the county offices. Information is not guaranteed and should be independently verified.
350 Squaw Lane, Guilford, CT 06437 (MLS# 24164675) is a Single Family property that was sold at $1,650,000 on June 22, 2026. This property was listed by Linda Toscano from our Madison Office.Want to learn more about 350 Squaw Lane? Do you have questions about finding other Single Family real estate for sale in Guilford? You can browse all Guilford real estate or contact a Coldwell Banker agent to request more information.