This is a carousel with tiles that activate property listing cards. Use the previous and next buttons to navigate.
1/1
$625,000
This is a carousel with tiles that activate property listing cards. Use the previous and next buttons to navigate.
1/1
Property Description
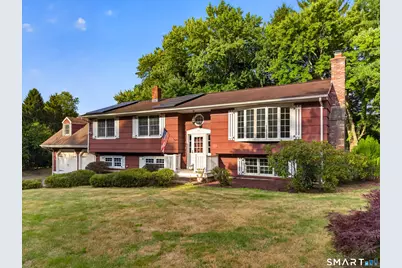
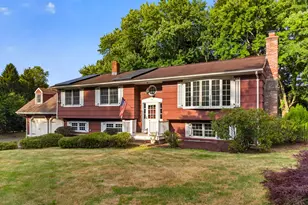
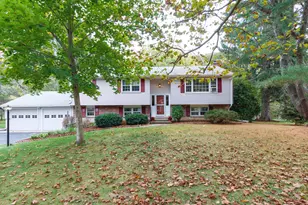
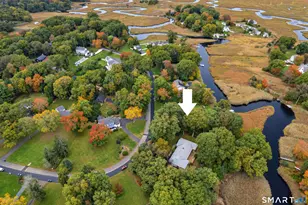
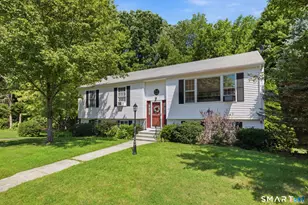
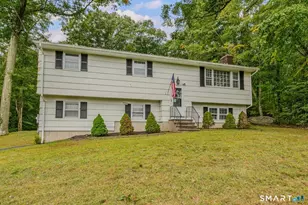
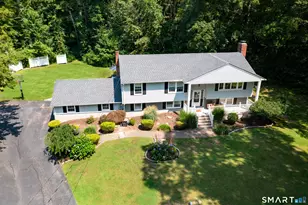
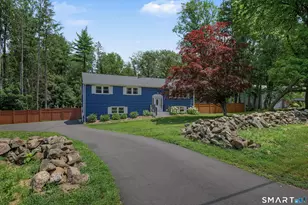
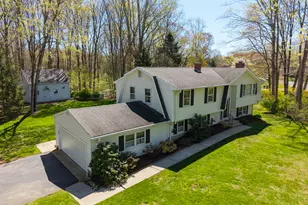
Dreaming of setting down roots in Guilford? Welcome home to 53 Orchard View Road! You will love the space and versatility offered by this comfortable home set in a quiet, cul-de-sac neighborhood within walking distance of Guilford High School. The living room is large and open with a cathedral ceiling, dramatic beams, a wood-burning fireplace and hardwood floors. Light streams in through the attractive bow window, skylights in the kitchen and the generously sized windows in the dining area. French doors from the dining area lead to a fantastic enclosed porch with heating. The kitchen has beautiful granite counters and a convenient island, perfect for day-to-day cooking and for entertaining. Completing the main level are 3 bedrooms and 2 full baths. The primary bedroom has potential for expansion as it shares a wall with the walk-in, unfinished attic over the garage. The lower level of the home has an inviting family room, bedroom, small kitchen, another full bath plus a small office/workroom. Use some or all of the rooms as an in-law suite or just as extra living space. Outside, the backyard is level and fenced-in for your pets to roam free. A large deck will be a preferred spot in the warmer months. The backyard shed is huge, providing plenty of extra storage and the oversized garage will accommodate your cars and much more, it has oversized doors and includes a back door for rolling out larger items. Make an appointment soon to see this wonderful home in person!
Full Property Details
Full Property Details for 53 Orchard View Rd
General
- Sold For: $625,000
- Taxes: (July 2025-June 2026)
- Status: Closed
- Type: Single Family
- Source: SMARTMLS
- MLS ID: 24186974
- Added to Site: 45 day(s) ago
Interior
- Number of Rooms: 10
- Fireplace: Yes
- Number of Fireplaces: 2
- Appliances: Oven/Range, Microwave, Refrigerator, Dishwasher, Washer, Dryer
Rooms
Bathrooms
- Total Bathrooms: 3
- Full Bathrooms: 3
Bedrooms
- Total Bedrooms: 4
- Primary Bedroom: Primary Bedroom - Balcony/Deck, Sliders, Wide Board Floor, 19 x 10, Main
- Bedroom 1: Bedroom - Laminate Floor, 18 x 11, Lower
- Bedroom 2: Bedroom - Engineered Wood Floor, 13 x 11, Main
- Bedroom 3: Bedroom - Engineered Wood Floor, 14 x 13, Main
Other Rooms
- Living Room: Living Room - Bay/Bow Window, Cathedral Ceiling, Beams, Ceiling Fan, Fireplace, Hardwood Floor, 19 x 17, Main
- Family Room: Family Room - Wood Stove, Laminate Floor, 27 x 12, Lower
- Kitchen: Kitchen - Tile Floor, 15 x 11, Lower
- 2nd Kitchen: Kitchen - Skylight, 9 ft+ Ceilings, Beams, Granite Counters, Island, Tile Floor, 14 x 10, Main
- Dining Room: Dining Room - 9 ft+ Ceilings, Beams, French Doors, Hardwood Floor, 10 x 9, Main
- Office: Office - Laminate Floor, 11 x 7, Lower
- Laundry: Lower Level
- In-Law/Au Pair Suite: Yes
Exterior
- Exterior Features: Porch-Enclosed, Balcony, Shed, Porch, Deck
- Color: Red
Parking
- Garage: Yes
- Attached garage: Yes
- Garage Spaces: 2
- Parking: Attached Garage
Location
- County: New Haven
- Driving Directions: GPS friendly
School Information
- Elementary School: Per Board of Ed
- Middle School: Adams
- Intermediate School: Baldwin
- High School: Guilford
Heating & Cooling
- Cooling Type: Central Air
- Heating Type: Hot Air, Oil
- Heating Fuel: Oil
- Water Heater: Oil, 30 Gallon Tank
Utilities
- Sewer: Septic
- Water: Public Water Connected
Structural Information
- Architectural Style: Raised Ranch
- Construction Status: No/Resale
- Exterior Const.: Shingle, Wood
- Basement Desc.: Full, Partially Finished, Walk-out
- Roof: Asphalt Shingle
- Attic: Yes
- Square Feet: 2,329
- Above Ground: 1,589 Sq. Ft.
- Below Ground: 740 Sq. Ft.
- Year Built: 1970
Lot Features
- Lot Size (Acres): 0.69
- Zoning: R-5
- Lot Description: Fence - Wood, Fence - Chain Link, Treed, Level Lot, On Cul-De-Sac
Green Features
- Energy Features: Active Solar
Financial Considerations
- Assessment Amount: $273,210
- Tax Year: July 2025-June 2026
Disclosures and Reports
- Property ID: 1117741
Listed by William Raveis Real Estate, Lisa Edgerton
Sold by William Pitt Sotheby's Int'l, Jules G Etes

Get Pre-Approved Today
Schools
Schools serving 53 Orchard View Rd
School District:Guilford School District
| Name | Grades | Distance |
|---|---|---|
Guilford Lakes School 40 Maupas Road, Guilford, CT 06437 | PK-4 | 1.4 mi |
E. C. Adams Middle School 233 Church Street, Guilford, CT 06437 | 7-8 | 2.1 mi |
Guilford High School 605 New England Road, Guilford, CT 06437 | 9-12 | 0.3 mi |
Disclaimer:
School attendance boundaries provided by ATTOM Data Solutions and are for reference only. Contact the school directly to verify enrollment eligibility.
Price & Sales History for 53 Orchard View Rd
Date
Details
Price
Change
Source
8/13/2026
Sold
$625,000
7.94%
MLS
7/16/2026
Listed
$579,000
—
MLS
Disclaimer: Historical sales information is derived from public records provided by the county offices. Information is not guaranteed and should be independently verified.
53 Orchard View Road, Guilford, CT 06437 (MLS# 24186974) is a Single Family property that was sold at $625,000 on August 13, 2026. Want to learn more about 53 Orchard View Road? Do you have questions about finding other Single Family real estate for sale in Guilford? You can browse all Guilford real estate or contact a Coldwell Banker agent to request more information.