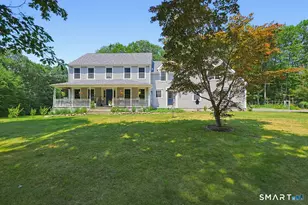
This is a carousel with tiles that activate property listing cards. Use the previous and next buttons to navigate.
1/40
$750,000
This is a carousel with tiles that activate property listing cards. Use the previous and next buttons to navigate.
1/40
Property Description
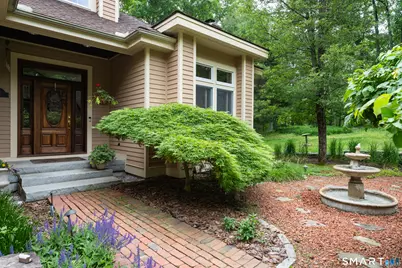
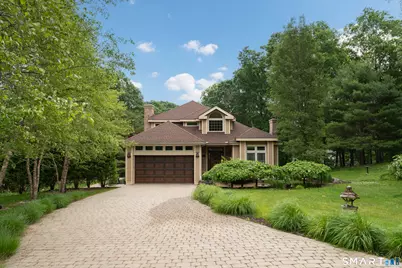
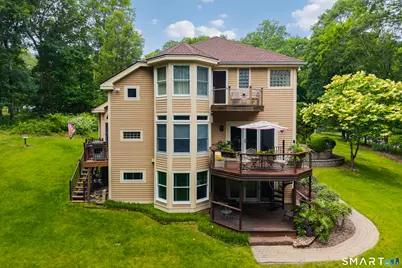
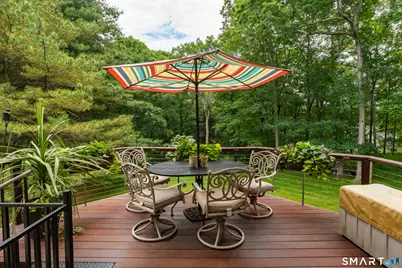
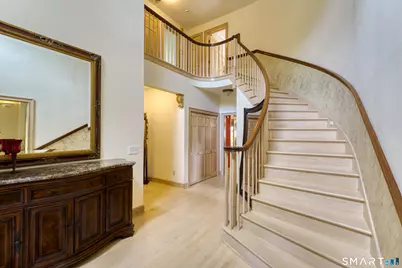
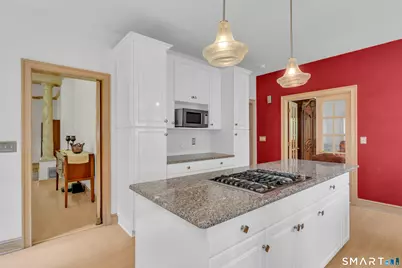
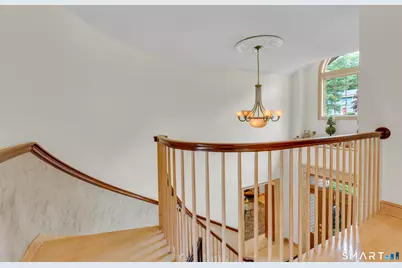
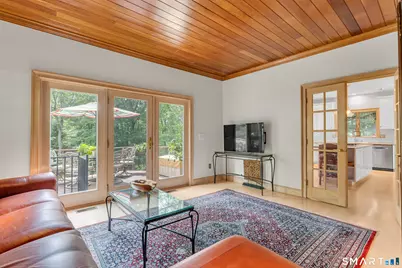
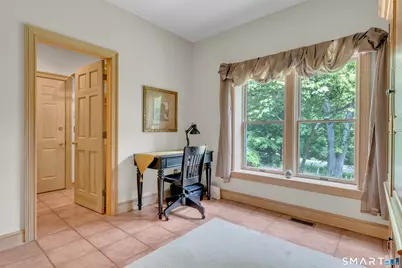
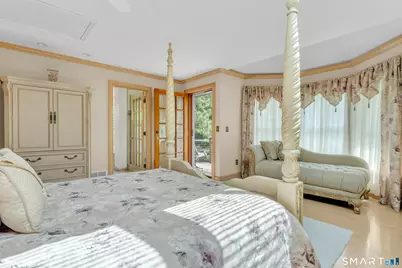
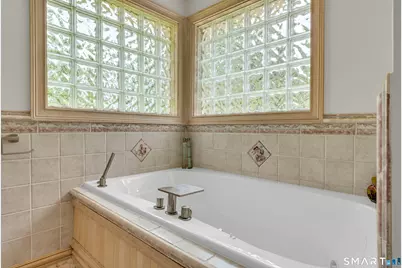

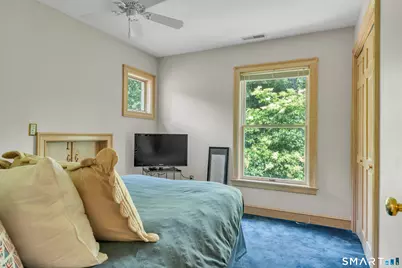
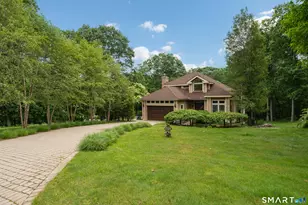
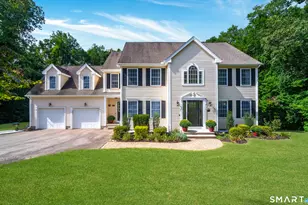
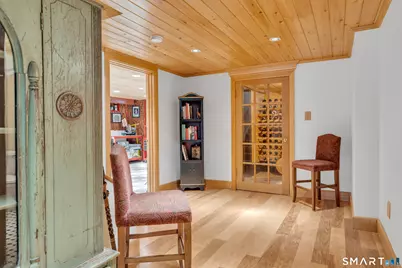
Remarkable, one-of-a-kind home in lovely subdivision on a professionally landscaped 2 acre corner lot with well- planned lighting to accentuate the master crafted gardens/plantings. Irrigation system with 14 zones controlled by an app. helps to keep all fresh/healthy. The lifetime, cobblestone driveway leads to an impressive granite entryway with solid wood doors that brings you to a grand 2 story foyer with a curved hand caned staircase. The interior with clerestory windows allows daylight to penetrate deep into interior spaces without compromising privacy or wall space for furniture, and decor. 9 ft ceilings with crown molding throughout and the pickled wood floors and trim, adds so much to the wonderful feel. Enjoy the primary bedroom suite with a Juliet balcony overlooking the lush, private back yard, large walk-in closet w/skylight, full bath with double sink vanity, jacuzzi and shower with block glass. So much storage space hidden through-out. The other bedrooms are of ample size. Laundry room on first floor! The office on first floor with closet could be 4th bedroom. The lower finished level has a workshop, exercise room, wine cellar, small kitchenette, full bath, pool table. Something for everyone!! Other great amenities include, Trex decks, spiral staircase from one level of deck to another, hydro air system, whole house water filtration system, central vac, central air, waterfall fountain. This property is a must see!
Full Property Details
Full Property Details for 32 Staba Dr
General
- Price: $750,000
- Taxes: (July 2025-June 2026)
- Status: Active
- Type: Single Family
- Source: SMARTMLS
- MLS ID: 24183927
- Updated: 6/21/2026
- Added to Site: 47 day(s) ago
Interior
- Number of Rooms: 8
- Rooms/Areas: Exercise Room, Wine Cellar, Workshop
- Interior Features: Audio System, Auto Garage Door Opener, Cable - Available, Central Vacuum
- Fireplace: Yes
- Number of Fireplaces: 1
- Appliances: Gas Cooktop, Convection Range, Microwave, Refrigerator, Dishwasher, Washer, Dryer
Rooms
Bathrooms
- Total Bathrooms: 4
- Full Bathrooms: 3
- Half Bathrooms: 1
Bedrooms
- Total Bedrooms: 3
- Primary Suite: Skylight, Balcony/Deck, Bedroom Suite, Ceiling Fan, Wh, 15 x 15, Upper
- Bedroom 1: Bedroom - Wall/Wall Carpet, 11 x 9, Upper
- Bedroom 2: Bedroom - Wall/Wall Carpet, 11 x 9, Upper
Other Rooms
- Living Room: Living Room - 9 ft+ Ceilings, Fireplace, Hardwood Floor, 16 x 12, Main
- Family Room: Family Room - Patio/Terrace, Lower
- Kitchen: Kitchen - Eating Space, 8 x 8, Lower
- 2nd Kitchen: Kitchen - Balcony/Deck, Breakfast Nook, Granite Counters, Eating Space, Island, Hardwood Floor, 17 x 15, Main
- Dining Room: Dining Room - 2 Story Window(s), 9 ft+ Ceilings, Hardwood Floor, 12 x 11, Main
- Office: Office - Hardwood Floor, 11 x 11, Main
- Laundry: Main Level
- In-Law/Au Pair Suite: Yes
Exterior
- Exterior Features: Balcony, Sidewalk, Garden Area, Lighting, Covered Deck, Underground Sprinkler, Patio
Parking
- Garage: Yes
- Attached garage: Yes
- Garage Spaces: 2
- Parking: Attached Garage
Location
- County: Middlesex
- Neighborhood: Higganum
- Driving Directions: GPS Friendly. Route 81 to Brault Hill to Staba. First house on right (corner lot)
School Information
- Elementary School: Burr District
- High School: Haddam-Killingworth
Community
- Community Name: Higganum
Heating & Cooling
- Cooling Type: Central Air
- Heating Type: Hot Air, Hydro Air, Oil
- Heating Fuel: Oil
- Water Heater: Oil, Domestic
Utilities
- Sewer: Septic
- Water: Private Well
Structural Information
- Architectural Style: Contemporary
- Construction Status: No/Resale
- Exterior Const.: Clapboard, Cedar
- Basement Desc.: Full, Heated, Fully Finished, Cooled, Interior Access, Walk-out, Liveable Space
- Roof: Asphalt Shingle
- Attic: Yes
- Square Feet: 3,493
- Above Ground: 2,654 Sq. Ft.
- Below Ground: 839 Sq. Ft.
- Year Built: 1992
Lot Features
- Lot Size (Acres): 2
- Zoning: R-2
- Lot Description: Corner Lot, In Subdivision, Lightly Wooded, Professionally Landscaped
Green Features
- Energy Features: Extra Insulation, Programmable Thermostat, Ridge Vents
Financial Considerations
- Assessment Amount: $273,410
- Tax Year: July 2025-June 2026
Disclosures and Reports
- Property ID: 993412
Listed by William Pitt Sotheby's Int'l, Eileen Boulay

Get Pre-Approved Today
Schools
Schools serving 32 Staba Dr
School District:Regional School District 17
| Name | Grades | Distance |
|---|---|---|
Burr District Elementary School 792 Killingworth Road, Haddam, CT 06441 | K-3 | 1 mi |
Haddam-Killingworth Intermediate School 451 Route 81, Killingworth, CT 06419 | 4-5 | 3.4 mi |
Killingworth Elementary School 340 Route 81, Haddam, CT 06419 | PK-3 | 4.2 mi |
Haddam-Killingworth Middle School 451 Route 81, Killingworth, CT 06419 | 6-8 | 3.4 mi |
Haddam-Killingworth High School 95 Little City Road, Haddam, CT 06441 | 9-12 | 2.2 mi |
Disclaimer:
School attendance boundaries provided by ATTOM Data Solutions and are for reference only. Contact the school directly to verify enrollment eligibility.
Price & Sales History for 32 Staba Dr
Date
Details
Price
Change
Source
6/21/2026
Listed
$750,000
22.15%
MLS
8/09/2023
Sold
$614,000
—
Public Record
Disclaimer: Historical sales information is derived from public records provided by the county offices. Information is not guaranteed and should be independently verified.
Tax History
Tax History for 32 Staba Dr
Year
Property Taxes
Change
Tax Assessment
Change
2025
$9,392
—
$273,410
—
2023
$9,392
1%
$273,410
—
2023
$9,260
5%
$273,410
—
2022
$8,839
1%
$273,410
—
2021
$8,793
1%
$273,410
-1%
2020
$8,722
—
$275,230
—
2019
$8,722
—
$275,230
—
2018
$8,722
—
$275,230
—
2017
$8,722
2%
$275,230
—
2016
$8,587
-2%
$275,230
-2%
2015
$8,730
1%
$279,820
—
2014
$8,644
5%
$279,820
—
2011
$8,249
—
$279,820
—
Disclaimer: Historical tax information is derived from public records provided by the county offices. Information is not guaranteed and should be independently verified.
Estimate the Cost
Estimate the Cost for 32 Staba Dr
32 Staba Drive, Haddam, CT 06441 (MLS# 24183927) is a Single Family property with 3 bedrooms, 3 full bathrooms and 1 partial bathroom. 32 Staba Drive is currently listed for $750,000 and was received on June 21, 2026. Want to learn more about 32 Staba Drive? Do you have questions about finding other Single Family real estate for sale in Higganum? You can browse all Higganum real estate or contact a Coldwell Banker agent to request more information.