This is a carousel with tiles that activate property listing cards. Use the previous and next buttons to navigate.
1/1
$1,685,000
This is a carousel with tiles that activate property listing cards. Use the previous and next buttons to navigate.
1/1
Property Description
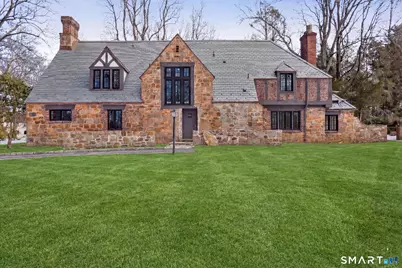
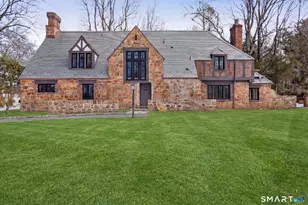
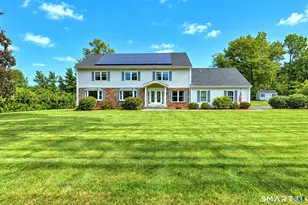
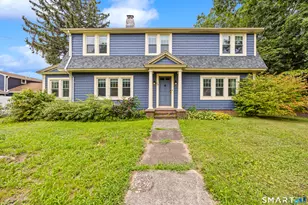
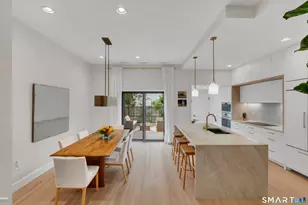
This elegant estate type home has just received a magnificent, tasteful renovation and is in spectacular condition. Everything has been done for you with a new slate roof, new primary bedroom suite, renovated kitchen and bathrooms, heat, air conditioning and updated electric. Sitting on a large lot on a distinctive part of Ridge Road, this classic Tudor is timeless. The spacious rooms are filled with light + the floor plan feels open and airy. The large living room has a fireplace, beamed ceiling and a wall of glass sliders that open to a stunning stone patio making a great connection of indoor to outdoor living. The giant dining room is perfect for entertaining. A large opening to the dream kitchen which will be the place everyone wants to be. Stunning new cabinetry, quartz counters, an oversized island and a seating nook. A library with walls of bookcases, a sunroom/study with three walls of windows and a half bath complete this floor. A beautiful stairway leads to the second floor. A new primary suite is spectacular. It is a private serene area and has a vaulted ceiling walk-in closet, and the most enviable spa-like bath with a huge shower, free-standing tub and a double vanity sink. There are 4 additional bedrooms and 3 more full baths and a hookup for a washer dryer on this floor. The lower level has been finished with a laundry area and a rec room. Mature plantings surround the house and there is a large level yard. Close to Yale, YNHH, Town and highways. It's a beauty!
Full Property Details
Full Property Details for 1085 Ridge Rd
General
- Sold For: $1,685,000
- Taxes: (July 2026-June 2027)
- Status: Closed
- Type: Single Family
- Source: SMARTMLS
- MLS ID: 24193610
- Added to Site: 75 day(s) ago
Interior
- Number of Rooms: 12
- Rooms/Areas: Foyer
- Fireplace: Yes
- Number of Fireplaces: 2
- Appliances: Gas Range, Range Hood, Subzero, Dishwasher, Washer, Dryer
Rooms
Bathrooms
- Total Bathrooms: 5
- Full Bathrooms: 4
- Half Bathrooms: 1
Bedrooms
- Total Bedrooms: 5
- Primary Bedroom: Primary Bedroom - Bedroom Suite, Full Bath, Walk-In Closet, Hardwood Floor, 27.4 x 16.7, Upper
- Bedroom 1: Bedroom - Full Bath, Hardwood Floor, 15.1 x 13.3, Upper
- Bedroom 2: Bedroom - Jack & Jill Bath, Hardwood Floor, 15.7 x 13.8, Upper
- Bedroom 3: Bedroom, 17.3 x 14.5, Upper
- Bedroom 4: Bedroom - Full Bath, Hardwood Floor, 23.2 x 16.7, Upper
Other Rooms
- Living Room: Living Room - Beams, Fireplace, Patio/Terrace, Sliders, Hardwood Floor, 27.6 x 25.7, Main
- Kitchen: Kitchen - Remodeled, Breakfast Nook, Built-In Hutch, Quartz Counters, Island, Tile Floor, 21.9 x 21.3, Main
- Dining Room: Dining Room - Hardwood Floor, 24.7 x 17, Main
- Library: Library - Book Shelves, Built-Ins, Fireplace, Hardwoo, 23 x 13.2, Main
- Game room: Yes
- Game Room: Rec/Play Room, 35.2 x 27.7, Lower
- Rec Room: 35.2 x 27.7, Lower
- Laundry: Lower Level
Exterior
- Exterior Features: Gutters, Garden Area, Lighting, Stone Wall, Patio
- Color: Brown
Parking
- Garage: Yes
- Attached garage: Yes
- Garage Spaces: 2
- Total Spaces: 2
- Parking: Attached Garage, Driveway
Location
- County: New Haven
- Neighborhood: Spring Glen
- Driving Directions: Ridge Road at the corner of Old Farm Road
School Information
- Elementary School: Spring Glen
- Middle School: Hamden
- High School: Hamden
Community
- Community Name: Spring Glen
Heating & Cooling
- Cooling Type: Central Air
- Heating Type: Steam, Natural Gas
- Heating Fuel: Natural Gas
- Water Heater: Natural Gas, Tankless Hotwater
Utilities
- Sewer: Public Sewer Connected
- Water: Public Water Connected
Structural Information
- Architectural Style: Tudor
- Construction Status: No/Resale
- Exterior Const.: Brick
- Basement Desc.: Partial, Heated, Cooled, Partially Finished
- Roof: Slate
- Attic: Yes
- Square Feet: 4,957
- Above Ground: 4,023 Sq. Ft.
- Below Ground: 934 Sq. Ft.
- Year Built: 1932
Lot Features
- Lot Size (Acres): 0.69
- Driveway/Sidewalk: Private, Crushed Stone
- Zoning: R4
- Lot Description: Corner Lot, Lightly Wooded, Level Lot
Green Features
- Energy Features: Thermopane Windows
Financial Considerations
- Assessment Amount: $596,540
- Tax Year: July 2026-June 2027
Disclosures and Reports
- Property ID: 1138828
Listed and Sold by Betsy Grauer Realty, Inc, Betsy Grauer

Get Pre-Approved Today
Schools
Schools serving 1085 Ridge Rd
School District:Hamden School District
| Name | Grades | Distance |
|---|---|---|
Spring Glen School 1908 Whitney Avenue, Hamden, CT 06517 | K-6 | 0.6 mi |
Hamden Middle School 2623 Dixwell Avenue, Hamden, CT 06518 | 7-8 | 1.3 mi |
Hamden High School 2040 Dixwell Avenue, Hamden, CT 06514 | 9-12 | 1.2 mi |
Disclaimer:
School attendance boundaries provided by ATTOM Data Solutions and are for reference only. Contact the school directly to verify enrollment eligibility.
Price & Sales History for 1085 Ridge Rd
Date
Details
Price
Change
Source
9/28/2026
Sold
$1,685,000
-0.59%
MLS
7/22/2026
Listed
$1,695,000
—
MLS
Disclaimer: Historical sales information is derived from public records provided by the county offices. Information is not guaranteed and should be independently verified.
1085 Ridge Road, Hamden, CT 06517 (MLS# 24193610) is a Single Family property that was sold at $1,685,000 on September 28, 2026. Want to learn more about 1085 Ridge Road? Do you have questions about finding other Single Family real estate for sale in Hamden? You can browse all Hamden real estate or contact a Coldwell Banker agent to request more information.