This is a carousel with tiles that activate property listing cards. Use the previous and next buttons to navigate.
1/1
$535,000
This is a carousel with tiles that activate property listing cards. Use the previous and next buttons to navigate.
1/1
Property Description
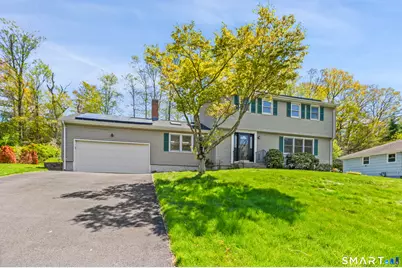
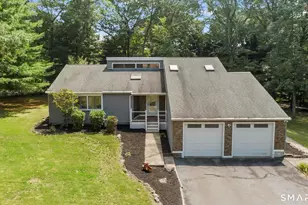
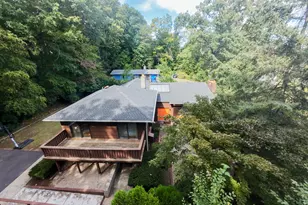
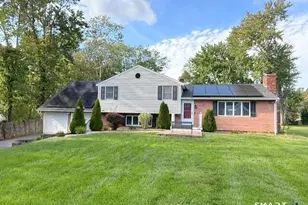
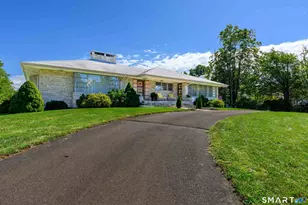
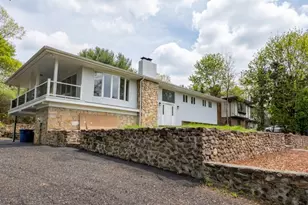
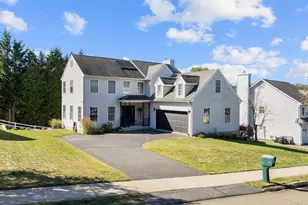
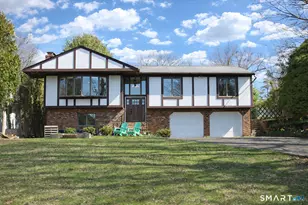
Welcome to 120 Braeside Drive, Hamden, where thoughtful updates meet everyday comfort on an adorable cul-de-sac side street close to all amenities and the highway! This beautifully maintained 4 bedroom, 2.5 bath home offers the space and functionality today's buyers are looking for on a beautiful .53 acre lot. A new driveway and meticulous care throughout set the tone from the start. Inside, enjoy a bright, refreshed interior with newly refinished hardwood floors, tile foyer, fresh paint throughout, updated lighting, and a new dining room window that enhances natural light. The large kitchen features stunning new granite countertops, newer dishwasher, white cabinetry, two large pantries and new SubZero refrigerator! The family room features a high ceiling, gas fireplace positioned off the mudroom and garage with a slider to the yard. The home also has a brand new boiler (May 2026) plus split systems for supplemental heating and cooling in the basement and family room, a newer roof (5 yrs old!), and new washer and dryer. Solar panels that are owned and a Tesla EV charger add modern, energy-conscious convenience. The layout offers flexibility for everyday living, working from home, or entertaining. This home has just been professionally cleaned and truly move-in ready! Outside features a beautiful deck and retaining wall with shed and play house that stays. Located in a desirable Hamden neighborhood, this home blends comfort, efficiency, and modern updates seamlessl
Full Property Details
Full Property Details for 120 Braeside Dr
General
- Sold For: $535,000
- Taxes: (July 2025-June 2026)
- Status: Closed
- Type: Single Family
- Source: SMARTMLS
- MLS ID: 24174879
- Added to Site: 59 day(s) ago
Interior
- Number of Rooms: 8
- Rooms/Areas: Foyer, Mud Room
- Interior Features: Auto Garage Door Opener, Cable - Pre-wired, Open Floor Plan
- Fireplace: Yes
- Number of Fireplaces: 1
- Appliances: Gas Range, Microwave, Range Hood, Refrigerator, Subzero, Dishwasher, Disposal, Washer, Dryer
Rooms
Bathrooms
- Total Bathrooms: 3
- Full Bathrooms: 2
- Half Bathrooms: 1
Bedrooms
- Total Bedrooms: 4
- Primary Bedroom: Primary Bedroom - Full Bath, Hardwood Floor, 12.5 x 15.5, Upper
- Bedroom 1: Bedroom - Hardwood Floor, 11.9 x 10, Upper
- Bedroom 2: Bedroom - Hardwood Floor, 14.4 x 10, Upper
- Bedroom 3: Bedroom - Hardwood Floor, 8.6 x 9.7, Upper
Other Rooms
- Living Room: Living Room - Hardwood Floor, 20.4 x 12.7, Upper
- Family Room: Family Room - Remodeled, Skylight, Built-Ins, Fireplace, Sliders, Hardwood Floor, 13.11 x 20.9, Main
- Kitchen: Kitchen - Breakfast Nook, Granite Counters, Island, Pantry, Sliders, Hardwood Floor, 20.1 x 22, Main
- Dining Room: Dining Room - Bay/Bow Window, Hardwood Floor, 11.7 x 12.2, Main
- Game room: Yes
- Game Room: Rec/Play Room - Book Shelves, Built-Ins, Vinyl Floor, 23.2 x 13.1, Lower
- Rec Room: Book Shelves, Built-Ins, Vinyl Floor, 23.2 x 13.1, Lower
- Laundry: Lower Level
Exterior
- Exterior Features: Shed, Deck, Gutters, Lighting, French Doors
- Color: Tan
Parking
- Garage: Yes
- Attached garage: Yes
- Garage Spaces: 2
- Total Spaces: 6
- Parking: Attached Garage, Paved, Driveway
Location
- County: New Haven
- Driving Directions: Shepard Ave to Braeside Dr
School Information
- Elementary School: Bear Path
- Middle School: Hamden
- High School: Hamden
Heating & Cooling
- Cooling Type: Central Air, Split System
- Heating Type: Hot Water, Oil
- Heating Fuel: Oil
- Water Heater: No Hot Water
Utilities
- Sewer: Public Sewer Connected
- Water: Public Water Connected
Structural Information
- Architectural Style: Colonial
- Construction Status: No/Resale
- Exterior Const.: Vinyl Siding
- Basement Desc.: Full, Heated, Hatchway Access, Cooled, Interior Access, Partially Finished
- Roof: Asphalt Shingle
- Attic: Yes
- Square Feet: 2,658
- Above Ground: 2,216 Sq. Ft.
- Below Ground: 442 Sq. Ft.
- Year Built: 1972
Lot Features
- Lot Size (Acres): 0.53
- Driveway/Sidewalk: Private, Paved
- Zoning: R3
- Lot Description: In Subdivision, On Cul-De-Sac, Cleared
Green Features
- Energy Features: Active Solar
Financial Considerations
- Assessment Amount: $277,060
- Tax Year: July 2025-June 2026
Disclosures and Reports
- Property ID: 1141264
Listed and Sold by Compass Connecticut, LLC, Forte Team At Compass, Andrea Viscuso

Get Pre-Approved Today
Schools
Schools serving 120 Braeside Dr
School District:Hamden School District
| Name | Grades | Distance |
|---|---|---|
Bear Path School 10 Kirk Road, Hamden, CT 06514 | K-6 | 0.4 mi |
Hamden Middle School 2623 Dixwell Avenue, Hamden, CT 06518 | 7-8 | 0.7 mi |
Hamden High School 2040 Dixwell Avenue, Hamden, CT 06514 | 9-12 | 1.4 mi |
Disclaimer:
School attendance boundaries provided by ATTOM Data Solutions and are for reference only. Contact the school directly to verify enrollment eligibility.
Price & Sales History for 120 Braeside Dr
Date
Details
Price
Change
Source
6/25/2026
Sold
$535,000
7.21%
MLS
5/12/2026
Listed
$499,000
—
MLS
Disclaimer: Historical sales information is derived from public records provided by the county offices. Information is not guaranteed and should be independently verified.
120 Braeside Drive, Hamden, CT 06514 (MLS# 24174879) is a Single Family property that was sold at $535,000 on June 25, 2026. Want to learn more about 120 Braeside Drive? Do you have questions about finding other Single Family real estate for sale in Hamden? You can browse all Hamden real estate or contact a Coldwell Banker agent to request more information.