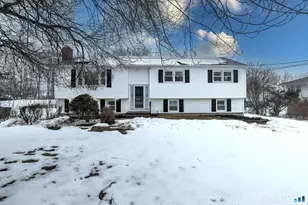
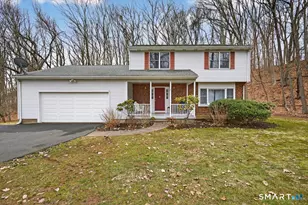
Full Property Details for 1140 Paradise Ave
General
- Price: $499,900
- Taxes: (July 2026-June 2027)
- Status: Active
- Type: Single Family
- Source: SMARTMLS
- MLS ID: 24036227
- Updated: 9/18/2026
- Added to Site: 3 day(s) ago
Interior
- Number of Rooms: 10
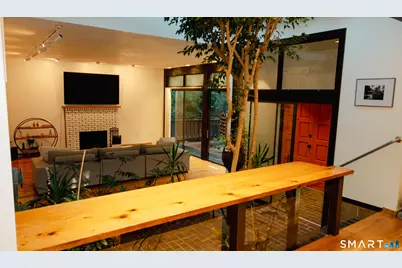
- Interior Features: Cable - Pre-wired, Open Floor Plan
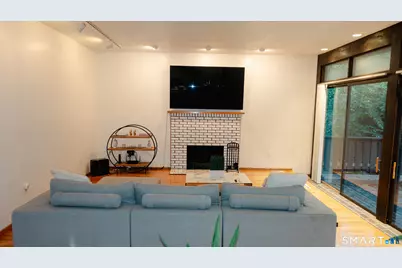
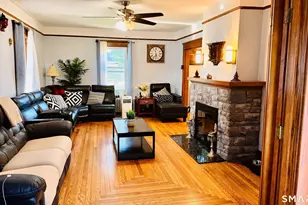
- Fireplace: Yes
- Number of Fireplaces: 2
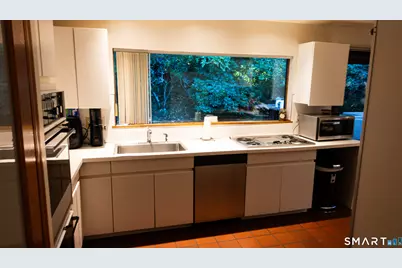
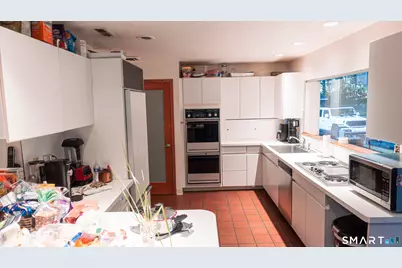
- Appliances: Wall Oven, Microwave, Refrigerator, Subzero, Dishwasher, Washer, Electric Dryer
Rooms
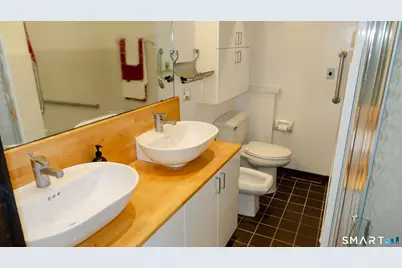
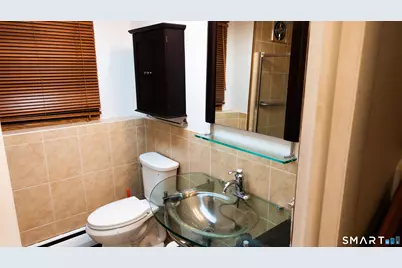
- Total Bathrooms: 4
- Full Bathrooms: 3
- Half Bathrooms: 1
- Total Bedrooms: 5
- Primary Bedroom: Primary Bedroom - Book Shelves, 9 ft+ Ceilings, Built-Ins, Full Bath, Hardwood Floor, 23 x 12, Main
- Bedroom 1: Bedroom - Hardwood Floor, 10 x 9.5, Lower
- Bedroom 2: Bedroom - Hardwood Floor, 10.5 x 9.3, Upper
- Bedroom 3: Bedroom - Balcony/Deck, Hardwood Floor, 12.7 x 12.3, Upper
- Bedroom 4: Bedroom - Balcony/Deck, Book Shelves, Hardwood Floor, 15.7 x 10, Upper
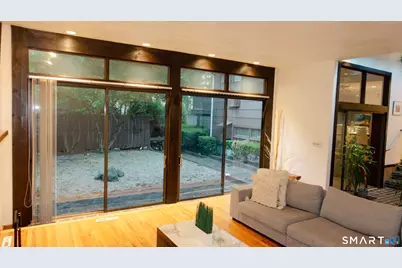
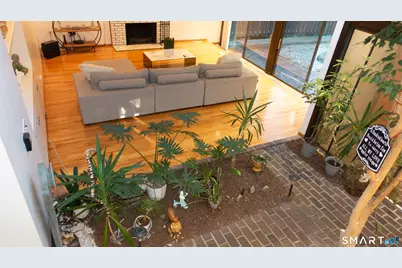
- Living Room: Living Room - Skylight, Book Shelves, Built-Ins, Fireplace, Patio/Terrace, Hardwood Floor, 19.5 x 17.2, Main
- Dining Room: Dining Room - Hardwood Floor, 20 x 11, Main
- Laundry: Lower Level
Exterior
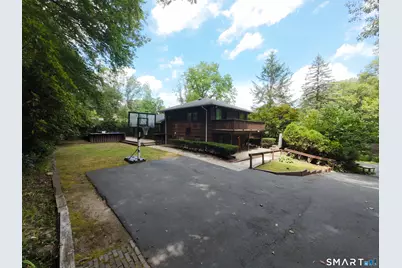
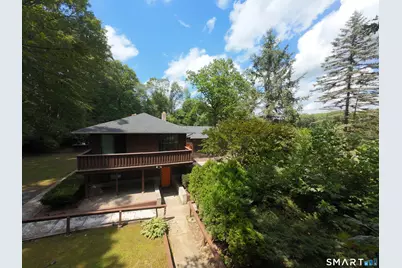
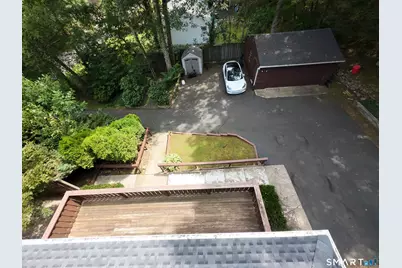
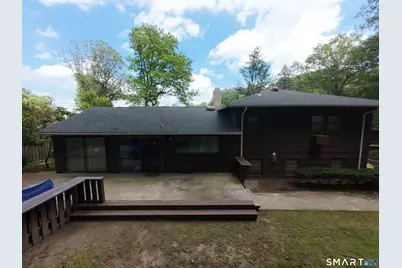
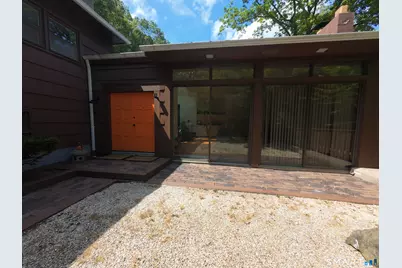
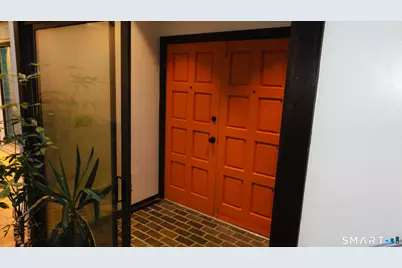
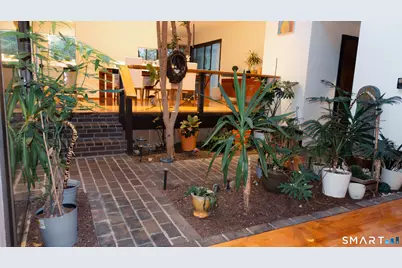
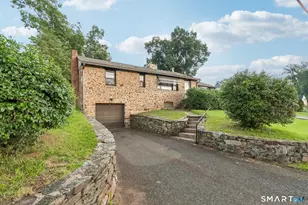
- Exterior Features: Shed, Deck, French Doors
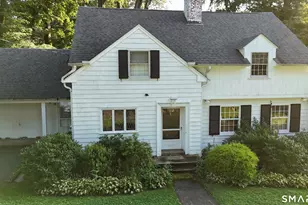
- Color: Brown
Parking
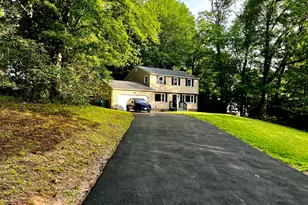
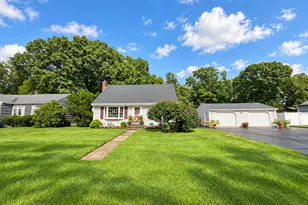
- Garage: Yes
- Garage Spaces: 2
- Total Spaces: 4
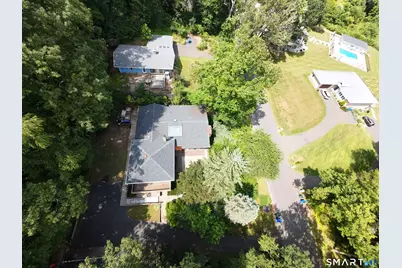
- Parking: Detached Garage, Paved, Driveway
Location
- County: New Haven
- Neighborhood: Mount Carmel
- Driving Directions: Paradise ave, off West Shepard
School Information
- Elementary School: Bear Path
- Middle School: Hamden
- Intermediate School: Per Board of Ed
- High School: Hamden
Community
- Community Name: Mount Carmel
Heating & Cooling
- Cooling Type: Central Air, Window Unit
- Heating Type: Baseboard, Heat Pump, Hot Air, Hot Water, Oil
- Heating Fuel: Oil
- Water Heater: Oil, Electric, Tank Size Unknown, 40 Gallon Tank
Utilities
- Sewer: Septic
- Water: Private Well
Structural Information
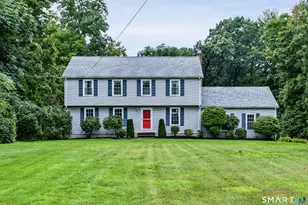
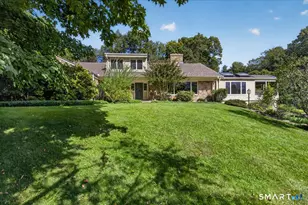
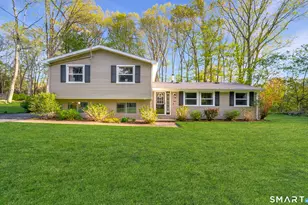
- Architectural Style: Split Level
- Construction Status: No/Resale
- Exterior Const.: Other
- Basement Desc.: Full
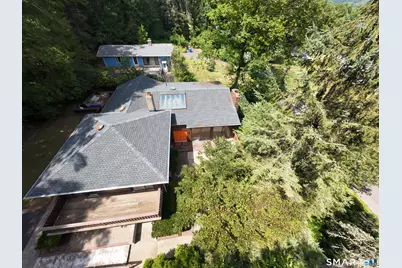
- Roof: Asphalt Shingle
- Attic: Yes
- Square Feet: 2,299
- Above Ground: 2,299 Sq. Ft.
- Year Built: 1955
Lot Features
- Lot Size (Acres): 0.46
- Driveway/Sidewalk: Paved
- Zoning: R3
- Lot Description: N/A
Financial Considerations
- Assessment Amount: $315,490
- Tax Year: July 2026-June 2027
Disclosures and Reports
- Bank-owned: Yes
- Property ID: 1142434
Listed by Pearce Real Estate, Miguel Olivares