This is a carousel with tiles that activate property listing cards. Use the previous and next buttons to navigate.
1/1
$1,000,000
This is a carousel with tiles that activate property listing cards. Use the previous and next buttons to navigate.
1/1
Property Description
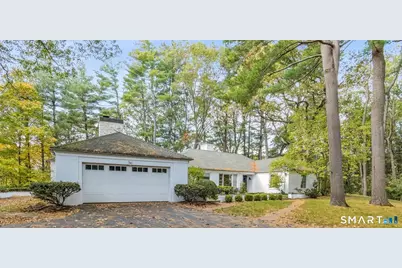
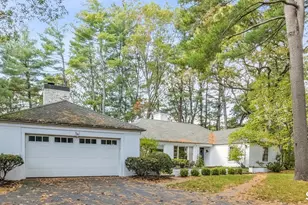
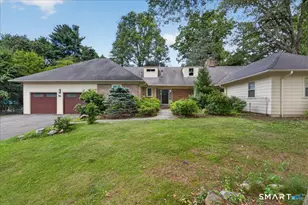
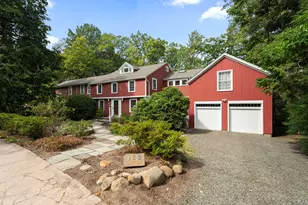
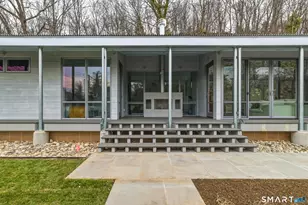
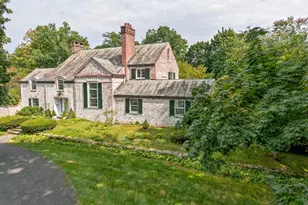
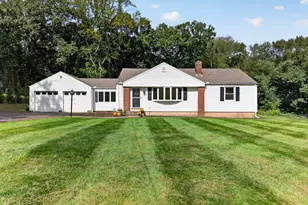
Welcome to the most magical house you can imagine. Sitting above Lake Whitney is this privately set, outstanding mid-century modern ranch home that has walls of glass overlooking a spectacular view of a treed setting and sparkling water views. The entry foyer leads to an inviting large living room with a fireplace and a picture window. The formal dining room offers two built-in corner cabinets and leads to a renovated eat-in kitchen with excellent work and storage space. The family room has a fireplace, wet-bar, and a glass door to a lovely, serene terrace. A heated sunroom with 3 walls of glass lets you feel like you're in a tree house. The bedroom wing of the house has a master suite, plus two additional bedrooms, two baths, and a laundry area. A garden level bedroom and an additional bathroom is in the lower level of the house. There is a private walk out from this level and it would make an excellent guest suite, secret quiet home office, or an in-law area. This amazing property offers a Zen feeling of the country, yet it is minutes away from Yale, downtown New Haven, the amenities of Whitneyville, and the beautiful trails in East Rock Park. You will be captivated by this treasure of a property!
Full Property Details
Full Property Details for 126 Hartford Tpke
General
- Sold For: $1,000,000
- Taxes: (July 2025-June 2026)
- Status: Closed
- Type: Single Family
- Source: SMARTMLS
- MLS ID: 24156123
- Added to Site: 166 day(s) ago
Interior
- Number of Rooms: 7
- Rooms/Areas: Foyer, Mud Room
- Interior Features: Cable - Available
- Fireplace: Yes
- Number of Fireplaces: 2
- Appliances: Oven/Range, Microwave, Refrigerator, Dishwasher, Washer, Dryer
Rooms
Bathrooms
- Total Bathrooms: 4
- Full Bathrooms: 3
- Half Bathrooms: 1
Bedrooms
- Total Bedrooms: 4
- Primary Bedroom: Primary Bedroom - Full Bath, Hardwood Floor, 17 x 14, Main
- Bedroom 1: Bedroom - Full Bath, Stall Shower, 18 x 12, Lower
- Bedroom 2: Bedroom - Jack & Jill Bath, Hardwood Floor, 14 x 12, Main
- Bedroom 3: Bedroom - Jack & Jill Bath, Hardwood Floor, 16 x 12, Main
Other Rooms
- Living Room: Living Room - Fireplace, Hardwood Floor, 31 x 15, Main
- Family Room: Family Room - Fireplace, 18 x 18, Main
- Eat In Kitchen: Eat-In Kitchen, 18 x 12, Main
- Dining Room: Dining Room - Hardwood Floor, 14 x 11, Main
Exterior
- Exterior Features: Terrace, Gutters, Garden Area, Lighting, Stone Wall
- Color: White
Parking
- Garage: Yes
- Attached garage: Yes
- Garage Spaces: 2
- Total Spaces: 2
- Parking: Attached Garage, Driveway
Location
- County: New Haven
- Neighborhood: Whitneyville
- Driving Directions: Hartford Turnpike north of Davis Street
School Information
- Elementary School: Ridge Hill
- Middle School: Hamden
- High School: Hamden
Community
- Community Name: Whitneyville
Heating & Cooling
- Cooling Type: Central Air
- Heating Type: Hot Air, Electric, Natural Gas
- Heating Fuel: Electric, Natural Gas
- Water Heater: Natural Gas, 30 Gallon Tank
Utilities
- Sewer: Public Sewer Connected
- Water: Public Water Connected
Structural Information
- Architectural Style: Ranch
- Construction Status: No/Resale
- Exterior Const.: Brick, Cedar
- Basement Desc.: Full, Walk-out, Liveable Space, Full With Walk-Out
- Roof: Asphalt Shingle
- Attic: Yes
- Square Feet: 2,225
- Above Ground: 2,225 Sq. Ft.
- Year Built: 1952
Lot Features
- Lot Size (Acres): 1.05
- Driveway/Sidewalk: Paved, Asphalt
- Zoning: R4
- Lot Description: Secluded, Lightly Wooded, Water View
Water Features
- Water Front Desc.: View
Green Features
- Energy Features: Storm Windows, Thermopane Windows
Financial Considerations
- Assessment Amount: $499,590
- Tax Year: July 2025-June 2026
Disclosures and Reports
- Property ID: 1132854
Listed by Betsy Grauer Realty, Inc, Betsy Grauer
Sold by Betsy Grauer Realty, Inc, Katherine Bennett

Get Pre-Approved Today
Schools
Schools serving 126 Hartford Tpke
School District:Hamden School District
| Name | Grades | Distance |
|---|---|---|
Ridge Hill School 120 Carew Road, Hamden, CT 06517 | K-6 | 0.6 mi |
Hamden Middle School 2623 Dixwell Avenue, Hamden, CT 06518 | 7-8 | 2.6 mi |
Hamden High School 2040 Dixwell Avenue, Hamden, CT 06514 | 9-12 | 1.9 mi |
Disclaimer:
School attendance boundaries provided by ATTOM Data Solutions and are for reference only. Contact the school directly to verify enrollment eligibility.
Price & Sales History for 126 Hartford Tpke
Date
Details
Price
Change
Source
6/25/2026
Sold
$1,000,000
-13.04%
MLS
3/14/2026
Listed
$1,150,000
—
MLS
Disclaimer: Historical sales information is derived from public records provided by the county offices. Information is not guaranteed and should be independently verified.
126 Hartford Turnpike, Hamden, CT 06517 (MLS# 24156123) is a Single Family property that was sold at $1,000,000 on June 25, 2026. Want to learn more about 126 Hartford Turnpike? Do you have questions about finding other Single Family real estate for sale in Hamden? You can browse all Hamden real estate or contact a Coldwell Banker agent to request more information.