This is a carousel with tiles that activate property listing cards. Use the previous and next buttons to navigate.
1/40
$750,000
This is a carousel with tiles that activate property listing cards. Use the previous and next buttons to navigate.
1/40
Property Description
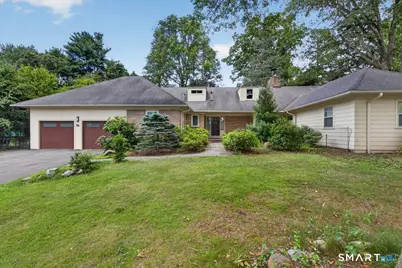
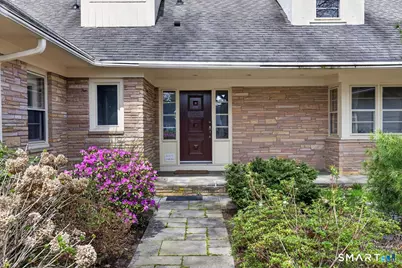
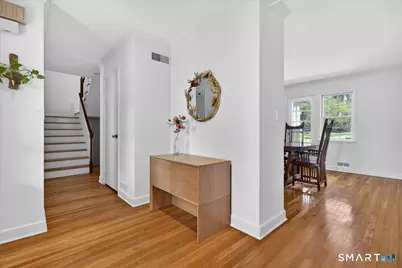
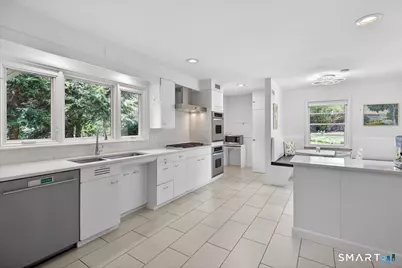
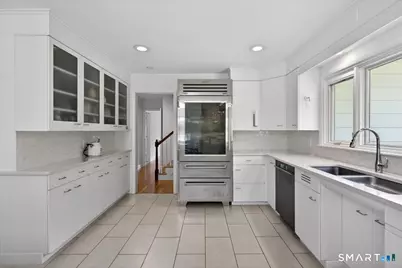
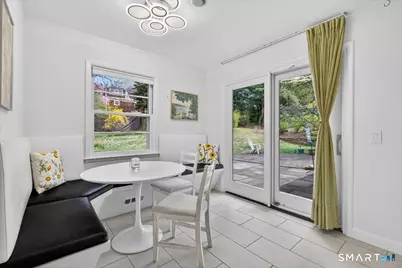
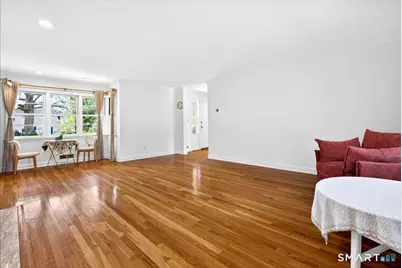
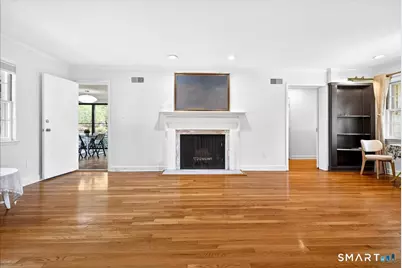
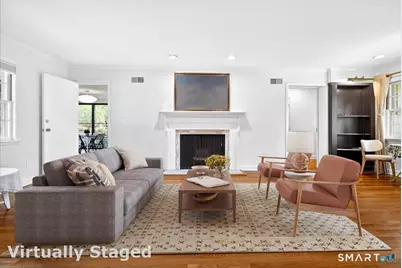
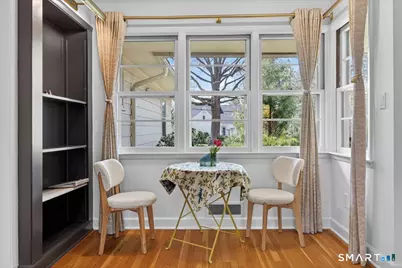
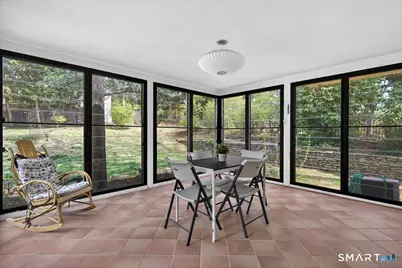
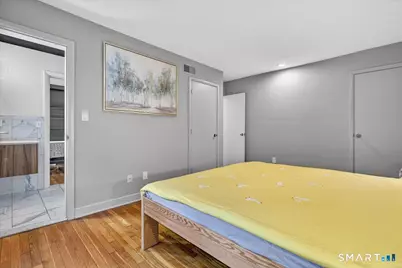
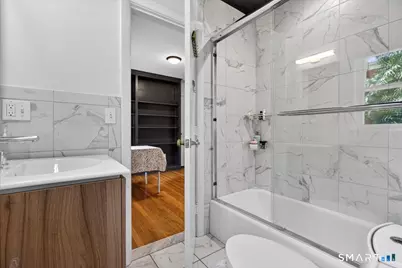
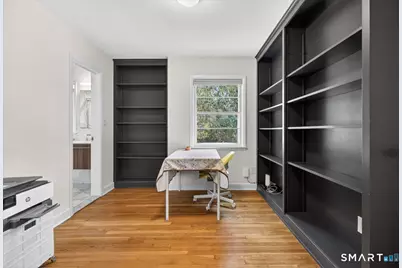
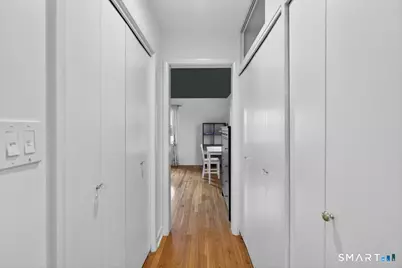
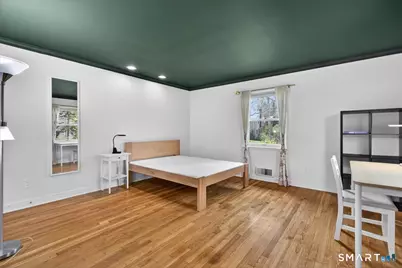
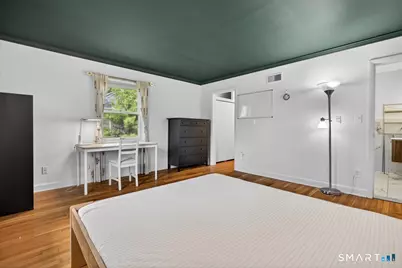
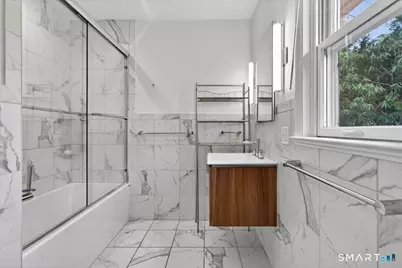
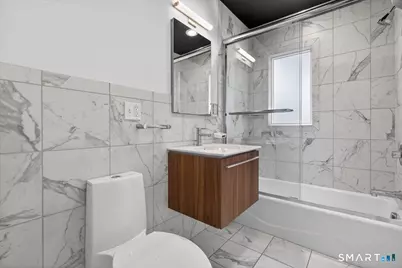
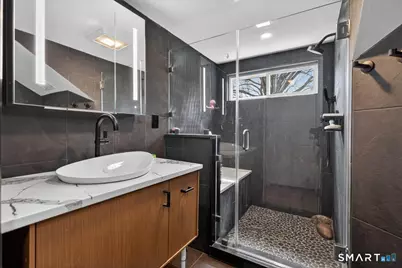
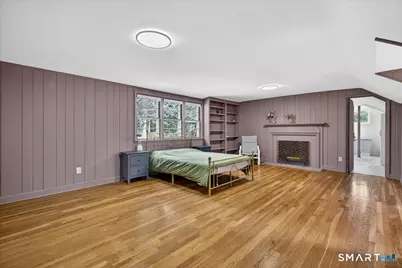
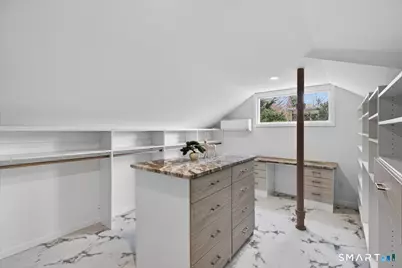
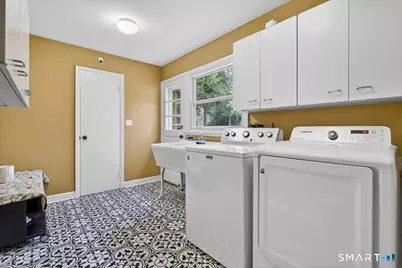
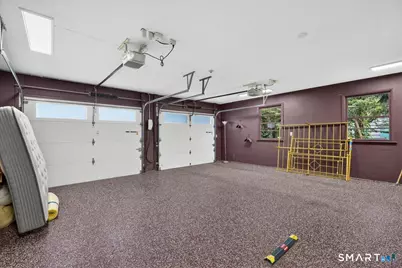
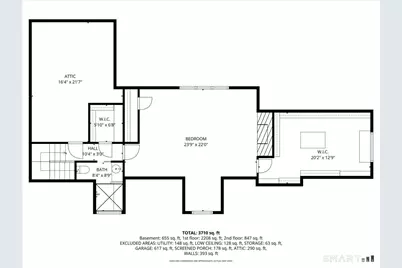
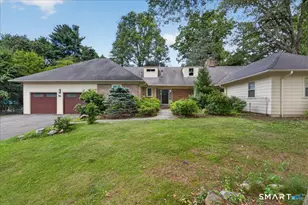
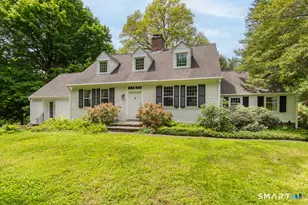
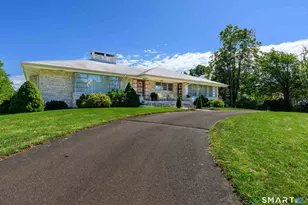
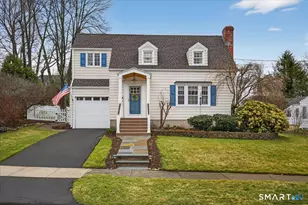
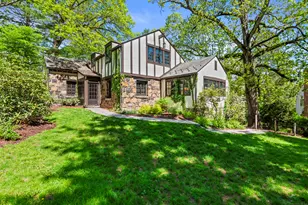
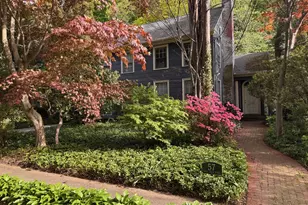
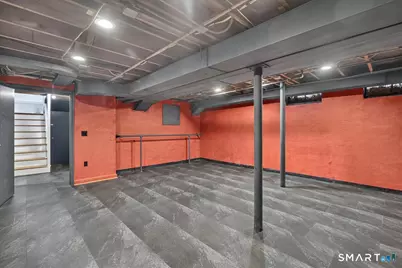
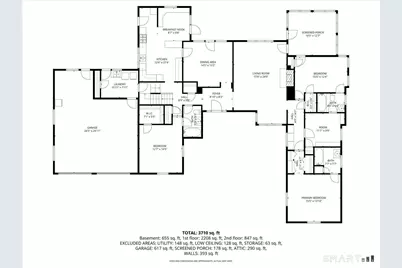
New & Improved!! Experience timeless mid-century modern design in this expansive home, located near the renowned New Haven Country Club and minutes from New Haven and Yale University. Offering five generously sized bedrooms and four-and-a-half bathrooms, this residence blends sophistication with everyday comfort. Freshly painted with brand new windows, this home is truly in turn-key condition. The sun-filled kitchen is thoughtfully designed with double ovens, gas cooktop, a Sub-Zero refrigerator, and a charming corner breakfast nook. Entertain with ease in the elegant dining room featuring custom built-ins, which opens to a bright formal living room complete with a fireplace and additional built-ins. Designed for flexible first-floor living, the home features a private wing with two en-suite bedrooms and a dedicated office, as well as an additional bedroom and full bath ideal for guests. Upstairs, a spacious private suite includes a large bedroom, full bathroom, and custom dressing room/closet. Additional amenities include a mudroom, laundry area, enclosed porch, a finished basement with half bathroom, and a serene patio overlooking beautifully landscaped gardens-perfect for relaxing or entertaining. An attached two-car garage and abundant storage add to the home's exceptional functionality. Set among other distinguished homes in a highly desirable neighborhood, this property offers an exceptional combination of luxury, comfort, and convenience.
Full Property Details
Full Property Details for 56 Mulberry Hill
General
- Price: $750,000
- Taxes: (July 2025-June 2026)
- Status: Active
- Type: Single Family
- Source: SMARTMLS
- MLS ID: 24179016
- Updated: 6/22/2026
- Added to Site: 47 day(s) ago
Interior
- Number of Rooms: 8
- Interior Features: Open Floor Plan
- Fireplace: Yes
- Number of Fireplaces: 2
- Appliances: Gas Cooktop, Wall Oven, Subzero, Dishwasher, Washer, Dryer
Rooms
Bathrooms
- Total Bathrooms: 5
- Full Bathrooms: 4
- Half Bathrooms: 1
Bedrooms
- Total Bedrooms: 5
- Primary Suite: Book Shelves, Bedroom Suite, Dressing Room, Fireplace, 23.9 x 22, Upper
- Bedroom 1: Bedroom - Book Shelves, Jack & Jill Bath, 11.7 x 9.9, Main
- Bedroom 2: Bedroom - Full Bath, Walk-In Closet, Hardwood Floor, 12.7 x 16.5, Main
- Bedroom 3: Bedroom - Full Bath, Walk-In Closet, Hardwood Floor, 15.5 x 12.4, Main
- Bedroom 4: Bedroom - Full Bath, Hardwood Floor, 15.5 x 14, Main
Other Rooms
- Living Room: Living Room - Fireplace, Hardwood Floor, 24 x 15.6, Main
- Kitchen: Kitchen - Remodeled, Breakfast Nook, Quartz Counters, Eating Space, 21.6 x 12.6, Main
- Dining Room: Dining Room - Built-In Hutch, Hardwood Floor, 13.2 x 14.5, Main
- Game room: Yes
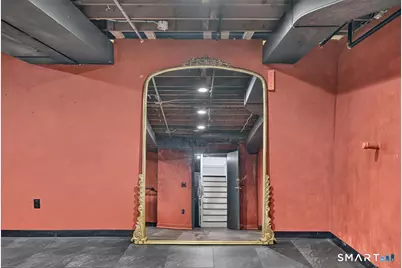
- Game Room: Rec/Play Room - Half Bath, 20.1 x 29.11, Lower
- Rec Room: Half Bath, 20.1 x 29.11, Lower
- Laundry: Main Level
Exterior
- Exterior Features: Porch-Screened, Porch-Enclosed, Porch, Garden Area
Parking
- Garage: Yes
- Attached garage: Yes
- Garage Spaces: 2
- Parking: Attached Garage
Location
- County: New Haven
- Driving Directions: Ridge Road or Hartford Turnpike to Mulberry Hill.
School Information
- Elementary School: Ridge Hill
- High School: Hamden
Heating & Cooling
- Cooling Type: Central Air
- Heating Type: Hot Air, Natural Gas
- Heating Fuel: Natural Gas
- Water Heater: Natural Gas, 40 Gallon Tank
Utilities
- Sewer: Public Sewer Connected
- Water: Public Water Connected
Structural Information
- Architectural Style: Cape Cod
- Construction Status: No/Resale
- Exterior Const.: Wood
- Basement Desc.: Full, Partially Finished
- Roof: Shingle
- Attic: Yes
- Square Feet: 2,960
- Above Ground: 2,960 Sq. Ft.
- Year Built: 1940
Lot Features
- Lot Size (Acres): 0.45
- Zoning: R4
- Lot Description: Treed, Level Lot
Green Features
- Energy Features: Storm Windows
Financial Considerations
- Assessment Amount: $557,830
- Tax Year: July 2025-June 2026
Disclosures and Reports
- Property ID: 1133044
Listed by Press/Cuozzo Realtors, Katherine Reed

Get Pre-Approved Today
Schools
Schools serving 56 Mulberry Hill
School District:Hamden School District
| Name | Grades | Distance |
|---|---|---|
Ridge Hill School 120 Carew Road, Hamden, CT 06517 | K-6 | 0.5 mi |
Hamden Middle School 2623 Dixwell Avenue, Hamden, CT 06518 | 7-8 | 2.5 mi |
Hamden High School 2040 Dixwell Avenue, Hamden, CT 06514 | 9-12 | 1.9 mi |
Disclaimer:
School attendance boundaries provided by ATTOM Data Solutions and are for reference only. Contact the school directly to verify enrollment eligibility.
Price & Sales History for 56 Mulberry Hill
Date
Details
Price
Change
Source
6/13/2026
Price Reduced
$750,000
-5.06%
MLS
5/28/2026
Listed
$790,000
1.28%
MLS
5/02/2024
Sold
$780,000
—
Public Record
Disclaimer: Historical sales information is derived from public records provided by the county offices. Information is not guaranteed and should be independently verified.
Tax History
Tax History for 56 Mulberry Hill
Year
Property Taxes
Change
Tax Assessment
Change
2024
$28,940
44%
$557,830
55%
2023
$20,071
-1%
$360,920
—
2023
$20,349
2%
$360,920
—
2022
$20,024
6%
$360,920
—
2021
$18,927
-5%
$360,920
-6%
2020
$20,012
6%
$385,000
—
2019
$18,811
2%
$385,000
—
2018
$18,465
6%
$385,000
—
2017
$17,425
-3%
$385,000
-3%
2016
$17,978
25%
$396,340
13%
2015
$14,393
2%
$352,170
—
2014
$14,062
3%
$352,170
—
2011
$13,713
—
$352,170
—
Disclaimer: Historical tax information is derived from public records provided by the county offices. Information is not guaranteed and should be independently verified.
Estimate the Cost
Estimate the Cost for 56 Mulberry Hill
56 Mulberry Hill, Hamden, CT 06517 (MLS# 24179016) is a Single Family property with 5 bedrooms, 4 full bathrooms and 1 partial bathroom. 56 Mulberry Hill is currently listed for $750,000 and was received on May 28, 2026. Want to learn more about 56 Mulberry Hill? Do you have questions about finding other Single Family real estate for sale in Hamden? You can browse all Hamden real estate or contact a Coldwell Banker agent to request more information.