This is a carousel with tiles that activate property listing cards. Use the previous and next buttons to navigate.
1/40
$489,000 Coming Soon
This is a carousel with tiles that activate property listing cards. Use the previous and next buttons to navigate.
1/40
Property Description
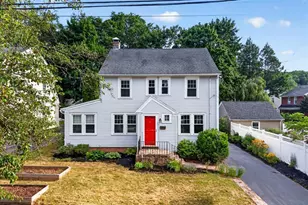
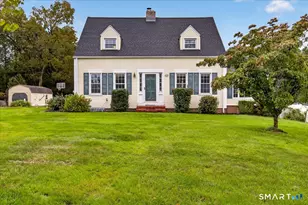
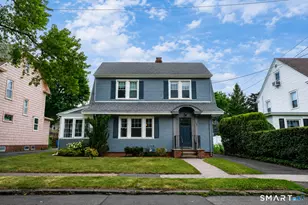
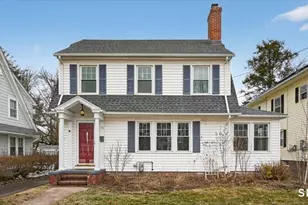
Welcome to this exceptional Colonial nestled in the heart of Spring Glen! Filled with natural light and classic architectural details, this beautifully updated home offers a spacious, flexible floor plan designed for today's lifestyle. A welcoming foyer opens to an elegant front-to-back living room featuring a wood-burning fireplace. The formal dining room flows seamlessly into the remodeled eat-in kitchen, complete with granite countertops, custom wood cabinetry, a breakfast bar, and newer appliances. The expansive first floor offers incredible versatility, including a den, family room, private home office, and a newly renovated full bath with convenient first-floor laundry. Upstairs, you'll find three bedrooms and an updated full bathroom. The finished walk-up third floor adds 300 square feet of additional living space, making it ideal as a playroom, media room, guest suite, or potential fourth bedroom. Additional highlights include: gas heat, on-demand gas hot water, three mini-split systems providing air conditioning and supplemental heat, vinyl siding, thermopane windows, a 200-amp electrical service, cedar closet, and a detached garage. Ideally located just steps from Spring Glen's popular coffee shops & restaurants, with easy access to Yale, downtown New Haven, and bus lines. This is a rare opportunity to own a truly special home in one of the area's most sought-after neighborhoods!
Full Property Details
Full Property Details for 146 Filbert St
General
- Price: $489,000
- Taxes: (July 2026-June 2027)
- Status: Coming Soon
- Type: Single Family
- Source: SMARTMLS
- MLS ID: 24188161
- Updated: 7/1/2026
- Added to Site: 6 day(s) ago
- Expected Market Date: 7/8/2026
Interior
- Number of Rooms: 8
- Rooms/Areas: Foyer
- Interior Features: Cable - Pre-wired, Open Floor Plan
- Fireplace: Yes
- Number of Fireplaces: 1
- Appliances: Gas Range, Microwave, Refrigerator, Dishwasher
Rooms
Bathrooms
- Total Bathrooms: 2
- Full Bathrooms: 2
Bedrooms
- Total Bedrooms: 3
- Primary Bedroom: Primary Bedroom - Hardwood Floor, 13.5 x 10.1, Upper
- Bedroom 1: Bedroom - Hardwood Floor, 12.9 x 10.11, Upper
- Bedroom 2: Bedroom - Hardwood Floor, 12.9 x 10.3, Upper
Other Rooms
- Living Room: Living Room - Fireplace, Hardwood Floor, 24.8 x 21, Main
- Family Room: Family Room - Hardwood Floor, 16.4 x 13.11, Main
- Eat In Kitchen: Eat-In Kitchen - Granite Counters, Hardwood Floor, Remodeled, 20 x 12, Main
- Dining Room: Dining Room - Hardwood Floor, 13.5 x 13, Main
- Den: Den - Hardwood Floor, 11 x 8, Main
- Loft: Loft - Cedar Closet, Hardwood Floor, On 3rd Floor, 26.6 x 17.2, Upper
- Laundry: Main Level
Exterior
- Exterior Features: Sidewalk, Deck, Gutters, Garden Area, Patio
- Color: Light Grey
Parking
- Garage: Yes
- Garage Spaces: 1
- Parking: Detached Garage
Location
- County: New Haven
- Subdivision: Spring Glen
- Neighborhood: Spring Glen
- Driving Directions: Whitney Avenue or Greenway Street to Filbert Street
School Information
- Elementary School: Spring Glen
- Middle School: Hamden
- High School: Hamden
Community
- Community Name: Spring Glen
Heating & Cooling
- Cooling Type: Split System
- Heating Type: Hot Water, Natural Gas
- Heating Fuel: Natural Gas
- Water Heater: Domestic, Tankless Hotwater
Utilities
- Sewer: Public Sewer Connected
- Water: Public Water Connected
Structural Information
- Architectural Style: Colonial
- Construction Status: No/Resale
- Exterior Const.: Vinyl Siding
- Basement Desc.: Full, Unfinished
- Roof: Asphalt Shingle
- Attic: Yes
- Square Feet: 2,391
- Above Ground: 2,391 Sq. Ft.
- Year Built: 1923
Lot Features
- Lot Size (Acres): 0.12
- Zoning: R4
- Lot Description: Fence - Partial, Level Lot
Green Features
- Energy Features: Active Solar, Storm Doors, Thermopane Windows
Financial Considerations
- Assessment Amount: $318,010
- Tax Year: July 2026-June 2027
Disclosures and Reports
- Property ID: 1137974
Listed by Press/Cuozzo Realtors, Katherine Reed
Get Pre-Approved Today
Schools
Schools serving 146 Filbert St
School District:Hamden School District
| Name | Grades | Distance |
|---|---|---|
Spring Glen School 1908 Whitney Avenue, Hamden, CT 06517 | K-6 | 0.4 mi |
Hamden Middle School 2623 Dixwell Avenue, Hamden, CT 06518 | 7-8 | 1 mi |
Hamden High School 2040 Dixwell Avenue, Hamden, CT 06514 | 9-12 | 0.5 mi |
Disclaimer:
School attendance boundaries provided by ATTOM Data Solutions and are for reference only. Contact the school directly to verify enrollment eligibility.
Price & Sales History for 146 Filbert St
Date
Details
Price
Change
Source
7/01/2026
Listed
$489,000
-11.09%
MLS
6/13/2025
Sold
$550,000
—
Public Record
Disclaimer: Historical sales information is derived from public records provided by the county offices. Information is not guaranteed and should be independently verified.
Tax History
Tax History for 146 Filbert St
Year
Property Taxes
Change
Tax Assessment
Change
2024
$16,498
55%
$318,010
66%
2023
$10,666
-3%
$191,800
-2%
2023
$10,999
2%
$195,090
—
2022
$10,824
6%
$195,090
—
2021
$10,231
—
$195,090
-1%
2020
$10,250
6%
$197,190
—
2019
$9,635
2%
$197,190
—
2018
$9,457
6%
$197,190
—
2017
$8,925
—
$197,190
—
2016
$8,945
7%
$197,190
-3%
2015
$8,328
2%
$203,770
—
2014
$8,137
3%
$203,770
—
2011
$7,935
—
$203,770
—
Disclaimer: Historical tax information is derived from public records provided by the county offices. Information is not guaranteed and should be independently verified.
Estimate the Cost
Estimate the Cost for 146 Filbert St
146 Filbert Street, Hamden, CT 06517 (MLS# 24188161) is a Single Family property with 3 bedrooms and 2 full bathrooms. 146 Filbert Street is currently listed for $489,000 and was received on July 01, 2026. Want to learn more about 146 Filbert Street? Do you have questions about finding other Single Family real estate for sale in Hamden? You can browse all Hamden real estate or contact a Coldwell Banker agent to request more information.