This is a carousel with tiles that activate property listing cards. Use the previous and next buttons to navigate.
1/36
$350,000
This is a carousel with tiles that activate property listing cards. Use the previous and next buttons to navigate.
1/36
Property Description
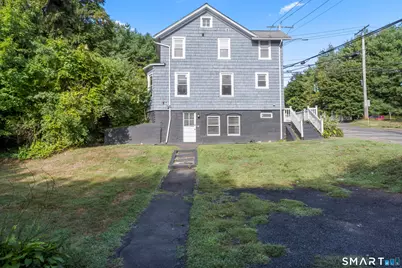
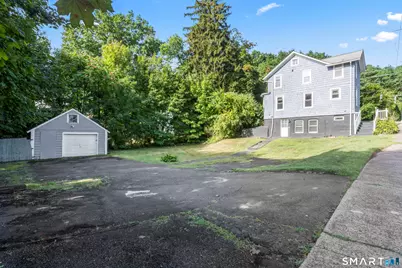
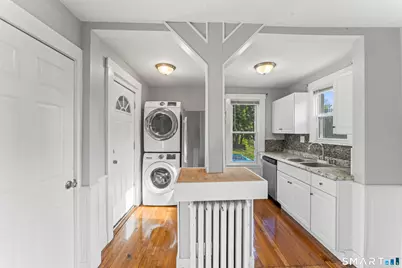
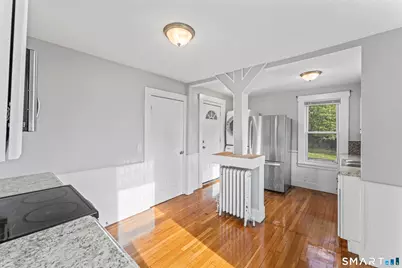
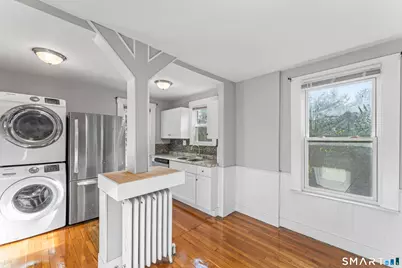
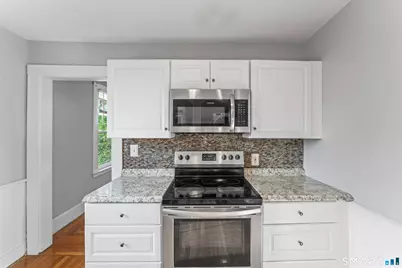
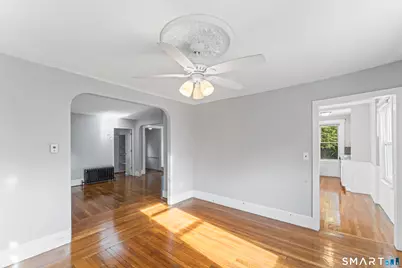
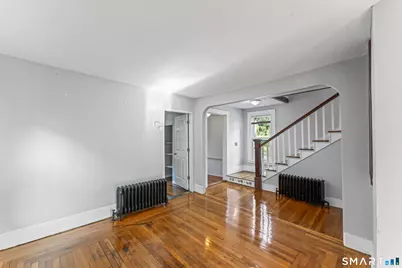
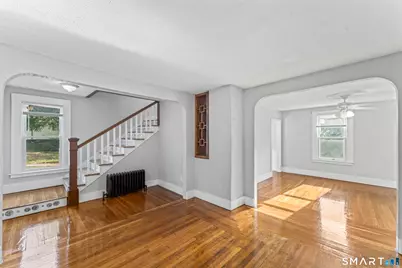
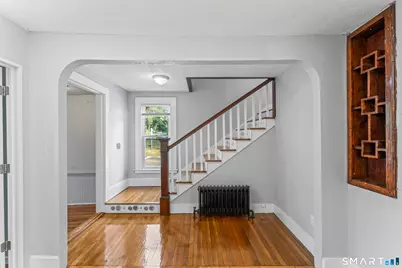
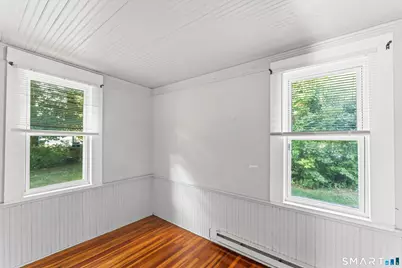
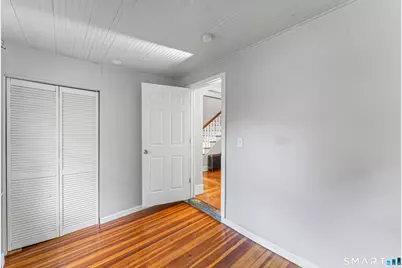
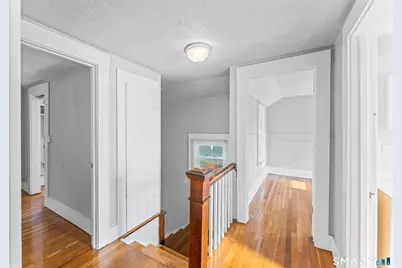
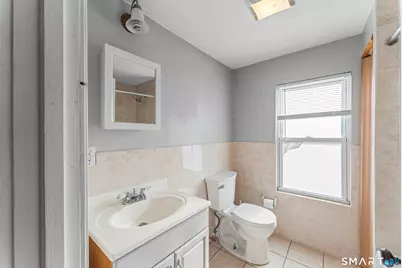
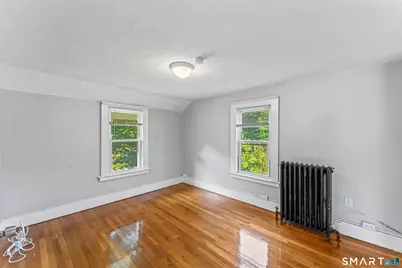
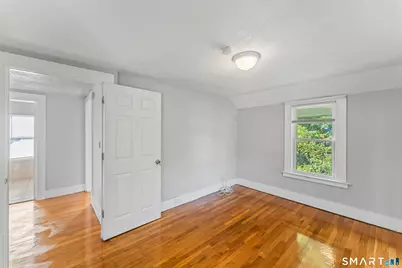
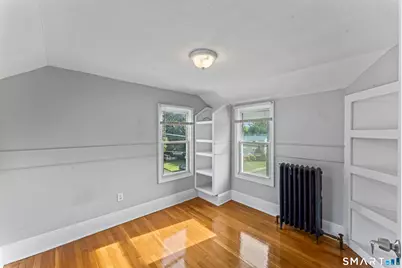
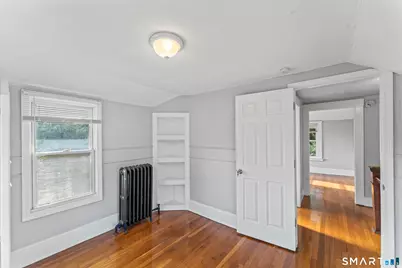
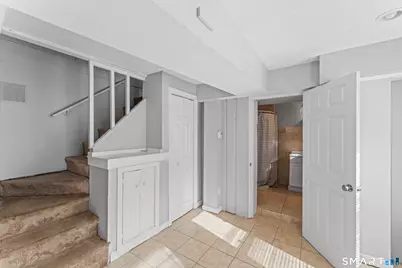
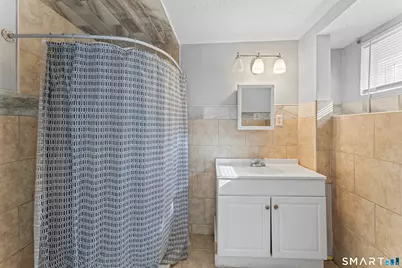
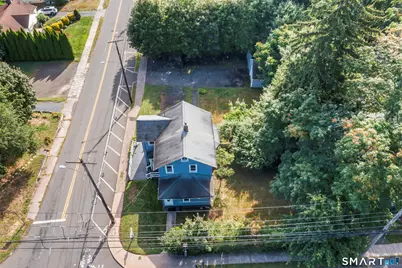
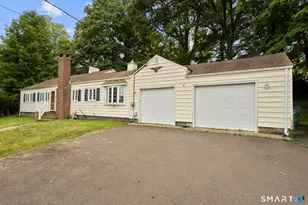
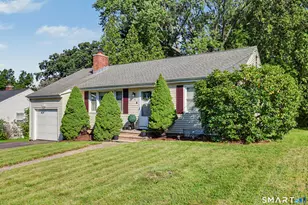
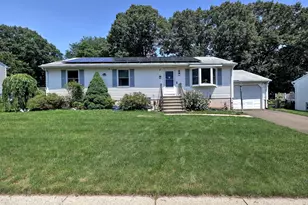
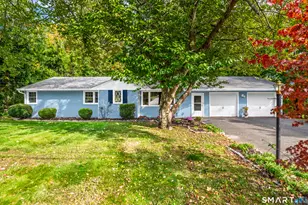
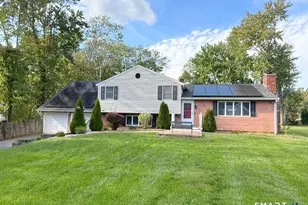
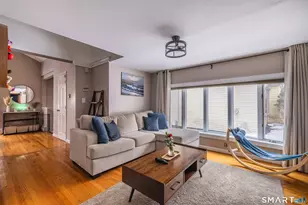
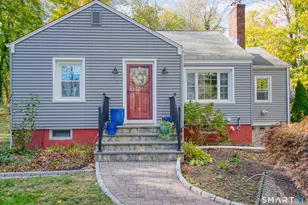
Welcome to this charming 3 bedroom, 2 bath Colonial offering 1,258 sq. ft. of living space. The home features a remodeled kitchen with stainless steel appliances, hardwood floors throughout, and a bright formal dining room and living room. A convenient 1st floor office provides flexible space for work or study. The partially finished lower level includes a bathroom, adding versatility for a playroom, home gym, or guest area. Enjoy the comfort of gas heat and hot water. Outside, you'll find a 1 car detached garage and a level yard. Conveniently located near shops, restaurants, and major highways, this home blends classic style with modern updates. Property is currently tenant-occupied. Photos were taken prior to the current tenants moving in.
Full Property Details
Full Property Details for 33 Evergreen Ave
General
- Price: $350,000
- Taxes: (July 2026-June 2027)
- Status: Active
- Type: Single Family
- Source: SMARTMLS
- MLS ID: 24201018
- Updated: 9/15/2026
- Added to Site: 48 day(s) ago
Interior
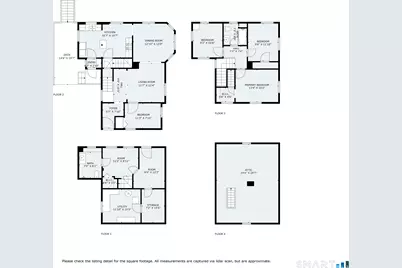
- Number of Rooms: 6
- Interior Features: Cable - Pre-wired
- Appliances: Oven/Range, Microwave, Refrigerator, Dishwasher, Washer, Dryer
Rooms
Bathrooms
- Total Bathrooms: 2
- Full Bathrooms: 2
Bedrooms
- Total Bedrooms: 3
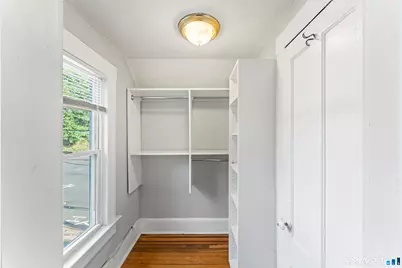
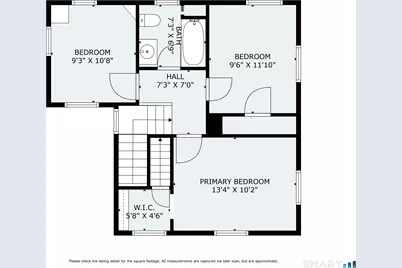
- Primary Bedroom: Primary Bedroom - Walk-In Closet, Hardwood Floor, 13.4 x 10.2, Upper
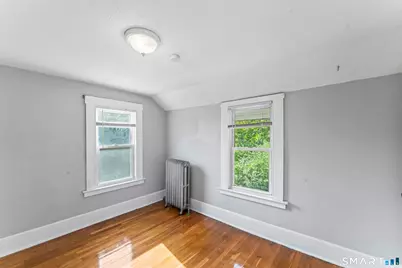
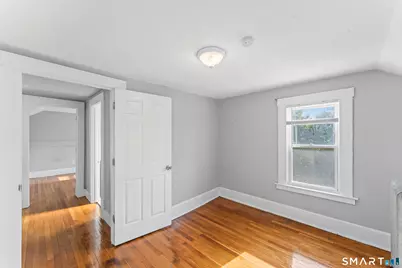
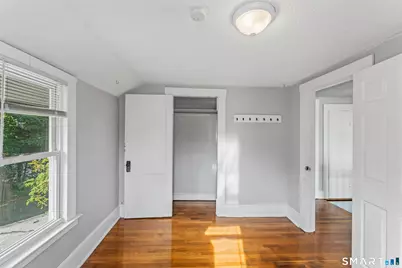
- Bedroom 1: Bedroom - Hardwood Floor, 10.8 x 9.3, Upper
- Bedroom 2: Bedroom - Hardwood Floor, 12 x 9.6, Upper
Other Rooms
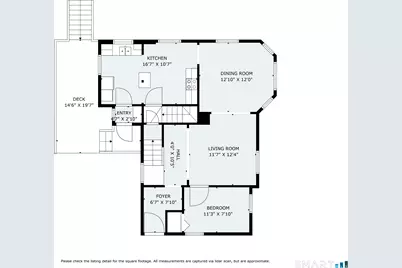
- Living Room: Living Room - Hardwood Floor, 12.4 x 11.7, Main
- Eat In Kitchen: Eat-In Kitchen - Remodeled, Hardwood Floor, 16.7 x 10.7, Main
- Dining Room: Dining Room - Hardwood Floor, 13 x 12, Main
- Office: Office - Hardwood Floor, 11.3 x 8, Main
- Laundry: Main Level
Exterior
- Exterior Features: Sidewalk, Gutters, Lighting
- Color: Blue
Parking
- Garage: Yes
- Garage Spaces: 1
- Parking: Detached Garage
Location
- County: New Haven
- Driving Directions: Route 10 to School St to Evergreen Ave.
School Information
- Elementary School: Per Board of Ed
- High School: Hamden
Heating & Cooling
- Cooling Type: None
- Heating Type: Radiator, Natural Gas
- Heating Fuel: Natural Gas
- Water Heater: Natural Gas, 50 Gallon Tank
Utilities
- Sewer: Public Sewer Connected
- Water: Public Water Connected
Structural Information
- Architectural Style: Colonial
- Construction Status: No/Resale
- Exterior Const.: Shake
- Basement Desc.: Full, Partially Finished, Full With Walk-Out
- Roof: Asphalt Shingle
- Attic: Yes
- Square Feet: 1,378
- Above Ground: 1,258 Sq. Ft.
- Below Ground: 120 Sq. Ft.
- Year Built: 1920
Lot Features
- Lot Size (Acres): 0.28
- Zoning: R4
- Lot Description: Corner Lot
Green Features
- Energy Features: Programmable Thermostat, Thermopane Windows
Financial Considerations
- Assessment Amount: $208,040
- Tax Year: July 2026-June 2027
Disclosures and Reports
- Property ID: 1141632
Listed by Coldwell Banker Calabro, Michael Calabro

Get Pre-Approved Today
Schools
Schools serving 33 Evergreen Ave
School District:Hamden School District
| Name | Grades | Distance |
|---|---|---|
Shepherd Glen School 1 Skiff Street, Hamden, CT 06514 | K-6 | 1 mi |
Hamden Middle School 2623 Dixwell Avenue, Hamden, CT 06518 | 7-8 | 0.5 mi |
Hamden High School 2040 Dixwell Avenue, Hamden, CT 06514 | 9-12 | 1.4 mi |
Disclaimer:
School attendance boundaries provided by ATTOM Data Solutions and are for reference only. Contact the school directly to verify enrollment eligibility.
Price & Sales History for 33 Evergreen Ave
Date
Details
Price
Change
Source
8/24/2026
Listed
$350,000
-1.41%
MLS
1/25/2024
Sold
$355,000
—
Public Record
Disclaimer: Historical sales information is derived from public records provided by the county offices. Information is not guaranteed and should be independently verified.
Tax History
Tax History for 33 Evergreen Ave
Year
Property Taxes
Change
Tax Assessment
Change
2024
$10,793
56%
$208,040
68%
2023
$6,906
-10%
$124,180
-9%
2023
$7,660
2%
$135,870
—
2022
$7,538
6%
$135,870
—
2021
$7,125
-3%
$135,870
-4%
2020
$7,379
6%
$141,960
—
2019
$6,936
2%
$141,960
—
2018
$6,808
6%
$141,960
—
2017
$6,425
—
$141,960
—
2016
$6,439
5%
$141,960
-5%
2015
$6,137
2%
$150,150
—
2014
$5,995
3%
$150,150
—
2011
$5,847
—
$150,150
—
Disclaimer: Historical tax information is derived from public records provided by the county offices. Information is not guaranteed and should be independently verified.
Estimate the Cost
Estimate the Cost for 33 Evergreen Ave
33 Evergreen Avenue, Hamden, CT 06518 (MLS# 24201018) is a Single Family property with 3 bedrooms and 2 full bathrooms. 33 Evergreen Avenue is currently listed for $350,000 and was received on August 24, 2026. Want to learn more about 33 Evergreen Avenue? Do you have questions about finding other Single Family real estate for sale in Hamden? You can browse all Hamden real estate or contact a Coldwell Banker agent to request more information.