This is a carousel with tiles that activate property listing cards. Use the previous and next buttons to navigate.
1/1
$170,000
This is a carousel with tiles that activate property listing cards. Use the previous and next buttons to navigate.
1/1
Property Description
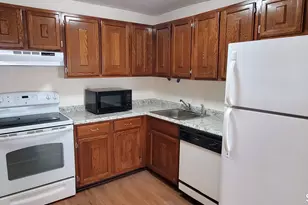
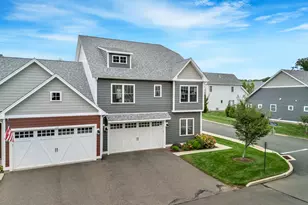
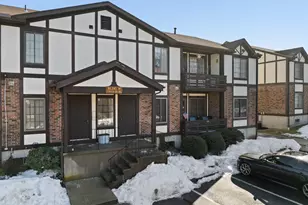
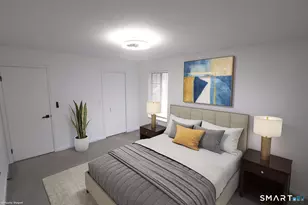
Conveniently located in Hamden with direct access to the Farmington Canal Trail, this ranch condo offers easy living with exceptional access to Yale University, Quinnipiac University, and downtown New Haven. Close to shopping, dining, Yale, Quinnipiac, parks, trails, and the Merritt Parkway. The interior features an updated eat-in kitchen with granite countertops and stainless steel appliances, along with a bright living room offering access to a private balcony. The spacious bedroom includes a walk-in closet. An in-unit washer and dryer add to everyday convenience, along with additional storage space in the basement. Enjoy a lifestyle where daily errands are within reach-walk via the trail to grocery stores, restaurants, CVS, Home Depot, and more. The complex offers low-maintenance living.
Full Property Details
Full Property Details for 365 Mather St #38
General
- Sold For: $170,000
- HOA FEE: $355/month
- Taxes: (July 2025-June 2026)
- Status: Closed
- Type: Condo
- Source: SMARTMLS
- MLS ID: 24168855
- Added to Site: 110 day(s) ago
Interior
- Number of Rooms: 3
- Appliances: Oven/Range, Microwave, Refrigerator, Dishwasher, Washer, Dryer
Rooms
Bathrooms
- Total Bathrooms: 1
- Full Bathrooms: 1
Bedrooms
- Total Bedrooms: 1
- Primary Bedroom: Primary Bedroom, 15 x 12, Main
Other Rooms
- Living Room: Living Room, 20 x 12, Main
- Eat In Kitchen: Eat-In Kitchen, 18 x 8, Main
Location
- County: New Haven
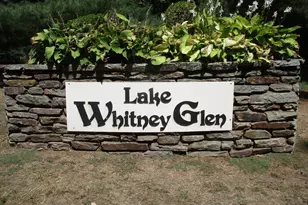
- Complex: Lake Whitney Glen
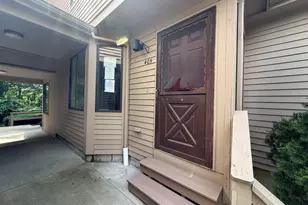
- Driving Directions: Mather Building 4 Unit 38 is in Building #4. After entering complex, take your first L at the mailboxes, then your next L and L again into parking lot. Visitor spots are available.
School Information
- Elementary School: Per Board of Ed
- High School: Hamden
Community
- Association: Yes
- Home Owners Assn.: 1
- Assoc. Fees Include: Grounds Maintenance, Trash Pickup, Snow Removal, Water, Sewer
- Pets Allowed: Yes
- Pet Restrictions: See condo rules
Heating & Cooling
- Cooling Type: Central Air
- Heating Type: Hot Air, Gas In Street
- Heating Fuel: Gas In Street
- Water Heater: Natural Gas, Upright Tank
Utilities
- Sewer: Public Sewer Connected
- Water: Public Water Connected
Structural Information
- Architectural Style: Ranch
- Construction Status: No/Resale
- Exterior Const.: Brick, Stucco
- Basement Desc.: Full, Shared Basement, Storage
- Square Feet: 800
- Above Ground: 800 Sq. Ft.
- Year Built: 1987
Lot Features
- Zoning: T4
- Lot Description: N/A
Financial Considerations
- Association Fee: $355
- Assoc Fee Freq.: Monthly
- Assessment Amount: $102,480
- Tax Year: July 2025-June 2026
Disclosures and Reports
- Property ID: 1137664
Get Pre-Approved Today
Schools
Schools serving 365 Mather St #38
School District:Hamden School District
| Name | Grades | Distance |
|---|---|---|
Shepherd Glen School 1 Skiff Street, Hamden, CT 06514 | K-6 | 1.4 mi |
Hamden Middle School 2623 Dixwell Avenue, Hamden, CT 06518 | 7-8 | 1.5 mi |
Hamden High School 2040 Dixwell Avenue, Hamden, CT 06514 | 9-12 | 0.6 mi |
Disclaimer:
School attendance boundaries provided by ATTOM Data Solutions and are for reference only. Contact the school directly to verify enrollment eligibility.
Price & Sales History for 365 Mather St #38
Date
Details
Price
Change
Source
6/29/2026
Sold
$170,000
-2.86%
MLS
4/19/2026
Listed
$175,000
—
MLS
Disclaimer: Historical sales information is derived from public records provided by the county offices. Information is not guaranteed and should be independently verified.
365 Mather Street #38, Hamden, CT 06518 (MLS# 24168855) is a Condo property that was sold at $170,000 on June 29, 2026. This property was listed by Dawn D'Auria from our Cheshire Office.Want to learn more about 365 Mather Street #38? Do you have questions about finding other Condo real estate for sale in Hamden? You can browse all Hamden real estate or contact a Coldwell Banker agent to request more information.