This is a carousel with tiles that activate property listing cards. Use the previous and next buttons to navigate.
1/40
$690,000 Just Listed
This is a carousel with tiles that activate property listing cards. Use the previous and next buttons to navigate.
1/40
Property Description
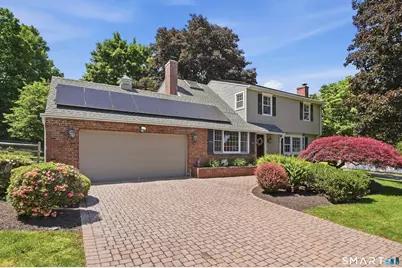
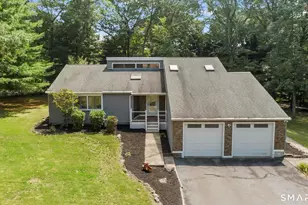
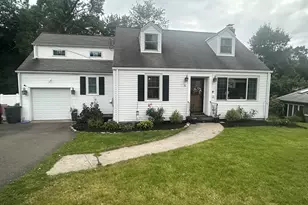
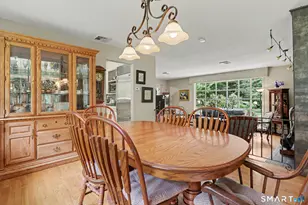
Don't miss this beautiful, move-in-ready home featuring timeless curb appeal and thoughtfully designed living spaces. A stunning paver driveway leads to the welcoming front porch and entryway. Inside, the sun-filled formal living room, fireplace, hardwood floors throughout flows seamlessly into the formal dining room, highlighted by a stunning custom built-in cabinet. The bright white kitchen is flooded with natural light from skylights, a center island, granite countertops, abundant cabinetry, sub-zero refrigerator, GE Profile appliances and generous storage space. Just beyond; is the first-floor family room features another fireplace, custom built-in bookcases, and sliding doors that open to a brick patio-perfect for indoor-outdoor entertaining. A full bath, laundry area with new combo washer/dryer, and attached 2 car garage complete the main level. Upstairs, the spacious primary suite boasts vaulted ceilings, skylights, and a private half bath. Additional 3 large bedrooms provide space for family, guests, or home office. The beautifully updated hall bath features an oversized walk-in shower, soaking tub. Step outside to your private backyard oasis retreat, complete with a fully fenced yard, built-in pool, brick patios, and professionally landscaped garden areas sitting on .76 acres enhances the home's exceptional outdoor appeal. Near Quinnipiac University and Yale Hospital, Sleeping Giant Hiking Trail. Farmington Canal Bike Trail. Subject to sellers move-out 07/22/26 date.
Full Property Details
Full Property Details for 54 Still Hill Rd
General
- Price: $690,000
- Taxes: (July 2025-June 2026)
- Status: Active
- Type: Single Family
- Source: SMARTMLS
- MLS ID: 24175665
- Updated: Today (5/29/2026)
- Added to Site: Today
Interior
- Number of Rooms: 8
- Fireplace: Yes
- Number of Fireplaces: 2
- Appliances: Oven/Range, Microwave, Range Hood, Refrigerator, Dishwasher, Disposal, Washer, Dryer
Rooms
Bathrooms
- Total Bathrooms: 3
- Full Bathrooms: 2
- Half Bathrooms: 1
Bedrooms
- Total Bedrooms: 4
- Primary Bedroom: Primary Bedroom - Skylight, Ceiling Fan, Half Bath, Hardwood Floor, 12 x 15, Upper
- Bedroom 1: Bedroom - Hardwood Floor, 12 x 13, Upper
- Bedroom 2: Bedroom - Hardwood Floor, 12 x 9, Upper
- Bedroom 3: Bedroom - Ceiling Fan, Hardwood Floor, 14 x 11, Upper
Other Rooms
- Living Room: Living Room - Bay/Bow Window, Fireplace, Hardwood Floor, 25 x 12, Main
- Family Room: Family Room - Built-Ins, Ceiling Fan, Fireplace, Hardwood Floor, 11 x 20, Main
- Kitchen: Kitchen - Skylight, Granite Counters, Dining Area, Island, Sliders, Hardwood Floor, 16 x 15, Main
- Dining Room: Dining Room - Built-In Hutch, Hardwood Floor, 11 x 13, Main
- Laundry: Main Level
Additional Information
- Pool: Yes
- Pool Description: In Ground Pool
Exterior
- Exterior Features: Gutters, Patio
Parking
- Garage: Yes
- Attached garage: Yes
- Garage Spaces: 2
- Parking: Attached Garage
Location
- County: New Haven
- Driving Directions: GPS Friendly
School Information
- Elementary School: Per Board of Ed
- High School: Per Board of Ed
Heating & Cooling
- Cooling Type: Central Air
- Heating Type: Hot Air, Oil
- Heating Fuel: Oil
- Water Heater: Oil, Upright Tank
Utilities
- Sewer: Public Sewer Connected
- Water: Public Water Connected
Structural Information
- Architectural Style: Colonial
- Construction Status: No/Resale
- Exterior Const.: Vinyl Siding
- Basement Desc.: Full, Unfinished, Sump Pump, Hatchway Access, Interior Access, Concrete Floor
- Roof: Asphalt Shingle
- Attic: Yes
- Square Feet: 2,068
- Above Ground: 2,068 Sq. Ft.
- Year Built: 1966
Lot Features
- Lot Size (Acres): 0.76
- Zoning: R3
- Lot Description: Fence - Partial, Corner Lot, Level Lot, Cleared
Green Features
- Energy Features: Programmable Thermostat
Financial Considerations
- Assessment Amount: $296,800
- Tax Year: July 2025-June 2026
Disclosures and Reports
- Property ID: 1145353
Listed by Lamacchia Realty, D Rowe
Get Pre-Approved Today
Schools
Schools serving 54 Still Hill Rd
School District:Hamden School District
| Name | Grades | Distance |
|---|---|---|
West Woods School 350 West Todd Street, Hamden, CT 06518 | K-6 | 0.8 mi |
Hamden Middle School 2623 Dixwell Avenue, Hamden, CT 06518 | 7-8 | 3.1 mi |
Hamden High School 2040 Dixwell Avenue, Hamden, CT 06514 | 9-12 | 3.8 mi |
Disclaimer:
School attendance boundaries provided by ATTOM Data Solutions and are for reference only. Contact the school directly to verify enrollment eligibility.
Price & Sales History for 54 Still Hill Rd
Date
Details
Price
Change
Source
5/29/2026
Listed
$690,000
26.37%
MLS
5/09/2023
Sold
$546,000
—
Public Record
Disclaimer: Historical sales information is derived from public records provided by the county offices. Information is not guaranteed and should be independently verified.
Tax History
Tax History for 54 Still Hill Rd
Year
Property Taxes
Change
Tax Assessment
Change
2024
$15,398
35%
$296,800
45%
2023
$11,382
-1%
$204,680
—
2023
$11,540
—
$204,680
-1%
2022
$11,492
6%
$207,130
—
2021
$10,862
-2%
$207,130
-3%
2020
$11,134
6%
$214,200
—
2019
$10,466
2%
$214,200
—
2018
$10,273
6%
$214,200
—
2017
$9,695
—
$214,200
—
2016
$9,716
2%
$214,200
-8%
2015
$9,512
2%
$232,750
—
2014
$9,294
3%
$232,750
—
2011
$9,063
—
$232,750
—
Disclaimer: Historical tax information is derived from public records provided by the county offices. Information is not guaranteed and should be independently verified.
Estimate the Cost
Estimate the Cost for 54 Still Hill Rd
54 Still Hill Road, Hamden, CT 06518 (MLS# 24175665) is a Single Family property with 4 bedrooms, 2 full bathrooms and 1 partial bathroom. 54 Still Hill Road is currently listed for $690,000 and was received on May 29, 2026. Want to learn more about 54 Still Hill Road? Do you have questions about finding other Single Family real estate for sale in Hamden? You can browse all Hamden real estate or contact a Coldwell Banker agent to request more information.