Full Property Details for 105 Spruce Bank Rd
General
- Price: $619,000
- Taxes: (July 2026-June 2027)
- Status: Active
- Type: Single Family
- Source: SMARTMLS
- MLS ID: 24214210
- Updated: 10/14/2026
- Added to Site: 3 day(s) ago
Interior
- Number of Rooms: 8
- Rooms/Areas: Steam/Sauna
- Interior Features: Open Floor Plan
- Fireplace: Yes
- Number of Fireplaces: 1
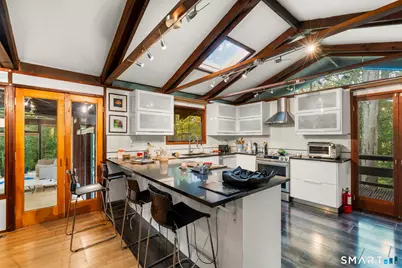
- Appliances: Oven/Range, Microwave, Refrigerator, Dishwasher
Rooms
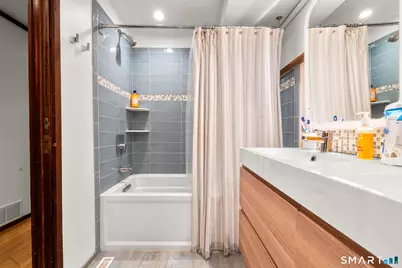
- Total Bathrooms: 4
- Full Bathrooms: 3
- Half Bathrooms: 1
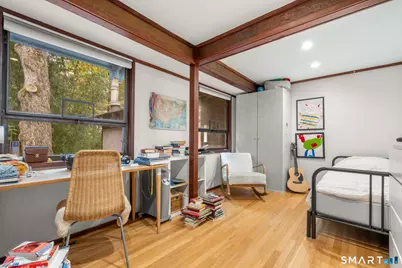
- Total Bedrooms: 4
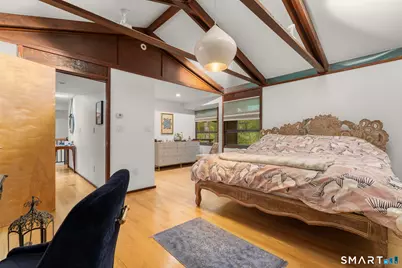
- Primary Bedroom: Primary Bedroom - Vaulted Ceiling, 16 x 12, Main
- Bedroom 1: Bedroom, 12 x 12, Main
- Bedroom 2: Bedroom, 14 x 12, Main
- Bedroom 3: Bedroom, 16 x 10, Main
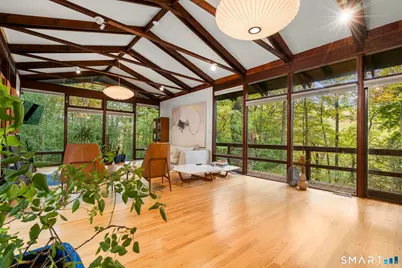
- Living Room: Living Room - Cathedral Ceiling, Fireplace, Hardwood Floor, Vaulted Ceiling, Main
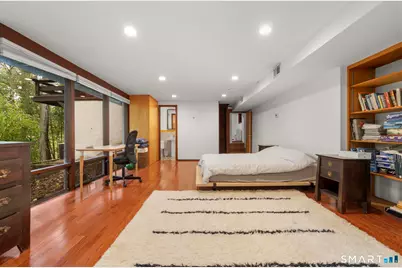
- Family Room: Family Room - Full Bath, 24 x 15, Lower
- Kitchen: Kitchen - Skylight, Vaulted Ceiling, Eating Space, French Doors, 15 x 12, Main
- Dining Room: Dining Room - Vaulted Ceiling, Built-Ins, French Doors, Main
Parking
- Garage: Yes
- Garage Spaces: 2
- Parking: Detached Garage
Location
- County: New Haven
- Neighborhood: Mount Carmel
- Driving Directions: Put into GPS 176 Ives st, Hamden. At the Y, veer left and keep following until you see the bamboo surrounding the house .5 mile down driveway on left
School Information
- Elementary School: West Woods
- High School: Hamden
Community
- Community Name: Mount Carmel
Heating & Cooling
- Cooling Type: Central Air
- Heating Type: Hot Air, Natural Gas
- Heating Fuel: Natural Gas
- Water Heater: Natural Gas, 30 Gallon Tank
Utilities
- Sewer: Septic
- Water: Public Water Connected
Structural Information
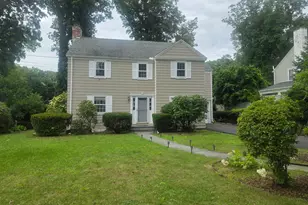
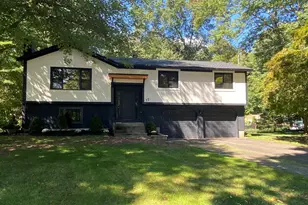
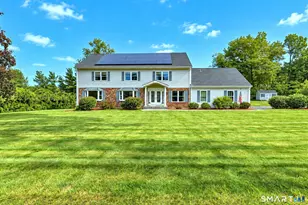
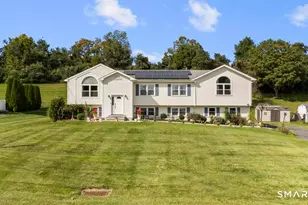
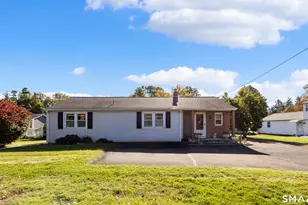
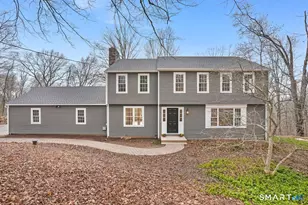
- Architectural Style: Contemporary
- Construction Status: No/Resale
- Exterior Const.: Clapboard, Wood
- Basement Desc.: Full, Fully Finished
- Roof: Asphalt Shingle
- Square Feet: 2,692
- Above Ground: 2,692 Sq. Ft.
- Year Built: 1968
Lot Features
- Lot Size (Acres): 0.79
- Zoning: R2
- Lot Description: Secluded, Lightly Wooded
Green Features
- Energy Features: Generator
Financial Considerations
- Assessment Amount: $302,400
- Tax Year: July 2026-June 2027
Disclosures and Reports
Listed by Social & Co Realty, Michelle Gutierrez and Social & Co Realty, Joseph Tracey