This is a carousel with tiles that activate property listing cards. Use the previous and next buttons to navigate.
1/1
$389,500
This is a carousel with tiles that activate property listing cards. Use the previous and next buttons to navigate.
1/1
Property Description
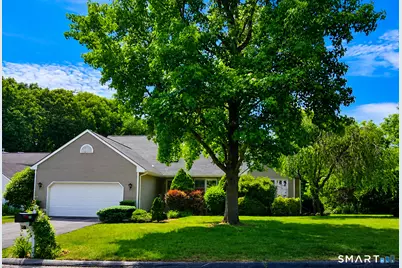
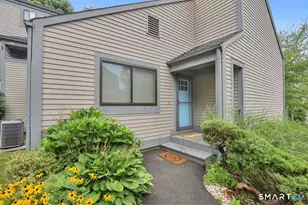
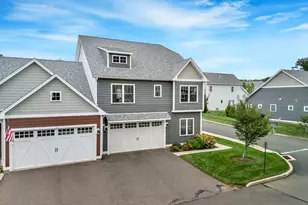
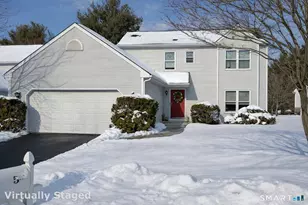
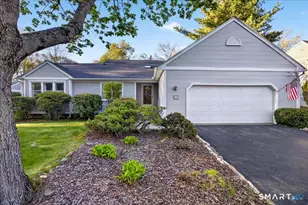
Offering a rare opportunity to own a ranch-style home in the desirable Canterbury community, this beautifully maintained free-standing condo is nestled on a private, peaceful cul-de-sac, providing comfort, convenience, and endless possibilities. A tiled foyer welcomes you into a thoughtfully designed floor plan ideal for everyday living and entertaining. The main level features hardwood floors throughout the formal living room, dining room, and family room, which is enhanced by a ceiling fan and sliding doors to the deck - perfect for outdoor dining, relaxing, or morning coffee. The living room is highlighted by a cozy gas fireplace insert, creating a warm and welcoming atmosphere. The kitchen offers abundant cabinetry, generous counter space, and a full complement of appliances. A convenient main-floor laundry area adds everyday practicality. The primary suite serves as a private retreat with new carpeting, a walk-in shower, a Jacuzzi tub, and dual vanities. A full hall bath accommodates family and guests. The expansive unfinished basement offers endless possibilities for future living space, a home gym, workshop, or exceptional storage. Additional highlights include a two-car garage, security system, outdoor irrigation system, cedar closet, sump pump, invisible fence for pets, and newer hot water heater. Move-in ready with room to grow and personalize, this is the perfect combination of comfort and value.
Full Property Details
Full Property Details for 55 Canterbury Rd #55
General
- Sold For: $389,500
- HOA FEE: $393/month
- Taxes: (July 2025-June 2026)
- Status: Closed
- Type: Condo
- Source: SMARTMLS
- MLS ID: 24179476
- Added to Site: 70 day(s) ago
Interior
- Number of Rooms: 5
- Fireplace: Yes
- Number of Fireplaces: 1
- Appliances: Oven/Range, Microwave, Refrigerator, Dishwasher, Washer, Dryer
Rooms
Bathrooms
- Total Bathrooms: 2
- Full Bathrooms: 2
Bedrooms
- Total Bedrooms: 2
- Primary Bedroom: Primary Bedroom - Vaulted Ceiling, Wall/Wall Carpet, Main
- Bedroom 1: Bedroom - Wall/Wall Carpet, Main
Other Rooms
- Living Room: Living Room - Gas Log Fireplace, Hardwood Floor, Main
- Family Room: Family Room - Ceiling Fan, Sliders, Hardwood Floor, Main
- Eat In Kitchen: Eat-In Kitchen - Tile Floor, Main
- Dining Room: Dining Room - Hardwood Floor, Main
- Laundry: Main Level
Exterior
- Color: Beige
Parking
- Garage: Yes
- Attached garage: Yes
- Garage Spaces: 2
- Parking: Attached Garage
Location
- County: New Haven
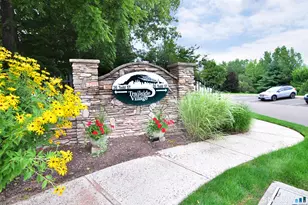
- Complex: Canterbury
- Driving Directions: Make sure GPS takes you via Farmbrook Court (off Skiff Street) and not Denslow Hill Road. When you enter Canterbury, take the first 2 left turns to arrive at #55.
School Information
- Elementary School: Per Board of Ed
- High School: Hamden
Community
- Association: Yes
- Home Owners Assn.: 1
- Assoc. Fees Include: Grounds Maintenance, Trash Pickup, Snow Removal, Property Management, Road Maintenance
- Pets Allowed: Yes
- Pet Restrictions: Ask
Heating & Cooling
- Cooling Type: Central Air
- Heating Type: Hot Air, Natural Gas
- Heating Fuel: Natural Gas
- Water Heater: Domestic
Utilities
- Sewer: Public Sewer Connected
- Water: Public Water Connected
Structural Information
- Architectural Style: Ranch
- Construction Status: No/Resale
- Exterior Const.: Vinyl Siding
- Basement Desc.: Full, Unfinished
- Attic: Yes
- Unit on End: Yes
- Square Feet: 1,941
- Above Ground: 1,941 Sq. Ft.
- Year Built: 1995
Lot Features
- Zoning: R3
- Lot Description: Level Lot
Financial Considerations
- Association Fee: $393
- Assoc Fee Freq.: Monthly
- Assessment Amount: $213,500
- Tax Year: July 2025-June 2026
Disclosures and Reports
- Property ID: 1139482
Listed by Keller Williams Realty, Danielle Rownin and Keller Williams Realty, Matthew Rownin
Sold by Mygoodagent, Bluma Katz

Get Pre-Approved Today
Schools
Schools serving 55 Canterbury Rd #55
School District:Hamden School District
| Name | Grades | Distance |
|---|---|---|
Dunbar Hill School 315 Lane Street, Hamden, CT 06514 | K-6 | 0.8 mi |
Hamden Middle School 2623 Dixwell Avenue, Hamden, CT 06518 | 7-8 | 0.9 mi |
Hamden High School 2040 Dixwell Avenue, Hamden, CT 06514 | 9-12 | 0.5 mi |
Disclaimer:
School attendance boundaries provided by ATTOM Data Solutions and are for reference only. Contact the school directly to verify enrollment eligibility.
Price & Sales History for 55 Canterbury Rd #55
Date
Details
Price
Change
Source
7/28/2026
Sold
$389,500
3.59%
MLS
6/18/2026
Listed
$376,000
—
MLS
Disclaimer: Historical sales information is derived from public records provided by the county offices. Information is not guaranteed and should be independently verified.
55 Canterbury Road #55, Hamden, CT 06514 (MLS# 24179476) is a Condo property that was sold at $389,500 on July 28, 2026. Want to learn more about 55 Canterbury Road #55? Do you have questions about finding other Condo real estate for sale in Hamden? You can browse all Hamden real estate or contact a Coldwell Banker agent to request more information.