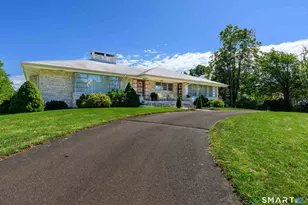
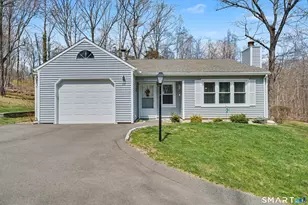
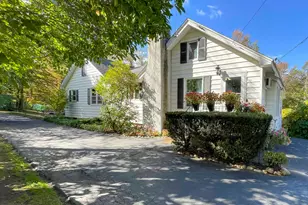
This is a carousel with tiles that activate property listing cards. Use the previous and next buttons to navigate.
1/40
$410,000 Just Listed
This is a carousel with tiles that activate property listing cards. Use the previous and next buttons to navigate.
1/40
Property Description
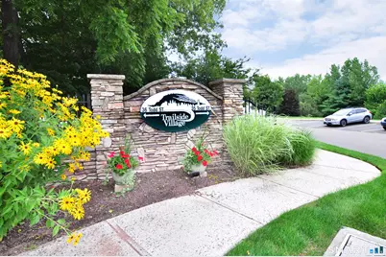
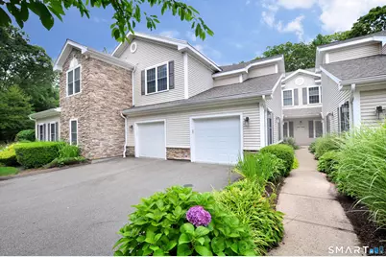
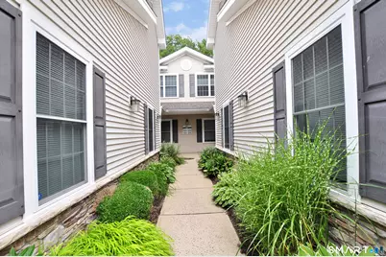
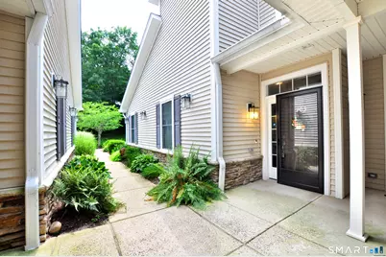
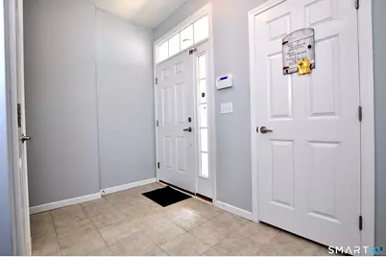
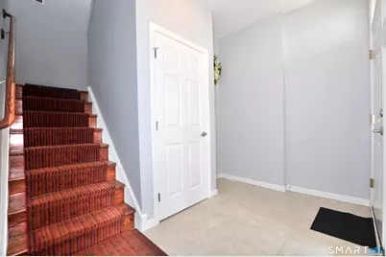
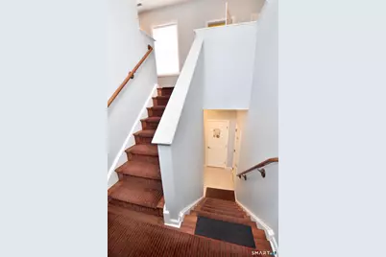
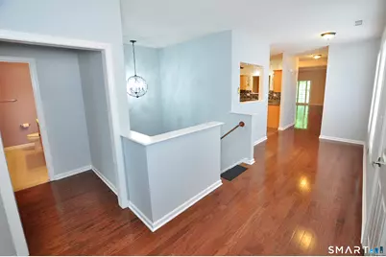
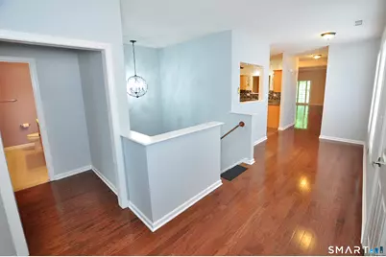
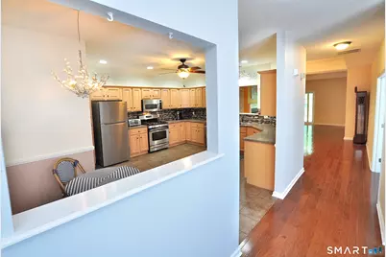
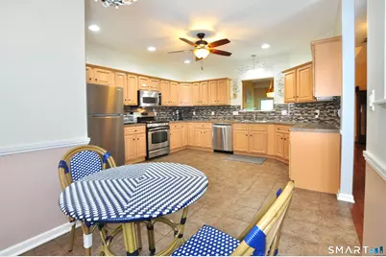
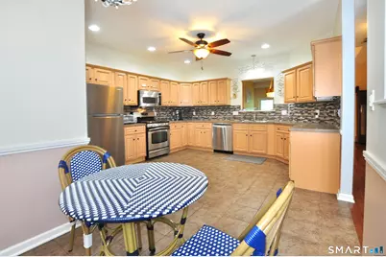
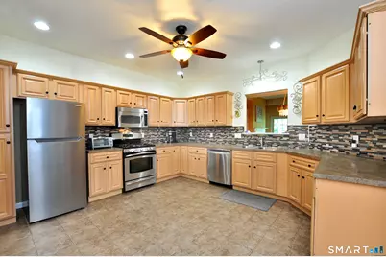
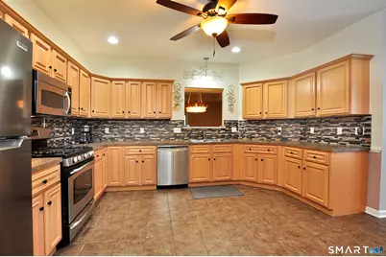
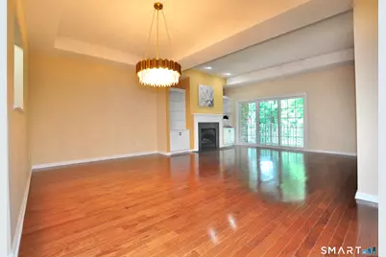
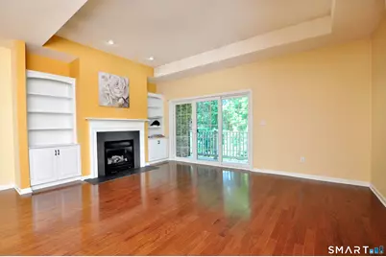
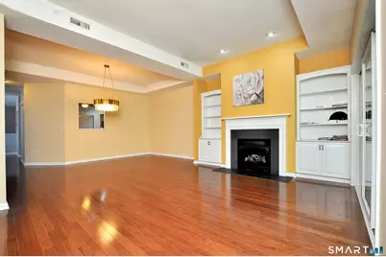
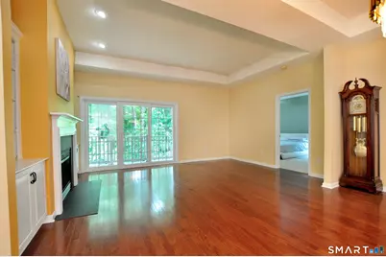
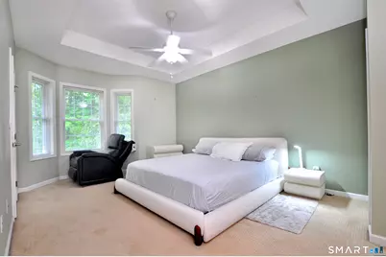
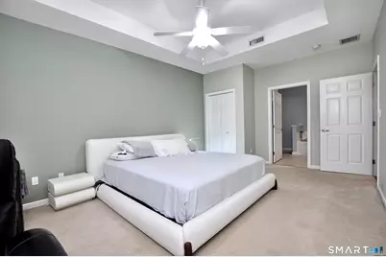
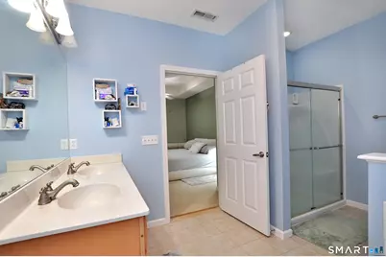
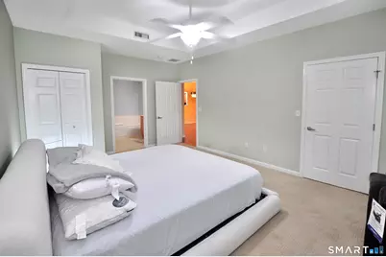
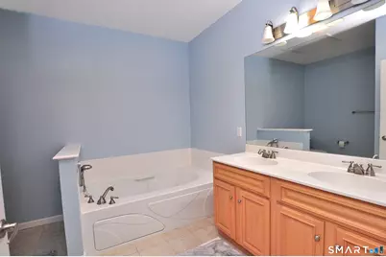
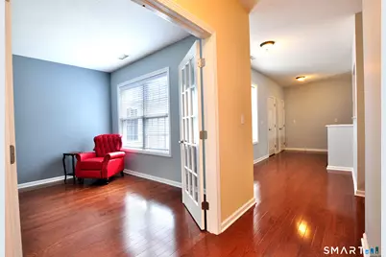
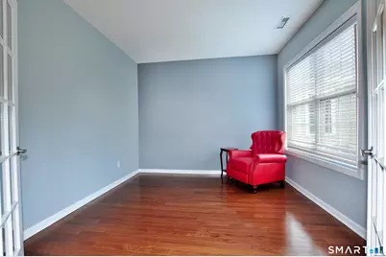
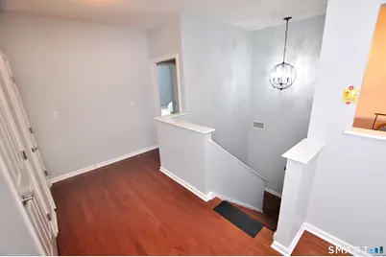
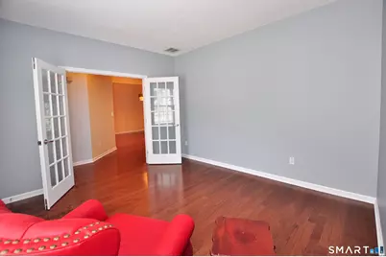
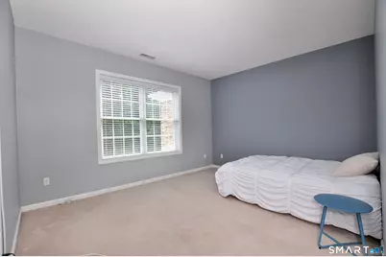
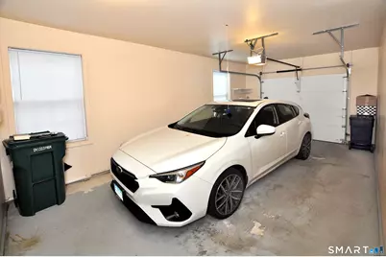
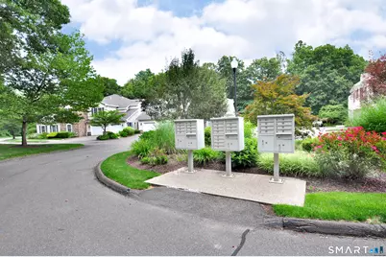
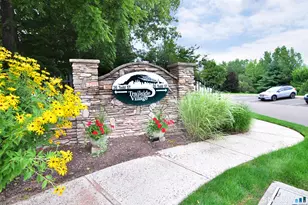
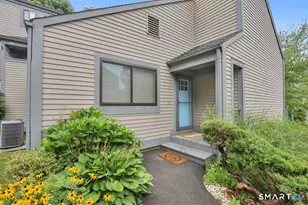
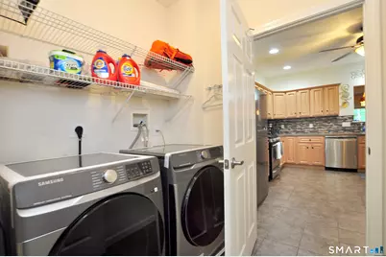
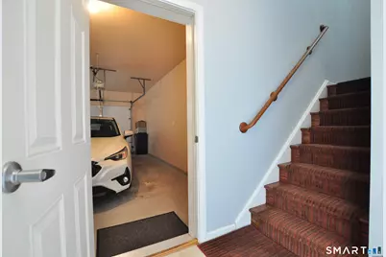
Beautifully maintained 2-bed, 2-bath condo in Trailside Village, minutes from the Merritt Parkway and I-91. Newer complex with lush, professionally maintained landscaping, walking trail, and attached garages. Soaring 9'+ ceilings, spacious rooms, and abundant walk-in closets throughout. Large eat-in kitchen with wood cabinetry, stainless appliances, and separate laundry room. Living/dining combo with gas fireplace, built-ins, and private deck. Generous primary suite with tray ceiling, two closets, and spa-like bath (stall shower, jet tub, double sinks). Elegant French-door room ideal for a home office or den. Wide staircase chairlift-ready, plus dedicated foyer space for a future elevator. Exceptionally clean and move-in ready.
Full Property Details
Full Property Details for 35 Todd St #103
General
- Price: $410,000
- HOA FEE: $600/month
- Taxes: (July 2025-June 2026)
- Status: Active
- Type: Condo
- Source: SMARTMLS
- MLS ID: 24195484
- Updated: 7/30/2026
- Added to Site: 4 day(s) ago
Interior
- Number of Rooms: 5
- Rooms/Areas: Foyer, Laundry Room
- Interior Features: Auto Garage Door Opener, Cable - Pre-wired, Security System
- Fireplace: Yes
- Number of Fireplaces: 1
- Appliances: Gas Cooktop, Microwave, Refrigerator, Icemaker, Dishwasher
Rooms
Bathrooms
- Total Bathrooms: 2
- Full Bathrooms: 2
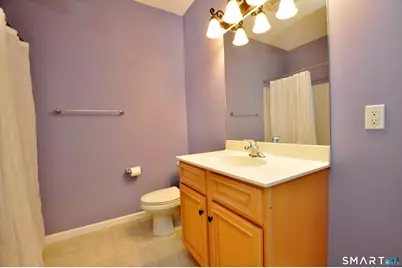
- Full Bath: Tub w/Shower, Tile Floor, Main
Bedrooms
- Total Bedrooms: 2
- Primary Suite: 9 ft+ Ceilings, Full Bath, Stall Shower, Whirlpool Tu, Main
- Bedroom 1: Bedroom - Walk-In Closet, Wall/Wall Carpet, Main
Other Rooms
- Living Room: Living Room - 9 ft+ Ceilings, Balcony/Deck, Built-Ins, Gas Log Fireplace, Sliders, Hardwood Floor, Main
- Eat In Kitchen: Eat-In Kitchen - Ceiling Fan, Eating Space, Island, Hardwood Floor, Main
- Dining Room: Dining Room - 9 ft+ Ceilings, Hardwood Floor, Main
- Den: Den - 9 ft+ Ceilings, Wall/Wall Carpet, Main
- Laundry: Main Level
Additional Information
- Shared Amenities: Guest Parking
Exterior
- Exterior Features: Underground Utilities, Sidewalk, Deck, Gutters, Lighting
Parking
- Garage: Yes
- Attached garage: Yes
- Garage Spaces: 1
- Total Spaces: 2
- Parking: Attached Garage, Driveway
Location
- County: New Haven
- Neighborhood: Mount Carmel
- Complex: Trailside Village
- Driving Directions: GPS friendly.
School Information
- Elementary School: Per Board of Ed
- High School: Per Board of Ed
Community
- Community Name: Mount Carmel
- Association: Yes
- Home Owners Assn.: 1
- Assoc. Fees Include: Grounds Maintenance, Trash Pickup, Snow Removal, Water, Sewer, Property Management, Road Maintenance
- Pet Restrictions: Limits
Heating & Cooling
- Cooling Type: Ceiling Fans, Central Air
- Heating Type: Hot Air, Natural Gas
- Heating Fuel: Natural Gas
- Water Heater: Electric, 40 Gallon Tank
Utilities
- Sewer: Public Sewer Connected
- Water: Public Water Connected
Structural Information
- Architectural Style: Ranch
- Description/Design: Adult Community 55
- Construction Status: No/Resale
- Exterior Const.: Vinyl Siding
- Basement Desc.: None
- Attic: Yes
- Square Feet: 2,022
- Above Ground: 2,022 Sq. Ft.
- Year Built: 2007
Lot Features
- Zoning: T3
- Lot Description: Secluded, Treed, Level Lot
Green Features
- Energy Features: Programmable Thermostat, Storm Doors, Thermopane Windows
Financial Considerations
- Association Fee: $600
- Assoc Fee Freq.: Monthly
- Assessment Amount: $223,090
- Tax Year: July 2025-June 2026
Disclosures and Reports
- Property ID: 2564059
Listed by DreamHomes Realty LLC, Nutan Pawar

Get Pre-Approved Today
Schools
Schools serving 35 Todd St #103
School District:Hamden School District
| Name | Grades | Distance |
|---|---|---|
West Woods School 350 West Todd Street, Hamden, CT 06518 | K-6 | 1.1 mi |
Hamden Middle School 2623 Dixwell Avenue, Hamden, CT 06518 | 7-8 | 3.2 mi |
Hamden High School 2040 Dixwell Avenue, Hamden, CT 06514 | 9-12 | 4 mi |
Disclaimer:
School attendance boundaries provided by ATTOM Data Solutions and are for reference only. Contact the school directly to verify enrollment eligibility.
Price & Sales History for 35 Todd St #103
Date
Details
Price
Change
Source
7/30/2026
Listed
$410,000
5.13%
MLS
3/20/2025
Sold
$390,000
—
Public Record
Disclaimer: Historical sales information is derived from public records provided by the county offices. Information is not guaranteed and should be independently verified.
Tax History
Tax History for 35 Todd St #103
Year
Property Taxes
Change
Tax Assessment
Change
2024
$11,574
16%
$223,090
24%
2023
$9,989
-1%
$179,620
—
2023
$10,127
2%
$179,620
—
2022
$9,965
6%
$179,620
—
2021
$9,419
-1%
$179,620
-1%
2020
$9,475
6%
$182,280
—
2019
$8,906
2%
$182,280
—
2018
$8,742
6%
$182,280
—
2017
$8,250
—
$182,280
—
2016
$8,268
-7%
$182,280
-16%
2015
$8,912
2%
$218,050
—
2014
$8,707
3%
$218,050
—
2011
$8,491
—
$218,050
—
Disclaimer: Historical tax information is derived from public records provided by the county offices. Information is not guaranteed and should be independently verified.
Estimate the Cost
Estimate the Cost for 35 Todd St #103
35 Todd Street #103, Hamden, CT 06518 (MLS# 24195484) is a Condo property with 2 bedrooms and 2 full bathrooms. 35 Todd Street #103 is currently listed for $410,000 and was received on July 30, 2026. Want to learn more about 35 Todd Street #103? Do you have questions about finding other Condo real estate for sale in Hamden? You can browse all Hamden real estate or contact a Coldwell Banker agent to request more information.