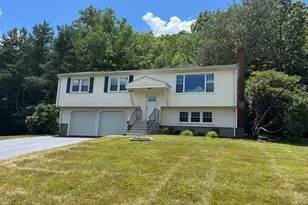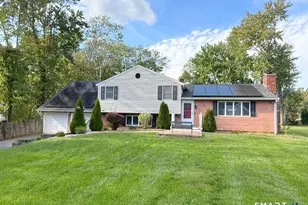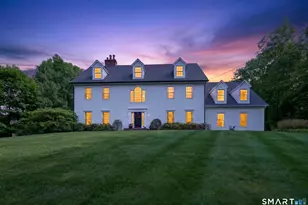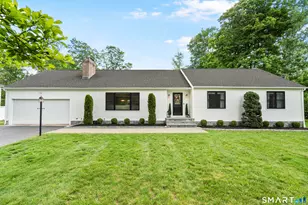

This is a carousel with tiles that activate property listing cards. Use the previous and next buttons to navigate.
1/1
$674,000
This is a carousel with tiles that activate property listing cards. Use the previous and next buttons to navigate.
1/1
Property Description
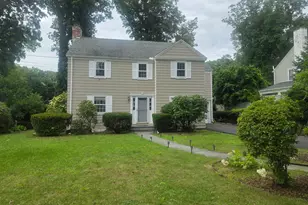
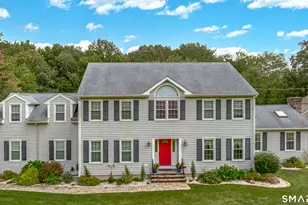
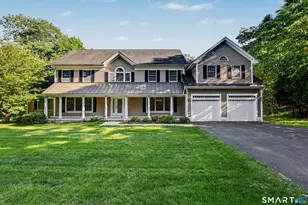
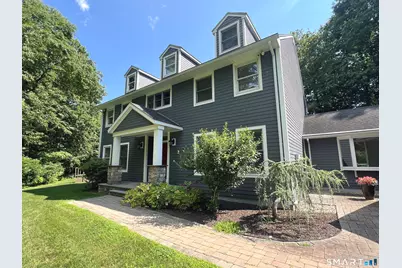
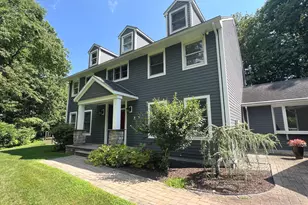
Nestled on a private lot in Hamden's highly desirable West Woods neighborhood, this beautifully maintained home offers comfort, elegance, and exceptional functionality. Recently refreshed with updated neutral paint in the foyer, dining room, and family room, the home feels bright, welcoming, and move-in ready. The heart of the home is the stunning custom kitchen, renovated with style and practicality in mind. A large granite-topped island provides extra storage, power access, pull-out recycling and garbage bins, and a dedicated pull-out platform for a KitchenAid mixer. High-end Bosch appliances include a double oven, induction cooktop, and dishwasher. French doors open to the freshly painted formal dining room, creating wonderful flow for entertaining. A breakfast nook with a large picture window overlooks the beautifully tiered gardens. Step outside to the renovated patio with bluestone steps leading to the in-ground pool, complete with a new 2025 liner and security cover-a true backyard oasis! The first floor also offers a spacious office/library that could serve as a formal living room or guest space. Upstairs, the primary suite features a large walk-in closet and renovated en-suite bath with a heated soaking tub, oversized glass shower, and marble focal wall. Three additional bedrooms offer generous closets with built-in shelving. A second-floor office leads to the third-floor bedroom and bonus living space, plus a walk-in attic.
Full Property Details
Full Property Details for 60 W Meadow Rd
General
- Sold For: $674,000
- Taxes: (July 2025-June 2026)
- Status: Closed
- Type: Single Family
- Source: SMARTMLS
- MLS ID: 24176464
- Added to Site: 146 day(s) ago
Interior
- Number of Rooms: 8
- Interior Features: Auto Garage Door Opener, Security System
- Fireplace: Yes
- Number of Fireplaces: 1
- Appliances: Cook Top, Wall Oven, Convection Oven, Range Hood, Refrigerator, Dishwasher, Disposal, Washer, Dryer
Rooms
Bathrooms
- Total Bathrooms: 3
- Full Bathrooms: 2
- Half Bathrooms: 1
Bedrooms
- Total Bedrooms: 4
- Primary Bedroom: Primary Bedroom - Bedroom Suite, Full Bath, Stall Shower, Walk-In Closet, Tile Floor, 14 x 14, Upper
- Bedroom 1: Bedroom - Hardwood Floor, On 3rd Floor, 14 x 12, Other
- Bedroom 2: Bedroom - Wall/Wall Carpet, 14 x 13, Upper
- Bedroom 3: Bedroom - Wall/Wall Carpet, 14 x 14, Upper
Other Rooms
- Family Room: Family Room - Fireplace, Hardwood Floor, 21 x 16, Main
- Kitchen: Kitchen - Breakfast Nook, Granite Counters, French Doors, Island, Patio/Terrace, Hardwood Floor, Main
- Dining Room: Dining Room - French Doors, Hardwood Floor, 16 x 14, Main
- Office: Office - Hardwood Floor, 12 x 11, Upper
- Study: Hardwood Floor, Main
- Game room: Yes
- Game Room: Rec/Play Room, 30 x 29, Lower
- Rec Room: 30 x 29, Lower
- Laundry: Main Level
- Other Room 1: Other, 13 x 11, Lower
Additional Information
- Pool: Yes
- Pool Description: Vinyl, In Ground Pool
Exterior
- Exterior Features: Underground Utilities, Gutters, Garden Area, Patio
- Color: Grey
Parking
- Garage: Yes
- Attached garage: Yes
- Garage Spaces: 3
- Parking: Attached Garage
Location
- County: New Haven
- Subdivision: West Woods
- Neighborhood: Mount Carmel
- Driving Directions: Shepard to w. Todd to still hill to midwood to 60 W. Meadow
School Information
- Elementary School: West Woods
- Middle School: Hamden
- High School: Hamden
Community
- Community Name: Mount Carmel
Heating & Cooling
- Cooling Type: Central Air
- Heating Type: Hot Air, Oil
- Heating Fuel: Oil
- Water Heater: Oil, 50 Gallon Tank
Utilities
- Sewer: Septic
- Water: Public Water Connected
Structural Information
- Architectural Style: Colonial
- Construction Status: No/Resale
- Exterior Const.: Hardie Board
- Basement Desc.: Full, Heated, Partially Finished
- Roof: Asphalt Shingle
- Attic: Yes
- Square Feet: 3,513
- Above Ground: 3,513 Sq. Ft.
- Year Built: 1992
Lot Features
- Lot Size (Acres): 1.04
- Zoning: R2
- Lot Description: Secluded, In Subdivision
Green Features
- Energy Features: Thermopane Windows
Financial Considerations
- Assessment Amount: $390,810
- Tax Year: July 2025-June 2026
Disclosures and Reports
- Property ID: 1146482
Get Pre-Approved Today
Schools
Schools serving 60 W Meadow Rd
School District:Hamden School District
| Name | Grades | Distance |
|---|---|---|
West Woods School 350 West Todd Street, Hamden, CT 06518 | K-6 | 0.3 mi |
Hamden Middle School 2623 Dixwell Avenue, Hamden, CT 06518 | 7-8 | 4 mi |
Hamden High School 2040 Dixwell Avenue, Hamden, CT 06514 | 9-12 | 4.7 mi |
Disclaimer:
School attendance boundaries provided by ATTOM Data Solutions and are for reference only. Contact the school directly to verify enrollment eligibility.
Price & Sales History for 60 W Meadow Rd
Date
Details
Price
Change
Source
9/09/2026
Sold
$674,000
—
MLS
7/16/2026
Price Reduced
$674,000
-3.58%
MLS
5/23/2026
Listed
$699,000
—
MLS
Disclaimer: Historical sales information is derived from public records provided by the county offices. Information is not guaranteed and should be independently verified.
60 West Meadow Road, Hamden, CT 06518 (MLS# 24176464) is a Single Family property that was sold at $674,000 on September 09, 2026. This property was listed by Debbie Schlegel from our Woodbridge Office.Want to learn more about 60 West Meadow Road? Do you have questions about finding other Single Family real estate for sale in Hamden? You can browse all Hamden real estate or contact a Coldwell Banker agent to request more information.