This is a carousel with tiles that activate property listing cards. Use the previous and next buttons to navigate.
1/1
$740,000
This is a carousel with tiles that activate property listing cards. Use the previous and next buttons to navigate.
1/1
Property Description
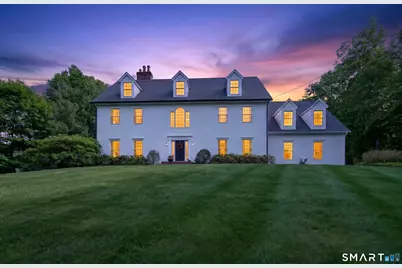
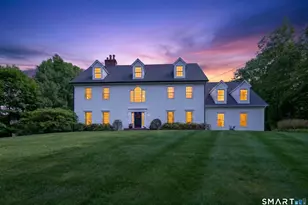
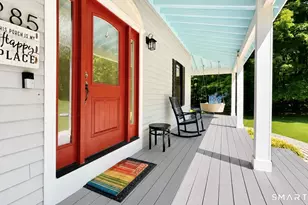
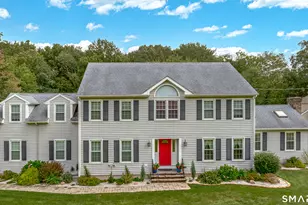
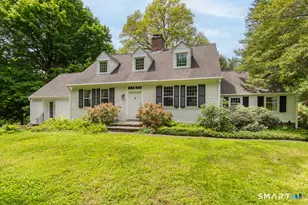
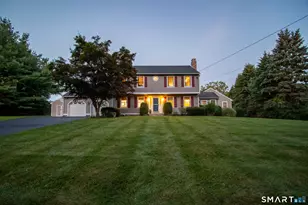
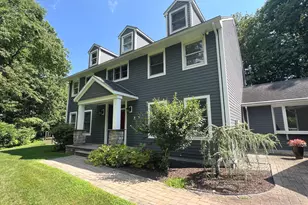
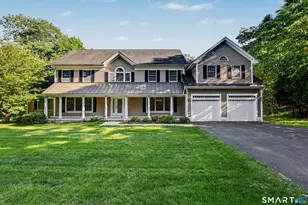
From the moment you pull up the drive, this stately, architecturally designed Colonial whispers a warm welcome. Built with the meticulous care and structural integrity of a builder creating a personal oasis for their own family, this property is far more than a house-it is a backdrop for a life beautifully lived. Sitting proudly above a quiet, tree-lined street on nearly an acre of private land, this 4-bed/3.5-bath estate masterfully balances grand, sophisticated entertaining with the intimate comforts of home. Step through the front door, and you are immediately greeted by a breathtaking two-story foyer, anchored by a sweeping staircase and framed by exquisite, fine moldings. To your left and right, the formal living and dining rooms flank the entrance, setting an elegant stage for candlelit dinner parties and holiday gatherings. Follow the rich hardwood floors with custom inlay detailing to the heart of the home: a sprawling, sun-filled eat-in kitchen. Imagine lazy Sunday mornings gathered around the massive center island under the architectural elegance of a tray ceiling, pancakes on the cooktop, and a fire crackling just beyond the archway. The kitchen flows seamlessly into a handsome family room, where a magnificent coffered ceiling and a wood-burning fireplace invite you to curl up with a good book on crisp New England winter days. Just past the French doors, a dedicated 1st-floor office with built-in bookcases provides the ultimate, quiet work-from-home retreat.
Full Property Details
Full Property Details for 70 W Meadow Rd
General
- Sold For: $740,000
- Taxes: (July 2025-June 2026)
- Status: Closed
- Type: Single Family
- Source: SMARTMLS
- MLS ID: 24176296
- Added to Site: 53 day(s) ago
Interior
- Number of Rooms: 10
- Rooms/Areas: Foyer, Laundry Room, Mud Room
- Interior Features: Auto Garage Door Opener, Central Vacuum, Open Floor Plan
- Fireplace: Yes
- Number of Fireplaces: 2
- Appliances: Electric Cooktop, Wall Oven, Refrigerator, Dishwasher, Washer, Dryer
Rooms
Bathrooms
- Total Bathrooms: 4
- Full Bathrooms: 3
- Half Bathrooms: 1
- Full Bath: Tile Floor, Upper
- Partial Bath: Hardwood Floor, Main
Bedrooms
- Total Bedrooms: 4
- Primary Suite: Ceiling Fan, Stall Shower, Walk-In Closet, Hardwood F, Upper
- Bedroom 1: Bedroom - Ceiling Fan, Hardwood Floor, Upper
- Bedroom 2: Bedroom - Ceiling Fan, Hardwood Floor, Upper
- Bedroom 3: Bedroom - Ceiling Fan, Hardwood Floor, Upper
Other Rooms
- Living Room: Living Room - 9 ft+ Ceilings, Fireplace, Hardwood Floor, Main
- Family Room: Family Room - 9 ft+ Ceilings, Fireplace, French Doors, Hardwood Floor, Main
- Eat In Kitchen: Eat-In Kitchen - Vaulted Ceiling, French Doors, Island, Hardwood Floor, Main
- Dining Room: Dining Room - Hardwood Floor, Main
- Study: Book Shelves, Built-Ins, French Doors, Hardwood Floor, Main
- Laundry: Main Level
Additional Information
- Pool: Yes
- Pool Description: Safety Fence, In Ground Pool
Exterior
- Exterior Features: Sidewalk, Deck, Gutters, Lighting, French Doors, Underground Sprinkler
Parking
- Garage: Yes
- Attached garage: Yes
- Garage Spaces: 3
- Parking: Attached Garage
Location
- County: New Haven
- Driving Directions: Still Hill Rd to Midwood Ct to W. Meadow Rd.
School Information
- Elementary School: West Woods
- High School: Per Board of Ed
Heating & Cooling
- Cooling Type: Ceiling Fans, Central Air
- Heating Type: Hot Air, Oil
- Heating Fuel: Oil
- Water Heater: Other
Utilities
- Sewer: Septic
- Water: Public Water Connected
Structural Information
- Architectural Style: Colonial
- Construction Status: No/Resale
- Exterior Const.: Wood
- Basement Desc.: Full, Storage, Concrete Floor
- Roof: Asphalt Shingle
- Attic: Yes
- Square Feet: 3,236
- Above Ground: 3,236 Sq. Ft.
- Year Built: 1993
Lot Features
- Lot Size (Acres): 0.92
- Zoning: R2
- Lot Description: In Subdivision, Sloping Lot, Professionally Landscaped
Financial Considerations
- Assessment Amount: $360,045
- Tax Year: July 2025-June 2026
Disclosures and Reports
- Exclusions: see property inclusions/exclusions rider
- Property ID: 1146483
Listed by Calcagni Real Estate, Elvira Duran
Sold by Lamacchia Realty, Tracy Wilson

Get Pre-Approved Today
Schools
Schools serving 70 W Meadow Rd
School District:Hamden School District
| Name | Grades | Distance |
|---|---|---|
West Woods School 350 West Todd Street, Hamden, CT 06518 | K-6 | 0.4 mi |
Hamden Middle School 2623 Dixwell Avenue, Hamden, CT 06518 | 7-8 | 4 mi |
Hamden High School 2040 Dixwell Avenue, Hamden, CT 06514 | 9-12 | 4.7 mi |
Disclaimer:
School attendance boundaries provided by ATTOM Data Solutions and are for reference only. Contact the school directly to verify enrollment eligibility.
Price & Sales History for 70 W Meadow Rd
Date
Details
Price
Change
Source
6/30/2026
Sold
$740,000
-7.27%
MLS
5/23/2026
Listed
$798,000
—
MLS
Disclaimer: Historical sales information is derived from public records provided by the county offices. Information is not guaranteed and should be independently verified.
70 West Meadow Road, Hamden, CT 06518 (MLS# 24176296) is a Single Family property that was sold at $740,000 on June 30, 2026. Want to learn more about 70 West Meadow Road? Do you have questions about finding other Single Family real estate for sale in Hamden? You can browse all Hamden real estate or contact a Coldwell Banker agent to request more information.