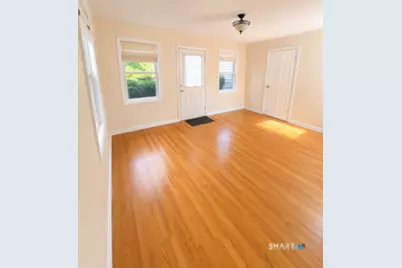
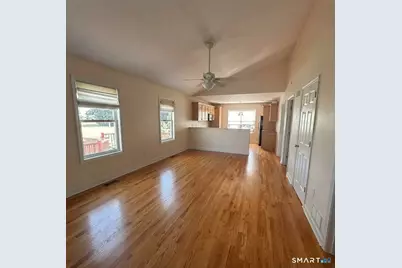
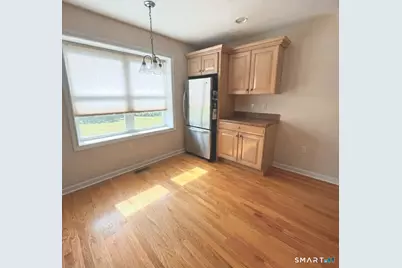
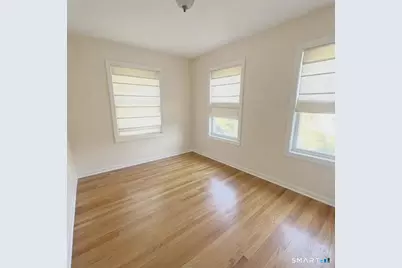
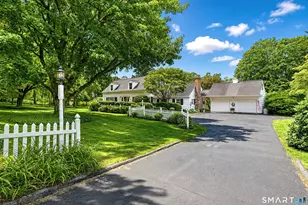
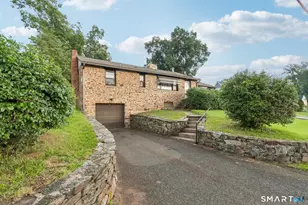
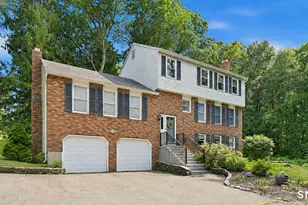
This is a carousel with tiles that activate property listing cards. Use the previous and next buttons to navigate.
1/40
$789,000
This is a carousel with tiles that activate property listing cards. Use the previous and next buttons to navigate.
1/40
Property Description
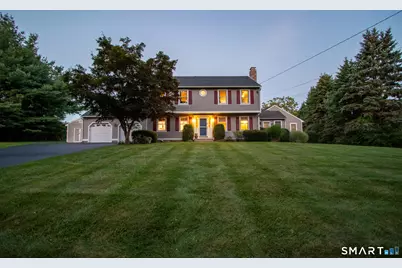
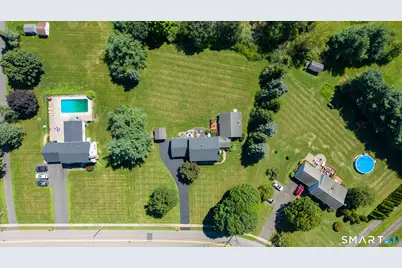
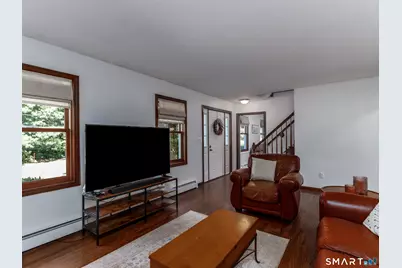
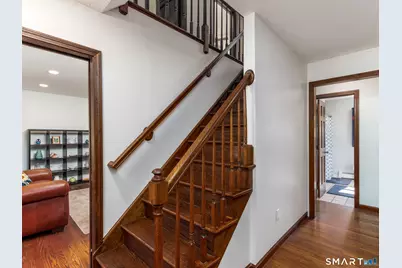
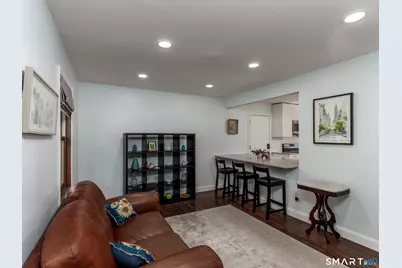
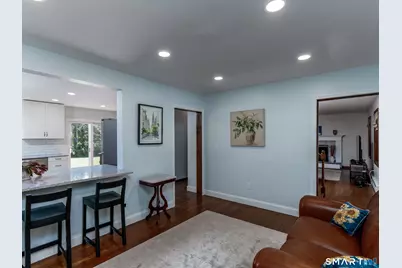
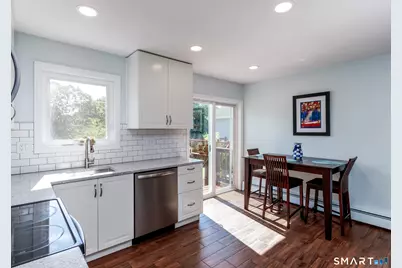
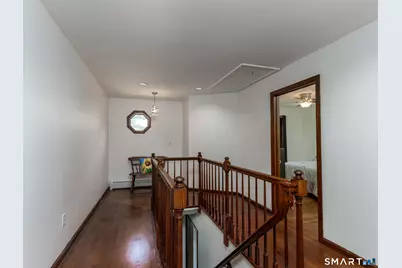
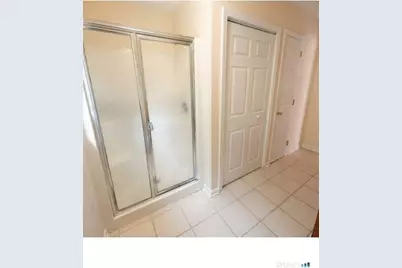
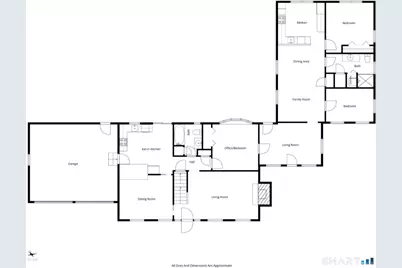
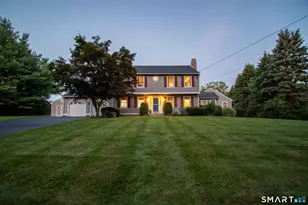
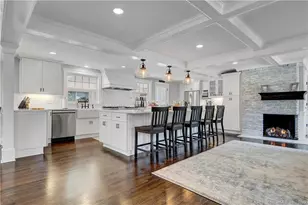
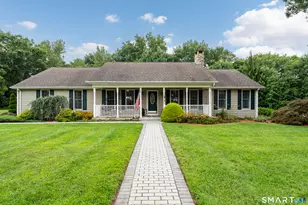
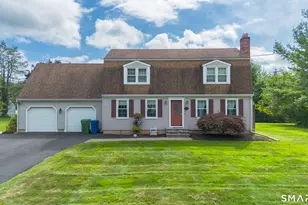
Set on 1.27 acres in a DESIRABLE WALLINGFORD LOCATION, this spacious Colonial offers EXCEPTIONAL FLEXIBILITY with a LEGAL, 2-bedroom ACCESSORY APARTMENT. The 2,244sf main residence features GENEROUS LIVING AND ENTERTAINING SPACES, while the approximately 832sf apartment provides a dedicated separate living space, with 2 bedrooms, full kitchen, full bath, PRIVATE ENTRANCE, private deck, in-unit laundry, and its own oil-fired forced-air HVAC with central A/C, separate oil tank and indirect hot water - A LEVEL OF INDEPENDENCE RARELY FOUND. More than 20 documented improvements include ROOF REPLACED APPX. 3 YEARS AGO, professionally rebuilt chimney in 2026 with 10 year warranty, COMPLETE EXTERIOR RESTORATION AND REPAINT IN 2026, and updated mechanicals throughout. The 1.27 acre property borders approximately 11 acres of Wallingford Land Trust property, creating a peaceful natural backdrop. TWO CAR GARAGE, 16 x 12 shed, EV charging station, wraparound driveway, and EXPANSIVE REAR YARD with MATURE LANDSCAPING. Public water/sewer and economical Wallingford Electric. CONVENIENT to I-91, Route 15, Tradition Golf, shopping and dining. Additional DETAILED PROPERTY INFORMATION available upon request.
Full Property Details
Full Property Details for 18 Quigley Rd
General
- Price: $789,000
- Taxes: (July 2026-June 2027)
- Status: Active
- Type: Single Family
- Source: SMARTMLS
- MLS ID: 24206343
- Updated: 9/11/2026
- Added to Site: 8 day(s) ago
Interior
- Number of Rooms: 14
- Interior Features: Cable - Available, Cable - Pre-wired, Humidifier
- Fireplace: Yes
- Number of Fireplaces: 1
- Appliances: Oven/Range, Convection Oven, Microwave, Refrigerator, Dishwasher, Washer, Electric Dryer
Rooms
Bathrooms
- Total Bathrooms: 4
- Full Bathrooms: 4
Bedrooms
- Total Bedrooms: 5
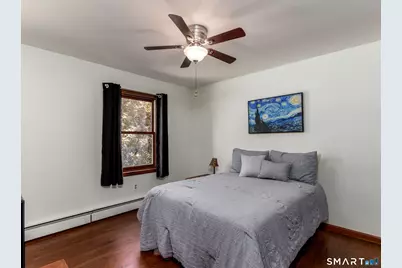
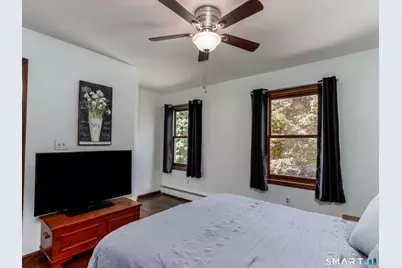
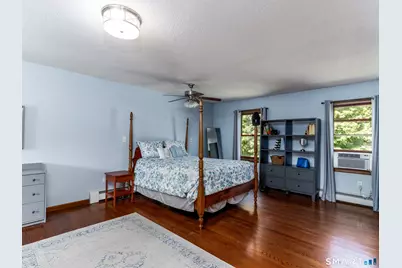
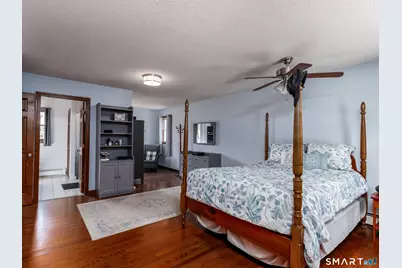
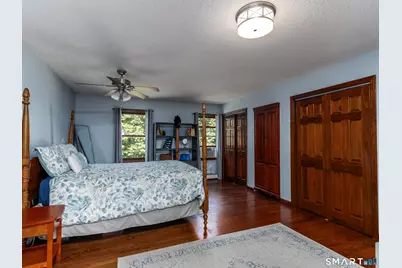
- Primary Suite: Ceiling Fan, Full Bath, Hardwood Floor, 18.1 x 15.9, Upper
- Bedroom 1: Bedroom - Hardwood Floor, 14 x 11.8, Main
- Bedroom 2: Bedroom - Hardwood Floor, 14 x 9, Main
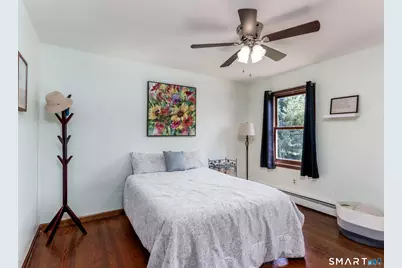
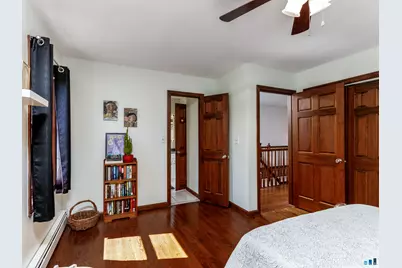
- Bedroom 3: Bedroom - Ceiling Fan, Hardwood Floor, 12.2 x 10.1, Upper
- Bedroom 4: Bedroom - Ceiling Fan, Full Bath, Hardwood Floor, 14.2 x 12.5, Upper
Other Rooms
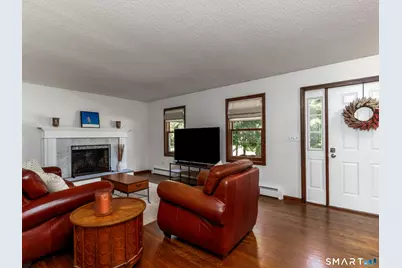
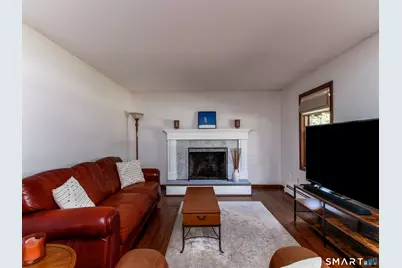
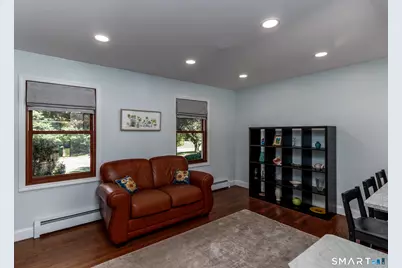
- Living Room: Living Room - Hardwood Floor, 18 x 12, Main
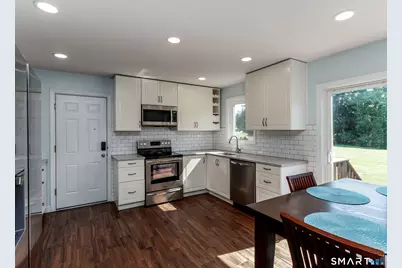
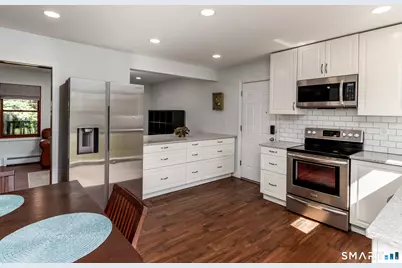
- Kitchen: Kitchen - Hardwood Floor, 12 x 11.8, Main
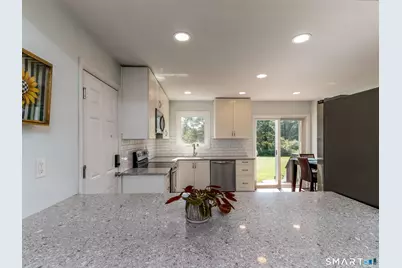
- 2nd Kitchen: Kitchen - Breakfast Bar, Granite Counters, Tile Floor, 14.1 x 11, Main
- Dining Room: Dining Room - Hardwood Floor, 14 x 11, Main
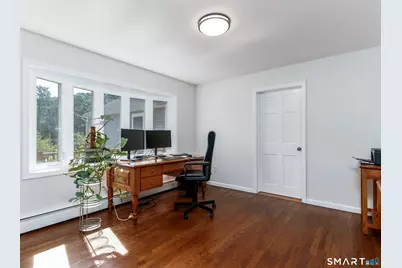
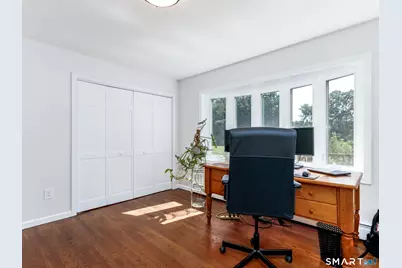
- Office: Office - Bay/Bow Window, Hardwood Floor, 12.9 x 12.3, Main
- Game room: Yes
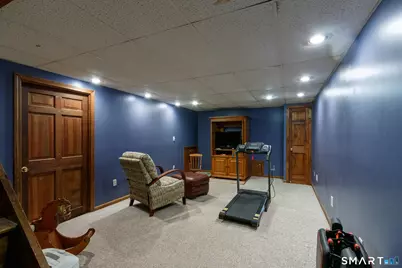
- Game Room: Rec/Play Room - Wood Stove, Wall/Wall Carpet, 21.9 x 11.7, Lower
- Rec Room: Wood Stove, Wall/Wall Carpet, 21.9 x 11.7, Lower
- Laundry: Lower Level
- In-Law/Au Pair Suite: Yes
Exterior
- Exterior Features: Sidewalk, Shed, Deck, Gutters, Lighting, Patio
- Color: Gray
Parking
- Garage: Yes
- Attached garage: Yes
- Garage Spaces: 2
- Total Spaces: 4
- Parking: Attached Garage, Paved, Off Street Parking, Driveway
Location
- County: New Haven
- Driving Directions: GPS friendly
School Information
- Elementary School: Evarts C. Stevens
- High School: Lyman Hall
Heating & Cooling
- Cooling Type: Ceiling Fans, Central Air, Window Unit
- Heating Type: Baseboard, Hot Air, Hot Water, Radiator, Oil
- Heating Fuel: Oil
- Water Heater: Oil, Domestic, 30 Gallon Tank, 50 Gallon Tank
Utilities
- Sewer: Public Sewer Connected
- Water: Public Water Connected
Structural Information
- Architectural Style: Colonial
- Construction Status: No/Resale
- Exterior Const.: Clapboard, Wood
- Basement Desc.: Full, Sump Pump, Partially Finished, Concrete Floor, Full With Hatchway
- Roof: Asphalt Shingle
- Attic: Yes
- Square Feet: 3,076
- Above Ground: 3,076 Sq. Ft.
- Year Built: 1990
Lot Features
- Lot Size (Acres): 1.27
- Driveway/Sidewalk: Paved
- Zoning: RU80
- Lot Description: Borders Open Space, Level Lot, Cleared
Financial Considerations
- Annual Heat Cost: $2,200
- Annual Sewer Fee: $1,100
- Assessment Amount: $689,700
- Sewer Assmt: Water and sewage
- Tax Year: July 2026-June 2027
Disclosures and Reports
- Exclusions: None
- Property ID: 2055476
Listed by Landfall Properties, LLC, Paul Marino

Get Pre-Approved Today
Schools
Schools serving 18 Quigley Rd
School District:Wallingford School District
| Name | Grades | Distance |
|---|---|---|
Pond Hill School 299 Pond Hill Road, Wallingford, CT 06492 | 3-5 | 0.8 mi |
Evarts C. Stevens School 18 Kondracki Lane, Wallingford, CT 06492 | PK-2 | 0.9 mi |
Dag Hammarskjold Middle School 106 Pond Hill Road, Wallingford, CT 06492 | 6-8 | 1 mi |
Lyman Hall High School 70 Pond Hill Road, Wallingford, CT 06492 | 9-12 | 1.2 mi |
Disclaimer:
School attendance boundaries provided by ATTOM Data Solutions and are for reference only. Contact the school directly to verify enrollment eligibility.
Price & Sales History for 18 Quigley Rd
Date
Details
Price
Change
Source
9/09/2026
Listed
$789,000
77.3%
MLS
10/21/2005
Sold
$445,000
—
Public Record
Disclaimer: Historical sales information is derived from public records provided by the county offices. Information is not guaranteed and should be independently verified.
Tax History
Tax History for 18 Quigley Rd
Year
Property Taxes
Change
Tax Assessment
Change
2024
$11,643
17%
$482,700
49%
2023
$9,931
5%
$323,900
—
2023
$9,503
1%
$323,900
—
2022
$9,406
2%
$323,900
—
2021
$9,238
-9%
$323,900
-7%
2020
$10,152
—
$347,800
—
2019
$10,152
2%
$347,800
—
2018
$9,961
—
$347,800
—
2017
$9,930
2%
$347,800
—
2016
$9,700
6%
$347,800
4%
2015
$9,189
2%
$334,500
—
2014
$8,995
3%
$334,500
—
2011
$8,771
—
$334,500
—
Disclaimer: Historical tax information is derived from public records provided by the county offices. Information is not guaranteed and should be independently verified.
Estimate the Cost
Estimate the Cost for 18 Quigley Rd
18 Quigley Road, Wallingford, CT 06492 (MLS# 24206343) is a Single Family property with 5 bedrooms and 4 full bathrooms. 18 Quigley Road is currently listed for $789,000 and was received on September 09, 2026. Want to learn more about 18 Quigley Road? Do you have questions about finding other Single Family real estate for sale in Wallingford? You can browse all Wallingford real estate or contact a Coldwell Banker agent to request more information.