This is a carousel with tiles that activate property listing cards. Use the previous and next buttons to navigate.
1/37
$399,900 Just Listed
This is a carousel with tiles that activate property listing cards. Use the previous and next buttons to navigate.
1/37
Property Description
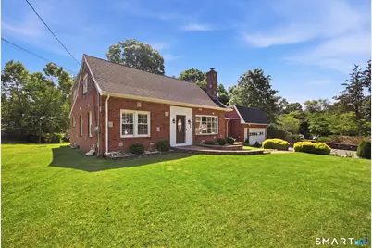
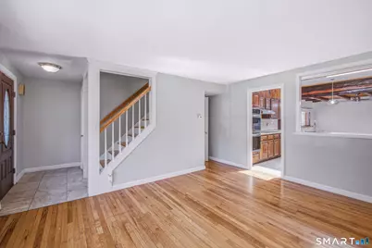
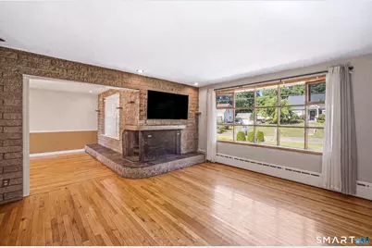
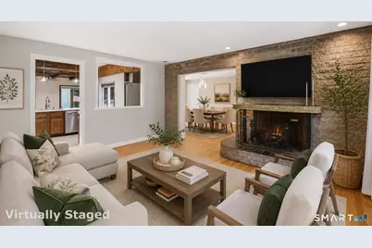
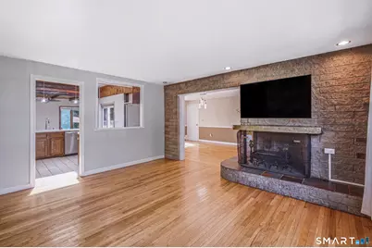
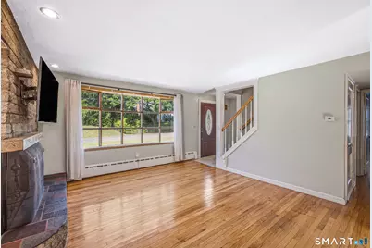
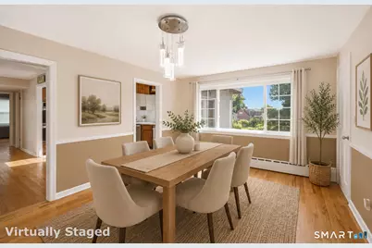
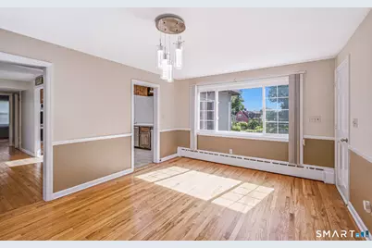
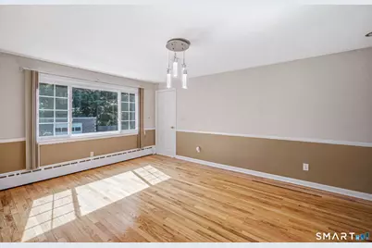
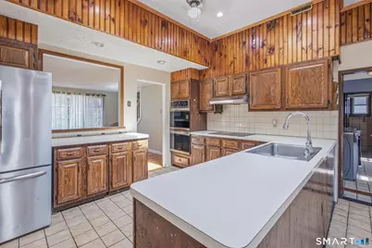
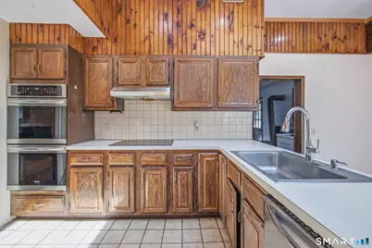
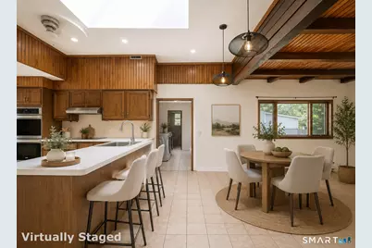
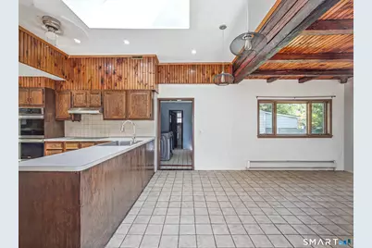
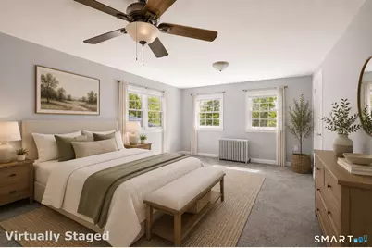
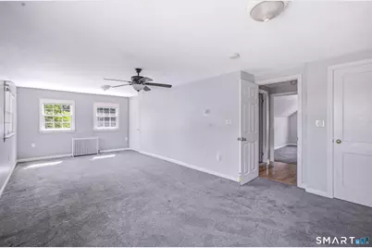
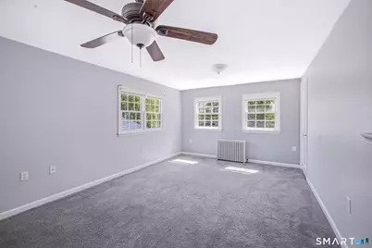
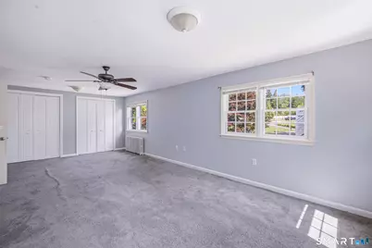
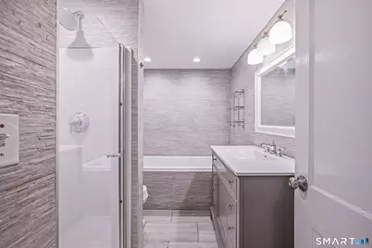
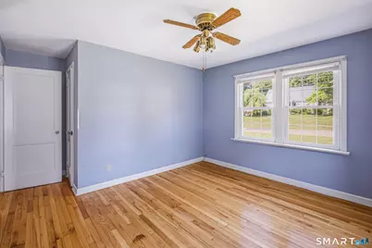
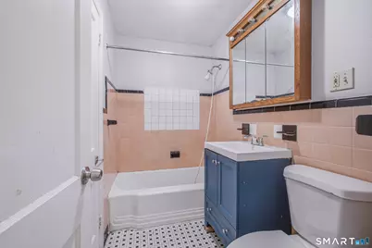
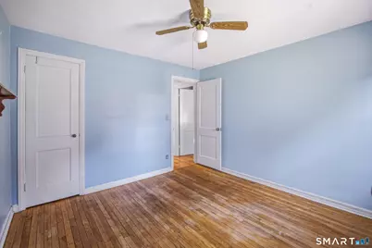
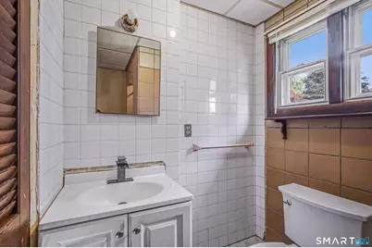
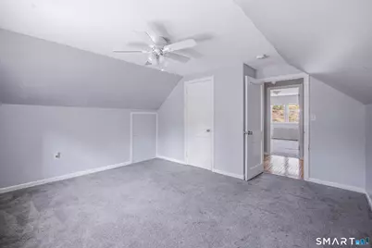
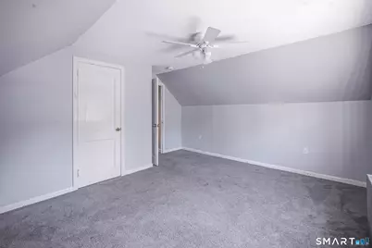
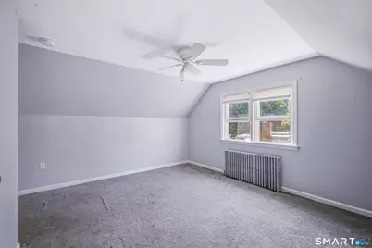
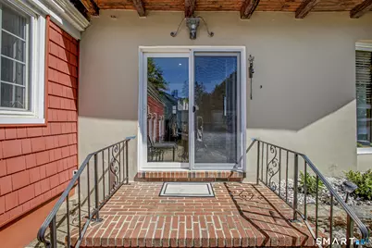
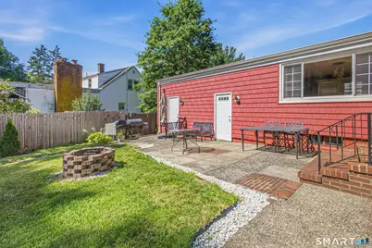
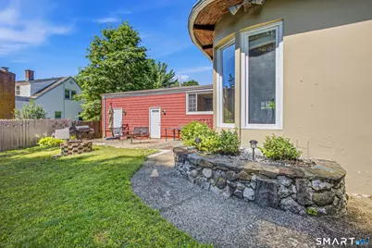
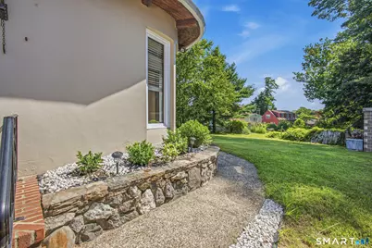
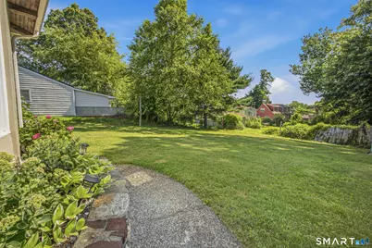
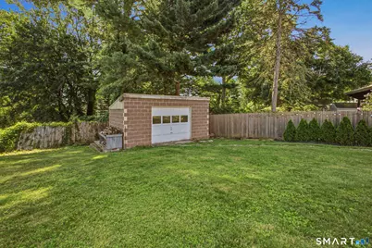
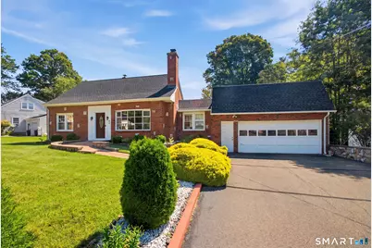
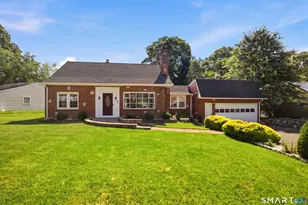
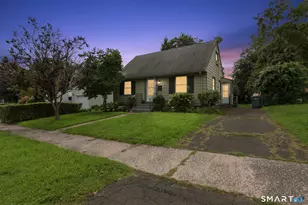
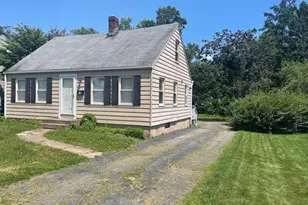
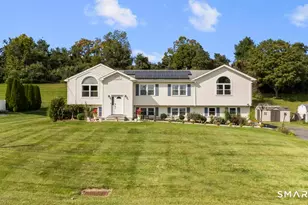
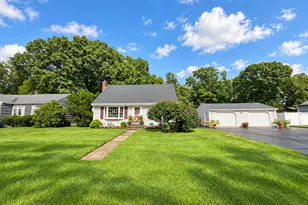
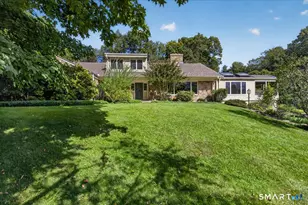
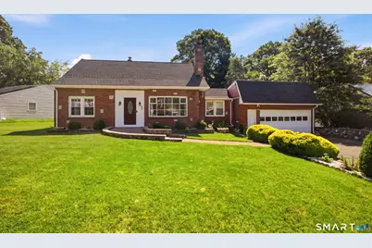
Welcome to Spring Glen Where Classic Charm Meets Endless Potential! Nestled in the highly sought-after Spring Glen neighborhood, this stunning 4-bedroom, 3 full-bath Cape sits on a beautifully level, flat lot bursting with lush, mature gardens that will take your breath away from the moment you arrive. This is the one you've been waiting for! Step inside and feel the warmth of gleaming hardwood floors that flow throughout, setting the tone for a home full of character and soul. The expansive, open kitchen is a true showstopper whether you're hosting dinner parties or Sunday morning brunches, you'll have all the space you need to create, gather, & make memories.Cozy up in the inviting living room centered around a classic fireplace, perfect for those crisp New England evenings. A separate formal dining room makes entertaining effortless & elegant.The main level offers incredible flexibility with two bedrooms & two full baths, ideal for guests, in-laws, or a home office setup.Head upstairs to discover your private sanctuary. The primary bedroom is a true retreat, complemented by a spa-inspired full bath featuring a gorgeous stand-up shower AND a luxurious soaking tub your personal escape after every long day. A spacious 2-car garage & that gorgeous flat lot with stunning gardens round out everything on your wish list.This gem needs a little TLC which means this is YOUR opportunity to add your personal touch & build instant equity in one of the area's most beloved neighborhood
Full Property Details
Full Property Details for 65 Side Hill Rd
General
- Price: $399,900
- Taxes: (July 2026-June 2027)
- Status: Active
- Type: Single Family
- Source: SMARTMLS
- MLS ID: 24188913
- Updated: 7/29/2026
- Added to Site: 1 day(s) ago
Interior
- Number of Rooms: 8
- Fireplace: Yes
- Number of Fireplaces: 1
- Appliances: Electric Cooktop, Wall Oven, Refrigerator, Dishwasher, Disposal
Rooms
Bathrooms
- Total Bathrooms: 3
- Full Bathrooms: 3
- Full Bath: Lower
Bedrooms
- Total Bedrooms: 4
- Primary Bedroom: Primary Bedroom - Wall/Wall Carpet, 24 x 11, Upper
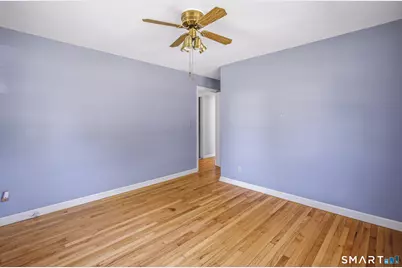
- Bedroom 1: Bedroom - Hardwood Floor, 11 x 11, Main
- Bedroom 2: Bedroom - Hardwood Floor, 12.3 x 11.3, Main
- Bedroom 3: Bedroom - Wall/Wall Carpet, 13.1 x 11.3, Upper
Other Rooms
- Family Room: Family Room - Fireplace, Hardwood Floor, 16.8 x 12, Main
- Eat In Kitchen: Eat-In Kitchen - Dining Area, Eating Space, Sliders, Tile Floor, 26.2 x 13.8, Main
- Dining Room: Dining Room - Hardwood Floor, 17 x 12, Main
- Laundry: Main Level
Exterior
- Exterior Features: Shed, Garden Area, Patio
- Color: Brick
Parking
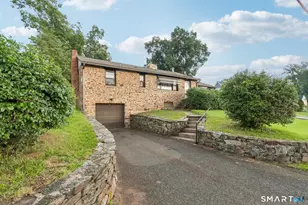
- Garage: Yes
- Attached garage: Yes
- Garage Spaces: 2
- Parking: Attached Garage
Location
- County: New Haven
- Neighborhood: Spring Glen
- Driving Directions: Hartford Turnpike to Northside Road to Side Hill Rd
School Information
- Elementary School: Spring Glen
- High School: Hamden
Community
- Community Name: Spring Glen
Heating & Cooling
- Cooling Type: Ceiling Fans, Window Unit
- Heating Type: Hot Water, Oil
- Heating Fuel: Oil
- Water Heater: Oil, Domestic
Utilities
- Sewer: Public Sewer Connected
- Water: Public Water Connected
Structural Information
- Architectural Style: Cape Cod
- Construction Status: No/Resale
- Exterior Const.: Brick
- Basement Desc.: Full, Unfinished, Concrete Floor
- Roof: Asphalt Shingle
- Attic: Yes
- Square Feet: 1,864
- Above Ground: 1,864 Sq. Ft.
- Year Built: 1948
Lot Features
- Lot Size (Acres): 0.32
- Zoning: R4
- Lot Description: Level Lot
Financial Considerations
- Assessment Amount: $216,440
- Tax Year: July 2026-June 2027
Disclosures and Reports
- Exclusions: Washer/dryer do not convey
- Property ID: 1139075
Listed by RE/MAX Heritage, Stefanie Runlett

Get Pre-Approved Today
Schools
Schools serving 65 Side Hill Rd
School District:Hamden School District
| Name | Grades | Distance |
|---|---|---|
Ridge Hill School 120 Carew Road, Hamden, CT 06517 | K-6 | 1.1 mi |
Hamden Middle School 2623 Dixwell Avenue, Hamden, CT 06518 | 7-8 | 1.6 mi |
Hamden High School 2040 Dixwell Avenue, Hamden, CT 06514 | 9-12 | 1.6 mi |
Disclaimer:
School attendance boundaries provided by ATTOM Data Solutions and are for reference only. Contact the school directly to verify enrollment eligibility.
Price & Sales History for 65 Side Hill Rd
Date
Details
Price
Change
Source
7/29/2026
Listed
$399,900
62.56%
MLS
7/06/2020
Sold
$246,000
—
Public Record
Disclaimer: Historical sales information is derived from public records provided by the county offices. Information is not guaranteed and should be independently verified.
Tax History
Tax History for 65 Side Hill Rd
Year
Property Taxes
Change
Tax Assessment
Change
2024
$13,335
32%
$257,040
42%
2023
$10,078
2%
$181,230
3%
2023
$9,914
2%
$175,840
—
2022
$9,756
6%
$175,840
—
2021
$9,221
-5%
$175,840
-6%
2020
$9,755
6%
$187,670
—
2019
$9,170
2%
$187,670
—
2018
$9,001
6%
$187,670
—
2017
$8,475
—
$187,250
—
2016
$8,494
5%
$187,250
-5%
2015
$8,068
2%
$197,400
—
2014
$7,882
3%
$197,400
—
2011
$7,687
—
$197,400
—
Disclaimer: Historical tax information is derived from public records provided by the county offices. Information is not guaranteed and should be independently verified.
Estimate the Cost
Estimate the Cost for 65 Side Hill Rd
65 Sidehill Road, Hamden, CT 06517 (MLS# 24188913) is a Single Family property with 4 bedrooms and 3 full bathrooms. 65 Sidehill Road is currently listed for $399,900 and was received on July 29, 2026. Want to learn more about 65 Sidehill Road? Do you have questions about finding other Single Family real estate for sale in Hamden? You can browse all Hamden real estate or contact a Coldwell Banker agent to request more information.