
This is a carousel with tiles that activate property listing cards. Use the previous and next buttons to navigate.
1/1
$515,000
This is a carousel with tiles that activate property listing cards. Use the previous and next buttons to navigate.
1/1
Property Description
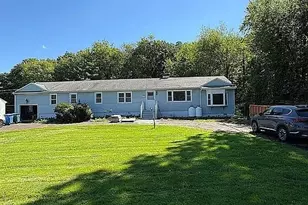
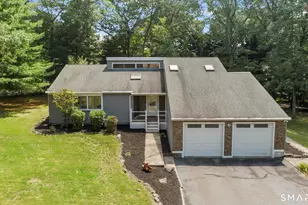
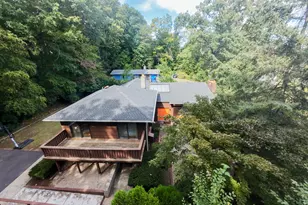
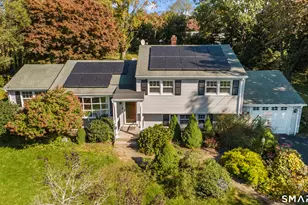
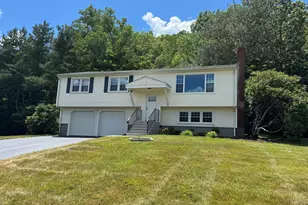
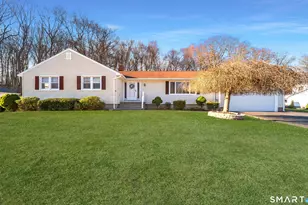
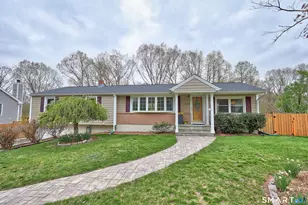
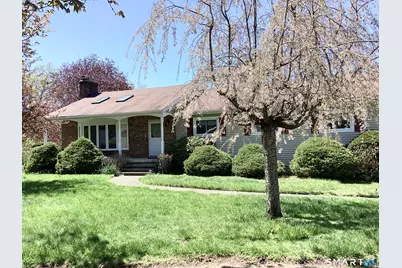
Looking for One floor living? This updated ranch offers 4 bdrms & 2.5 baths, perfectly tucked away on a quiet cul-de-sac. Recent renovation blends classic comfort with modern updates, this home is move-in ready and designed for today's lifestyle. Step inside to a spacious high ceiling living room and dining area featuring a stone fireplace, skylights, and a large bay window that fills the room with natural light. The open floor plan leads to a fully remodeled kitchen with brand-new cabinets, granite countertops, stainless steel appliances including a Bosch range and hood. Gleaming hardwood floors run throughout the main level. A new sliding glass door opens onto a generous two-story deck with a panoramic view overlooking a reserved woodland and a private backyard, perfect for relaxing or entertaining. All bathrooms have been tastefully updated. The walk-out lower level adds over 600 sq. ft. of finished living space, complete with new flooring, windows, lighting, a half bath, a versatile flex room, and a laundry room. Another sliding door opens to the large lower level deck, creating even more room for gatherings. Additional recent improvements include new trim, interior paint, windows, washer, dryer, and more (see attached update list). The property sits at the end of the cul-de-sac, offering extra privacy, with an ample backyard space for a potential pool. City water and sewer. Paid off solar system. Near the library, Yale University, less than 4 mins to a highway exit
Full Property Details
Full Property Details for 90 Brook Hill Rd
General
- Sold For: $515,000
- Taxes: (July 2025-June 2026)
- Status: Closed
- Type: Single Family
- Source: SMARTMLS
- MLS ID: 24158710
- Added to Site: 166 day(s) ago
Interior
- Number of Rooms: 8
- Rooms/Areas: Workshop
- Interior Features: Audio System, Auto Garage Door Opener, Cable - Available, Cable - Pre-wired
- Fireplace: Yes
- Number of Fireplaces: 1
- Appliances: Electric Cooktop, Range Hood, Refrigerator, Dishwasher, Washer, Dryer
Rooms
Bathrooms
- Total Bathrooms: 3
- Full Bathrooms: 2
- Half Bathrooms: 1
Bedrooms
- Total Bedrooms: 4
- Primary Bedroom: Primary Bedroom - Full Bath, Hardwood Floor, 21 x 14, Main
- Bedroom 1: Bedroom - Hardwood Floor, 14 x 12, Main
- Bedroom 2: Bedroom - Hardwood Floor, 14 x 12, Main
- Bedroom 3: Bedroom - Engineered Wood Floor, 18 x 13, Main
Other Rooms
- Living Room: Living Room - Bay/Bow Window, Skylight, 9 ft+ Ceilings, Combination Liv/Din Rm, Fireplace, Hardwood Floor, 28 x 18, Main
- Family Room: Family Room - Remodeled, Balcony/Deck, Half Bath, Sliders, Vinyl Floor, 33 x 27, Lower
- Kitchen: Kitchen - Remodeled, Skylight, Granite Counters, Island, Hardwood Floor, 10 x 16, Main
- Dining Room: Dining Room - Remodeled, Skylight, 9 ft+ Ceilings, Balcony/Deck, Sliders, Hardwood Floor, 13 x 10, Main
- Laundry: Lower Level
- Other Room 1: Other - Vinyl Floor, 10 x 10, Lower
Exterior
- Exterior Features: Deck
- Color: beige
Parking
- Garage: Yes
- Attached garage: Yes
- Garage Spaces: 2
- Total Spaces: 4
- Parking: Attached Garage, Off Street Parking, Driveway
Location
- County: New Haven
- Neighborhood: Centerville
- Driving Directions: Benham to Denslow to Brook Hill Rd, the last house in the circle.
School Information
- Elementary School: Per Board of Ed
- Middle School: Hamden
- Intermediate School: Per Board of Ed
- High School: Hamden
Community
- Community Name: Centerville
Heating & Cooling
- Cooling Type: Central Air
- Heating Type: Hot Air, Oil, Solar
- Heating Fuel: Oil, Solar
- Water Heater: Oil, 50 Gallon Tank
Utilities
- Sewer: Public Sewer Connected
- Water: Public Water Connected
Structural Information
- Architectural Style: Ranch
- Construction Status: No/Resale
- Exterior Const.: Shingle
- Basement Desc.: Full, Fully Finished
- Roof: Asphalt Shingle
- Attic: Yes
- Square Feet: 2,291
- Above Ground: 2,291 Sq. Ft.
- Year Built: 1979
Lot Features
- Lot Size (Acres): 0.46
- Driveway/Sidewalk: Private, Paved
- Zoning: R3
- Lot Description: Lightly Wooded, On Cul-De-Sac
Green Features
- Energy Features: Active Solar
Financial Considerations
- Assessment Amount: $293,370
- Sewer Assmt: Billed once every 3
- Tax Year: July 2025-June 2026
Disclosures and Reports
- Property ID: 1139957
Get Pre-Approved Today
Schools
Schools serving 90 Brook Hill Rd
School District:Hamden School District
| Name | Grades | Distance |
|---|---|---|
Dunbar Hill School 315 Lane Street, Hamden, CT 06514 | K-6 | 0.9 mi |
Hamden Middle School 2623 Dixwell Avenue, Hamden, CT 06518 | 7-8 | 1.1 mi |
Hamden High School 2040 Dixwell Avenue, Hamden, CT 06514 | 9-12 | 0.9 mi |
Disclaimer:
School attendance boundaries provided by ATTOM Data Solutions and are for reference only. Contact the school directly to verify enrollment eligibility.
Price & Sales History for 90 Brook Hill Rd
Date
Details
Price
Change
Source
7/08/2026
Sold
$515,000
1.18%
MLS
4/27/2026
Price Reduced
$509,000
-5.57%
MLS
3/11/2026
Listed
$539,000
—
MLS
Disclaimer: Historical sales information is derived from public records provided by the county offices. Information is not guaranteed and should be independently verified.
90 Brook Hill Road, Hamden, CT 06514 (MLS# 24158710) is a Single Family property that was sold at $515,000 on July 08, 2026. This property was listed by Donna Cheng from our Woodbridge Office.Want to learn more about 90 Brook Hill Road? Do you have questions about finding other Single Family real estate for sale in Hamden? You can browse all Hamden real estate or contact a Coldwell Banker agent to request more information.