This is a carousel with tiles that activate property listing cards. Use the previous and next buttons to navigate.
1/36
$450,000 Just Listed
This is a carousel with tiles that activate property listing cards. Use the previous and next buttons to navigate.
1/36
Property Description
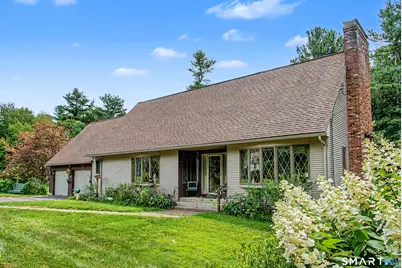
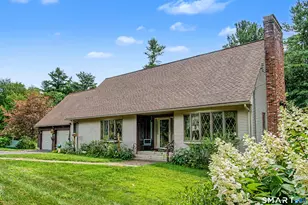
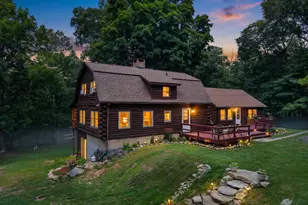
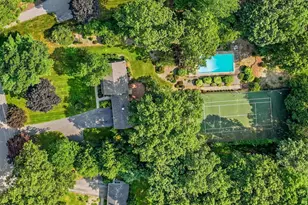
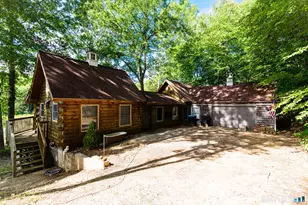
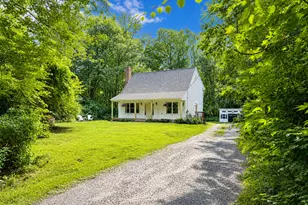
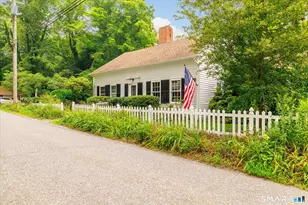
Welcome to 39 Cannon Road, where peaceful living meets comfort and thoughtful care. Lovingly maintained by its original owner, this beautiful home sits privately on 2.3 acres, bordering Goodwin State Forest and just minutes from Pine Acres Lake. Inside, vaulted ceilings and a stunning floor-to-ceiling stone fireplace create a warm and inviting living room. The first-floor primary suite is a true retreat, featuring a walk-in closet and spacious en-suite bath with options of a tub/shower or separate walk-in shower. A bright sunroom opens to a two-story deck overlooking the vast level yard and beautifully tended flower gardens surrounding the property. Central Air, top of the line Buderus heating, a whole-house Generator, Two-car Garage, 2 working Wood Stoves, Walkout Basement, and easily accessible Attic Storage add comfort and practicality. The bonus structure on the property could possibly be used as a Wood Shed, large Outbuilding or Barn. Enjoy this peaceful setting, while still remaining conveniently located to area shopping, amenities, and major routes! Come see this wonderfully private property where the beauty of the outdoors and the warmth of home come together.
Full Property Details
Full Property Details for 39 Cannon Rd
General
- Price: $450,000
- Taxes: (July 2026-June 2027)
- Status: Active
- Type: Single Family
- Source: SMARTMLS
- MLS ID: 24199899
- Updated: 8/20/2026
- Added to Site: 1 day(s) ago
Interior
- Number of Rooms: 6
- Fireplace: Yes
- Number of Fireplaces: 1
- Appliances: Oven/Range, Refrigerator
Rooms
Bathrooms
- Total Bathrooms: 3
- Full Bathrooms: 2
- Half Bathrooms: 1
- Primary Bathroom: Primary Bath - Stall, 10 x 10.2, Main
- Full Bath: Tub w/Shower, Tile Floor, 12.1 x 6.7, Upper
- Partial Bath: Main
Bedrooms
- Total Bedrooms: 3
- Primary Bedroom: Primary Bedroom - Bay/Bow Window, Bedroom Suite, Ceiling Fan, Walk-In Closet, Hardwood Floor, 17.11 x 16.8, Main
- Bedroom 1: Bedroom - Wall/Wall Carpet, 13.4 x 17.1, Upper
- Bedroom 2: Bedroom - Wall/Wall Carpet, 13.5 x 10.6, Upper
Other Rooms
- Living Room: Living Room - Bay/Bow Window, Cathedral Ceiling, Fireplace, Wood Stove, French Doors, Hardwood Floor, 13.9 x 26, Main
- Kitchen: Kitchen - Double-Sink, 23.7 x 11.4, Main
- Laundry: Main Level
Exterior
- Exterior Features: Barn, Deck, Gutters, Garden Area
- Color: Tan/Beige
Parking
- Garage: Yes
- Attached garage: Yes
- Garage Spaces: 2
- Parking: Attached Garage
Location
- County: Windham
- Driving Directions: GPS Friendly. Rt 6 to N. Brook/Goshen, RIGHT on Cedar Swamp, turns into Cannon Rd
School Information
- Elementary School: Per Board of Ed
- High School: Per Board of Ed
Heating & Cooling
- Cooling Type: Ceiling Fans, Central Air
- Heating Type: Hot Water, Wood/Coal Stove, Oil, Wood
- Heating Fuel: Oil, Wood
- Water Heater: Oil, Domestic
Utilities
- Sewer: Septic
- Water: Private Well
Structural Information
- Architectural Style: Cape Cod
- Construction Status: No/Resale
- Exterior Const.: Vinyl Siding
- Basement Desc.: Full, Unfinished, Garage Access, Interior Access, Concrete Floor, Full With Walk-Out
- Roof: Asphalt Shingle
- Attic: Yes
- Disability Access: Bath Grab Bars, Hard/Low Nap Floors
- Square Feet: 2,071
- Above Ground: 2,071 Sq. Ft.
- Year Built: 1989
Lot Features
- Lot Size (Acres): 2.3
- Zoning: RA-80
- Lot Description: Secluded, Borders Open Space, Level Lot
Financial Considerations
- Assessment Amount: $250,920
- Tax Year: July 2026-June 2027
Disclosures and Reports
- Property ID: 1685936
Listed by KW Legacy Partners, Amber Jones
Get Pre-Approved Today
Schools
Schools serving 39 Cannon Rd
School Districts:Regional High School District 11, Hampton School District
| Name | Grades | Distance |
|---|---|---|
Hampton Elementary School 380 Main Street, Hampton, CT 06247 | PK-6 | 1.9 mi |
Disclaimer:
School attendance boundaries provided by ATTOM Data Solutions and are for reference only. Contact the school directly to verify enrollment eligibility.
Price & Sales History for 39 Cannon Rd
Date
Details
Price
Change
Source
8/20/2026
Listed
$450,000
—
MLS
Disclaimer: Historical sales information is derived from public records provided by the county offices. Information is not guaranteed and should be independently verified.
Tax History
Tax History for 39 Cannon Rd
Year
Property Taxes
Change
Tax Assessment
Change
2024
$5,390
2%
$250,920
-1%
2023
$5,264
24%
$252,730
45%
2023
$4,230
8%
$174,520
—
2022
$3,925
-5%
$174,520
—
2021
$4,148
-7%
$174,520
—
2020
$4,450
-1%
$174,520
—
2019
$4,506
-9%
$174,520
—
2018
$4,972
—
$174,440
—
2017
$4,972
—
$174,440
—
2016
$4,972
-7%
$174,440
—
2015
$5,322
3%
$174,440
—
2014
$5,186
-1%
$174,440
-18%
2011
$5,259
—
$212,040
—
Disclaimer: Historical tax information is derived from public records provided by the county offices. Information is not guaranteed and should be independently verified.
Estimate the Cost
Estimate the Cost for 39 Cannon Rd
39 Cannon Road, Hampton, CT 06247 (MLS# 24199899) is a Single Family property with 3 bedrooms, 2 full bathrooms and 1 partial bathroom. 39 Cannon Road is currently listed for $450,000 and was received on August 20, 2026. Want to learn more about 39 Cannon Road? Do you have questions about finding other Single Family real estate for sale in Hampton? You can browse all Hampton real estate or contact a Coldwell Banker agent to request more information.