This is a carousel with tiles that activate property listing cards. Use the previous and next buttons to navigate.
1/33
$559,000 Just Listed
This is a carousel with tiles that activate property listing cards. Use the previous and next buttons to navigate.
1/33
Property Description
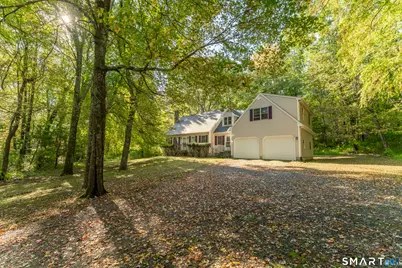
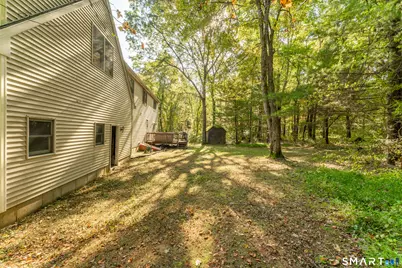
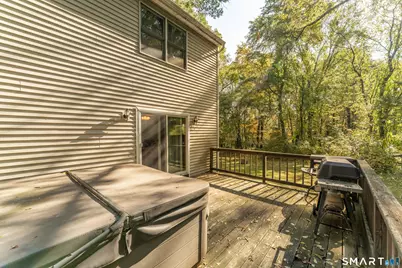
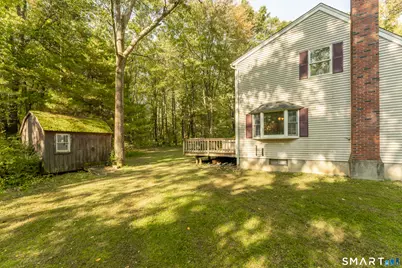
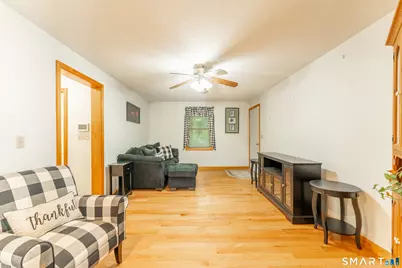
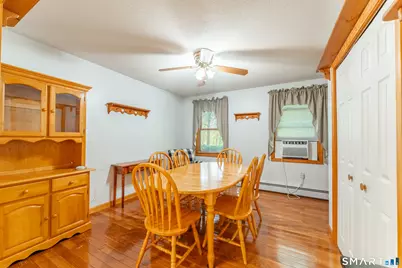
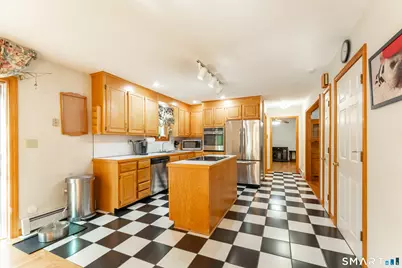
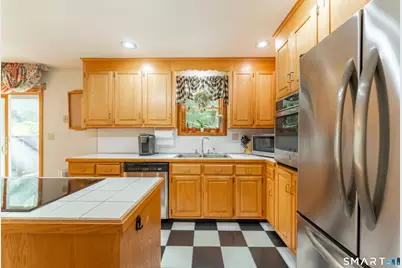
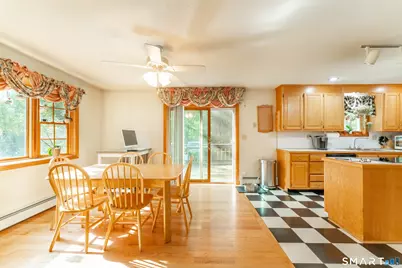
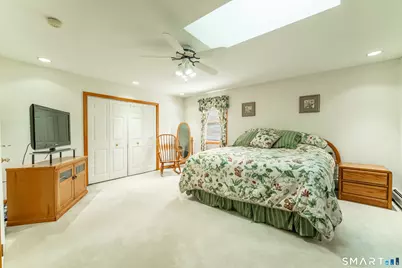
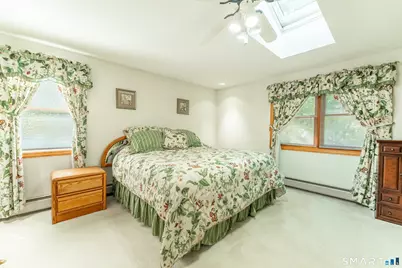
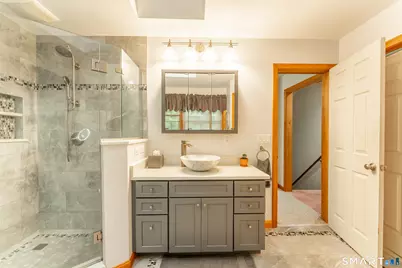
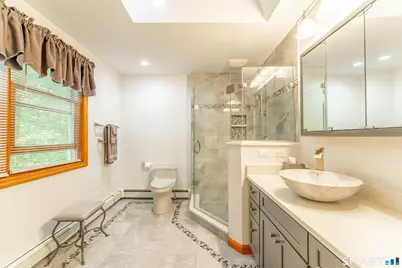
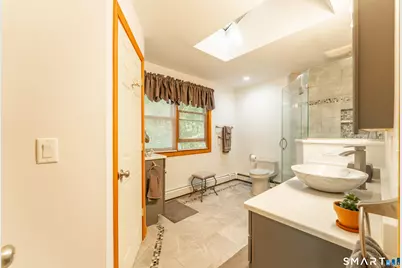
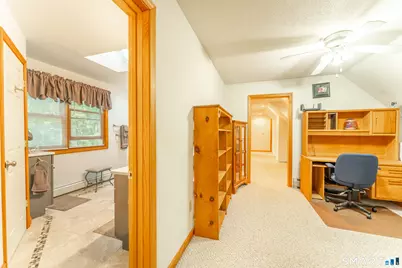
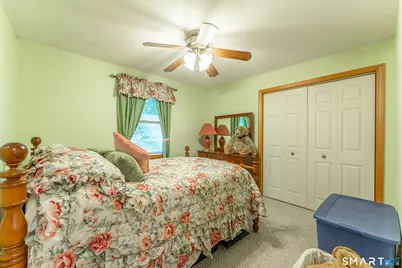
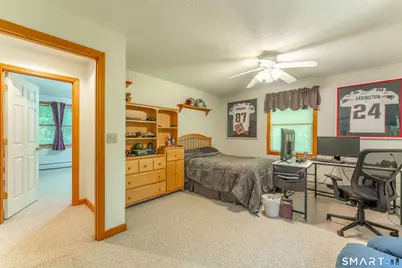
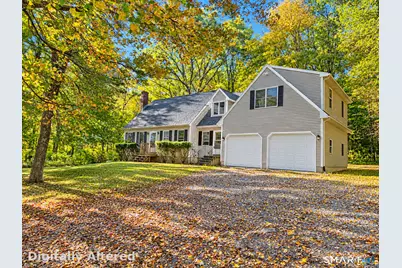
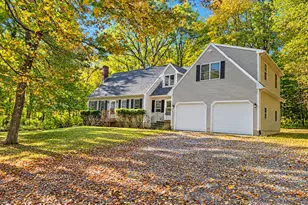
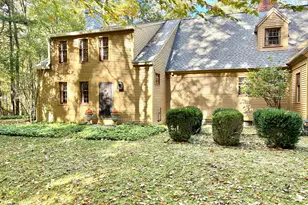
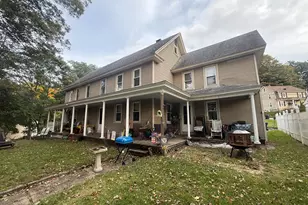
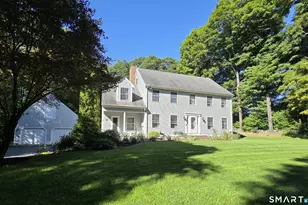
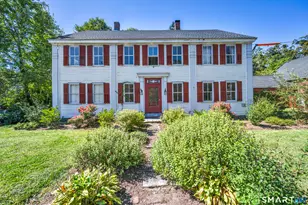
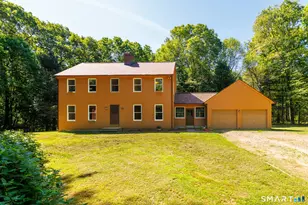
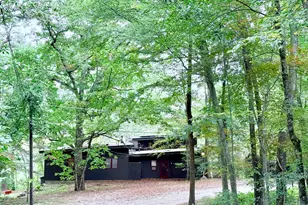
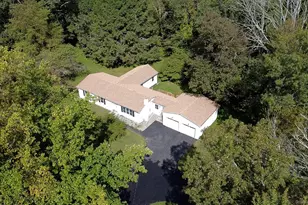
Welcome to this spacious 4 Bedroom Cape, offering a versatile floor plan with plenty of room to spread out, this home blends classic character with thoughtful updates. The main level features beautiful hardwood floors and an inviting eat-in kitchen with a center island and cooktop, wall oven, and plenty of space for everyday meals. A separate dining room, comfortable living room, & additional sitting room provide multiple gathering spaces, with the sitting room offering flexibility as a home office, den, or reading room. Two beautifully remodeled full bathrooms add modern style and convenience, one with radiant heat floors. Upstairs, you'll find four generously sized bedrooms plus a charming hallway nook that offers additional flexible space for a desk, study area, fitness equipment, or hobbies. Loads of closets everywhere! Brand new roof & Skylights offer additional value. Set on 1.7 acres with room to enjoy the outdoors, this property is conveniently located near a golf course, parks, bike trails, and area private schools. A wonderful opportunity to enjoy space, versatility, and the beauty of Pomfret living!
Full Property Details
Full Property Details for 248 Paine Rd
General
- Price: $559,000
- Taxes: (July 2026-June 2027)
- Status: Active
- Type: Single Family
- Source: SMARTMLS
- MLS ID: 24211512
- Updated: 10/3/2026
- Added to Site: 3 day(s) ago
Interior
- Number of Rooms: 9
- Appliances: Electric Cooktop, Wall Oven, Refrigerator, Dishwasher, Dryer
Rooms
Bathrooms
- Total Bathrooms: 2
- Full Bathrooms: 2
Bedrooms
- Total Bedrooms: 4
- Primary Bedroom: Primary Bedroom - Skylight, Hardwood Floor, Upper
- Bedroom 1: Bedroom - Wall/Wall Carpet, Main
- Bedroom 2: Bedroom - Wall/Wall Carpet, Upper
- Bedroom 3: Bedroom - Walk-In Closet, Wall/Wall Carpet, Upper
Other Rooms
- Living Room: Living Room - Hardwood Floor, Main
- Eat In Kitchen: Eat-In Kitchen - Island, Sliders, Main
- Dining Room: Dining Room - Hardwood Floor, Main
- Laundry: Lower Level
- Other Room 1: Other - Hardwood Floor, Main
Parking
- Garage: Yes
- Attached garage: Yes
- Garage Spaces: 2
- Parking: Attached Garage
Location
- County: Windham
- Neighborhood: Abington
- Driving Directions: GPS Friendly
School Information
- Elementary School: Pomfret Community
- High School: Woodstock Academy
Community
- Community Name: Abington
Heating & Cooling
- Cooling Type: Window Unit
- Heating Type: Hot Water, Oil
- Heating Fuel: Oil
- Water Heater: Oil, Tankless Hotwater
Utilities
- Sewer: Septic
- Water: Private Well
Structural Information
- Architectural Style: Cape Cod
- Construction Status: No/Resale
- Exterior Const.: Vinyl Siding
- Basement Desc.: Full, Unfinished, Storage
- Roof: Asphalt Shingle
- Attic: Yes
- Square Feet: 2,356
- Above Ground: 2,356 Sq. Ft.
- Year Built: 1993
Lot Features
- Lot Size (Acres): 1.7
- Zoning: RR
- Lot Description: Treed, Level Lot, Sloping Lot
Financial Considerations
- Assessment Amount: $293,400
- Tax Year: July 2026-June 2027
Disclosures and Reports
- Exclusions: Washing machine. EV charger
- Property ID: 1708503
Listed by Kazantzis Real Estate, LLC, Valerie Macneil

Get Pre-Approved Today
Schools
Schools serving 248 Paine Rd
School District:Pomfret School District
| Name | Grades | Distance |
|---|---|---|
Pomfret Community School 20 Pomfret St., Pomfret, CT 06259 | PK-8 | 4.2 mi |
Killingly High School 226 Putman Pike, Killingly, CT 06241 | 9-12 | 8.6 mi |
Disclaimer:
School attendance boundaries provided by ATTOM Data Solutions and are for reference only. Contact the school directly to verify enrollment eligibility.
Price & Sales History for 248 Paine Rd
Date
Details
Price
Change
Source
10/03/2026
Listed
$559,000
1620%
MLS
6/03/1993
Sold
$32,500
—
Public Record
Disclaimer: Historical sales information is derived from public records provided by the county offices. Information is not guaranteed and should be independently verified.
Tax History
Tax History for 248 Paine Rd
Year
Property Taxes
Change
Tax Assessment
Change
2025
$6,082
10%
$293,400
49%
2023
$5,539
5%
$196,700
—
2023
$5,262
—
$196,700
—
2022
$5,260
1%
$196,700
—
2021
$5,215
8%
$196,700
12%
2020
$4,834
2%
$175,000
—
2019
$4,757
1%
$175,000
—
2018
$4,708
-7%
$175,000
—
2017
$5,063
13%
$175,000
—
2016
$4,480
-9%
$175,000
-11%
2015
$4,945
—
$195,900
—
2014
$4,923
1%
$195,900
—
2011
$4,856
—
$195,900
—
Disclaimer: Historical tax information is derived from public records provided by the county offices. Information is not guaranteed and should be independently verified.
Estimate the Cost
Estimate the Cost for 248 Paine Rd
248 Paine Road, Pomfret, CT 06259 (MLS# 24211512) is a Single Family property with 4 bedrooms and 2 full bathrooms. 248 Paine Road is currently listed for $559,000 and was received on October 03, 2026. Want to learn more about 248 Paine Road? Do you have questions about finding other Single Family real estate for sale in Pomfret? You can browse all Pomfret real estate or contact a Coldwell Banker agent to request more information.