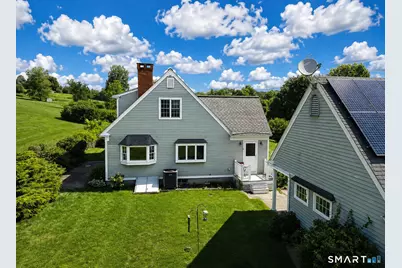
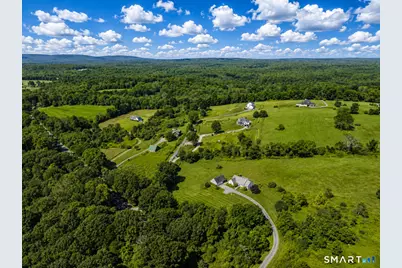
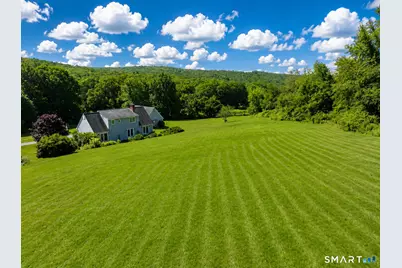
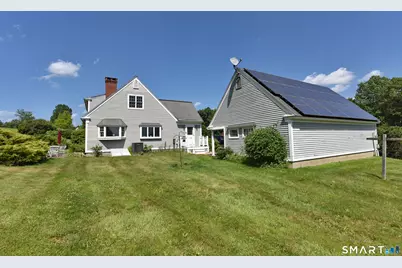
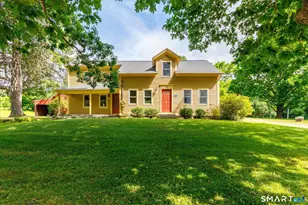
Full Property Details for 511 Perrin Rd
General
- Price: $599,000
- Taxes: (July 2026-June 2027)
- Status: Under Contract
- Type: Single Family
- Source: SMARTMLS
- MLS ID: 24187780
- Updated: 10/10/2026
- Added to Site: 91 day(s) ago
Interior
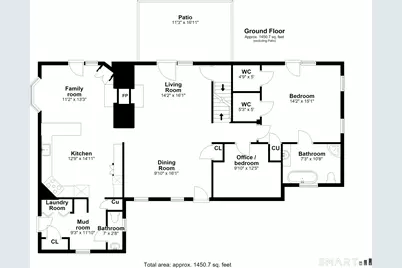
- Number of Rooms: 7
- Rooms/Areas: Mud Room
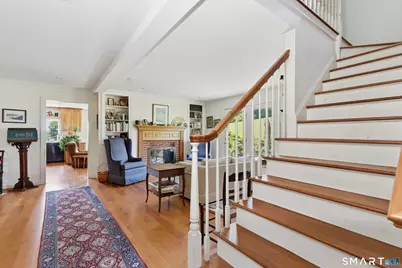
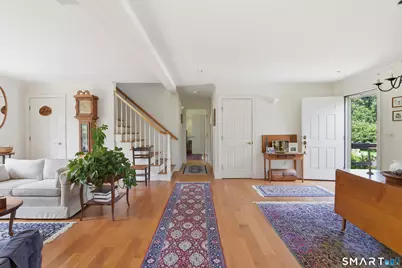
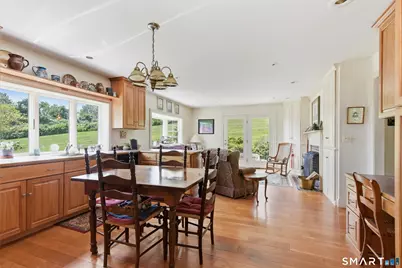
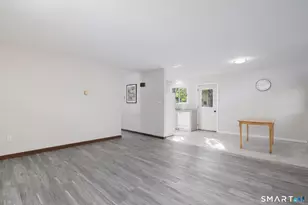
- Interior Features: Auto Garage Door Opener, Central Vacuum, Open Floor Plan
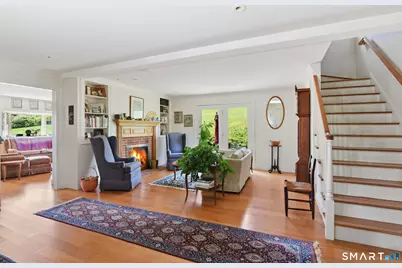
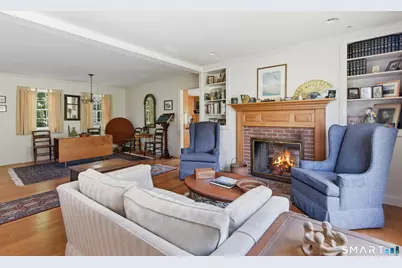
- Fireplace: Yes
- Number of Fireplaces: 1
- Appliances: Electric Cooktop, Wall Oven, Microwave, Range Hood, Subzero, Dishwasher, Disposal, Washer, Dryer
Rooms
- Total Bathrooms: 3
- Full Bathrooms: 2
- Half Bathrooms: 1
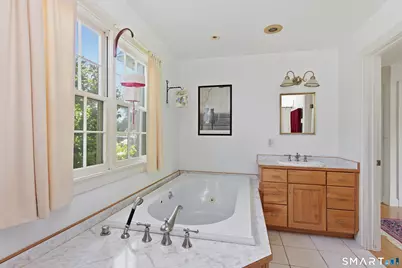
- Primary Bathroom: Primary Bath - Stall, 11 x 7, Main
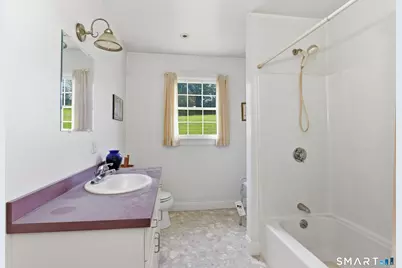
- Full Bath: Tub w/Shower, Vinyl Floor, 11 x 8, Upper
- Partial Bath: Hardwood Floor, 7 x 3, Main
- Total Bedrooms: 2
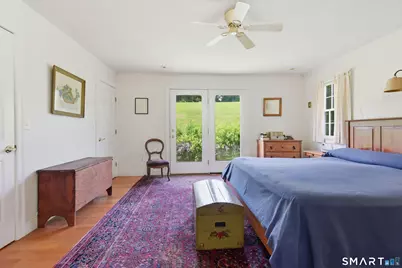
- Primary Bedroom: Primary Bedroom - Ceiling Fan, French Doors, Full Bath, Walk-In Closet, Hardwood Floor, 15 x 14, Main
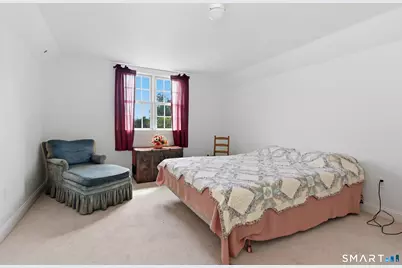
- Bedroom 1: Bedroom - Walk-In Closet, Wall/Wall Carpet, 16 x 12, Upper
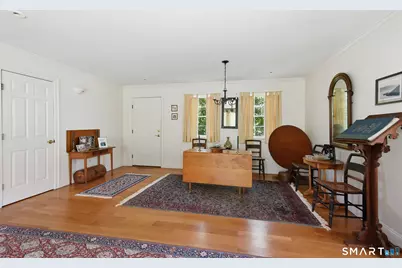
- Living Room: Living Room - Built-Ins, Combination Liv/Din Rm, Fireplace, French Doors, Patio/Terrace, Hardwood Floor, 16 x 14, Main
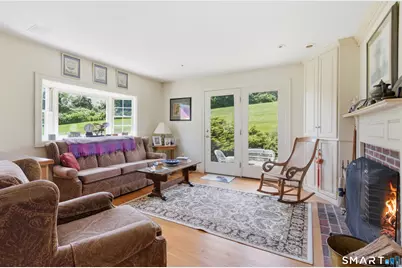
- Family Room: Family Room - Bay/Bow Window, Built-Ins, Fireplace, French Doors, Patio/Terrace, Hardwood Floor, 13 x 11, Main
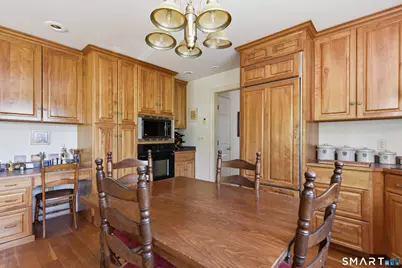
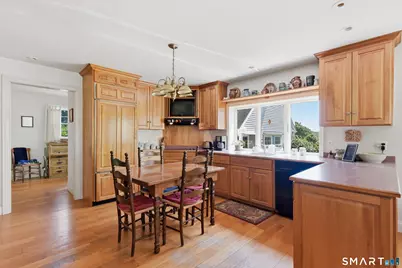
- Kitchen: Kitchen - Built-Ins, Pantry, Hardwood Floor, 15 x 13, Main
- Dining Room: Dining Room - Combination Liv/Din Rm, Hardwood Floor, 16 x 10, Main
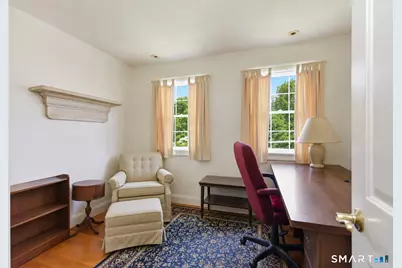
- Office: Office - Hardwood Floor, 12 x 10, Main
- Other Room 1: Other - Vaulted Ceiling, 13 x 12, Upper
- Other Room 2: Other - Vaulted Ceiling, Wall/Wall Carpet, 15 x 7, Upper
Exterior
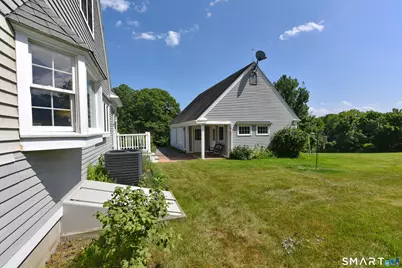
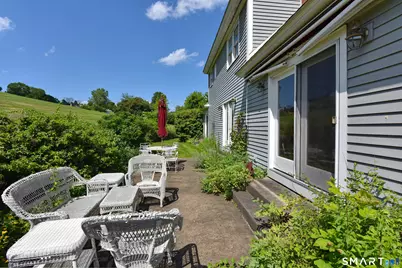
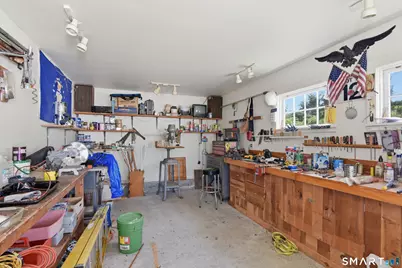
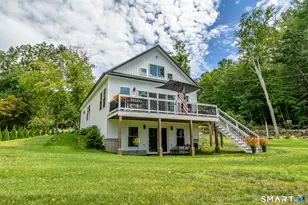
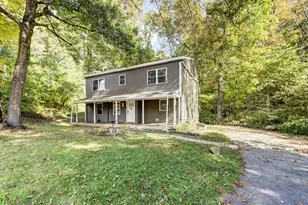
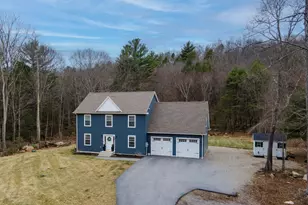
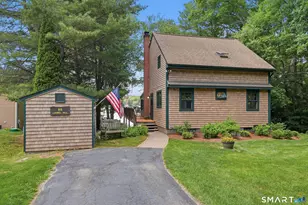
- Exterior Features: Shed, Garden Area, French Doors, Patio
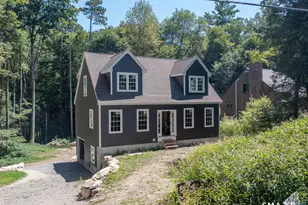
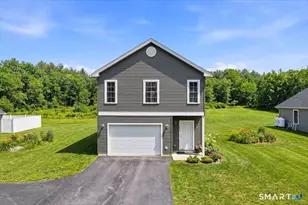
- Color: Gray
Parking
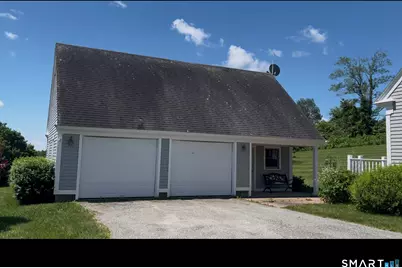
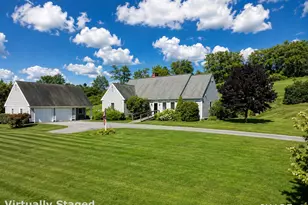
- Garage: Yes
- Garage Spaces: 2
- Total Spaces: 8
- Parking: Detached Garage, Paved, Driveway
Location
- County: Windham
- Neighborhood: Woodstock Valley
- Driving Directions: GPS friendly. You will see the 511 number at the end of the driveway.
School Information
- Elementary School: Woodstock
- High School: Woodstock Academy
Community
- Community Name: Woodstock Valley
Heating & Cooling
- Cooling Type: Central Air
- Heating Type: Hot Air, Oil
- Heating Fuel: Oil
- Water Heater: Domestic
Utilities
- Sewer: Septic
- Water: Private Well
Structural Information
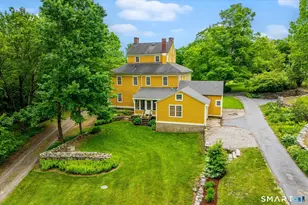
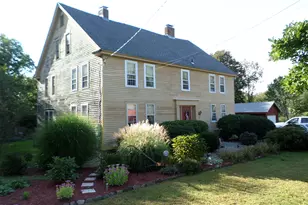
- Architectural Style: Cape Cod
- Construction Status: No/Resale
- Exterior Const.: Clapboard
- Basement Desc.: Full, Unfinished, Interior Access, Concrete Floor, Full With Hatchway
- Roof: Asphalt Shingle, Gable
- Attic: Yes
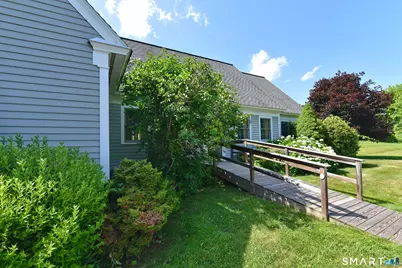
- Disability Access: Hard/Low Nap Floors, Lever Faucets, Ramps, Roll-In Shower
- Square Feet: 2,393
- Above Ground: 2,393 Sq. Ft.
- Year Built: 2001
Lot Features
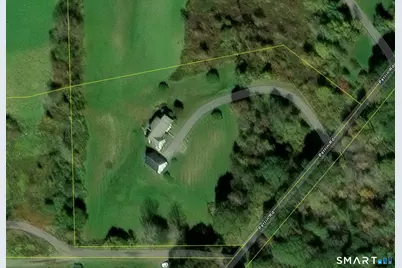
- Lot Size (Acres): 3.5
- Driveway/Sidewalk: Private, Asphalt
- Lot Description: Secluded, Sloping Lot, Cleared, Rolling, Open Lot
Water Features
- Water Front: Yes
- Water View: Yes
- Water Front Desc.: Pond, View
Green Features
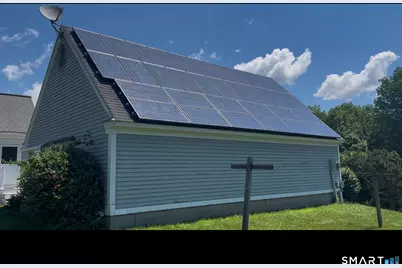
- Energy Features: Active Solar
Financial Considerations
- Assessment Amount: $397,400
- Tax Year: July 2026-June 2027
Disclosures and Reports
Listed by Berkshire Hathaway NE Prop., John Downs and Berkshire Hathaway NE Prop., Johnetta Smith