This is a carousel with tiles that activate property listing cards. Use the previous and next buttons to navigate.
1/16
$109,900
This is a carousel with tiles that activate property listing cards. Use the previous and next buttons to navigate.
1/16
Property Description
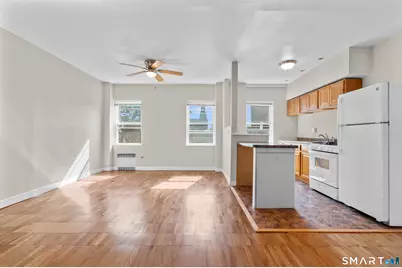
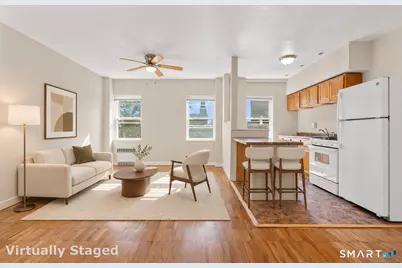
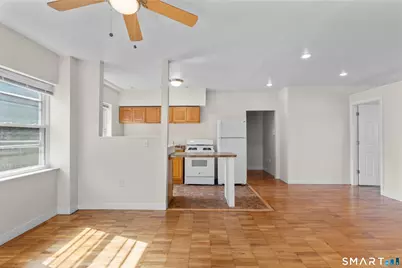
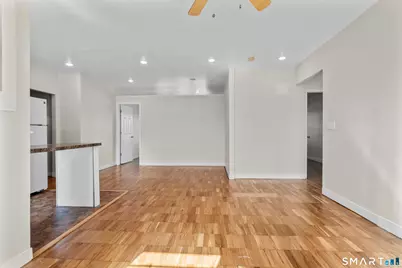
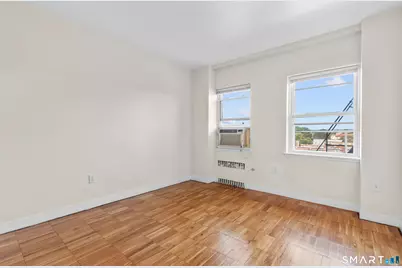
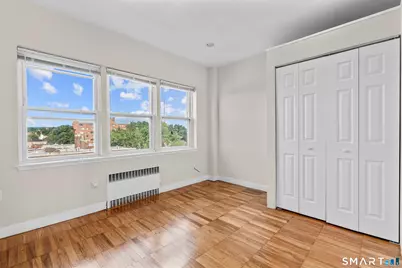
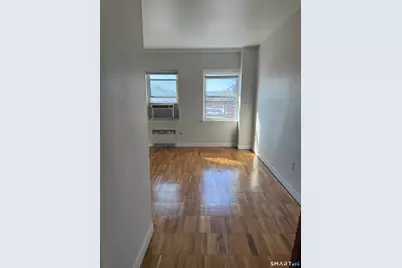
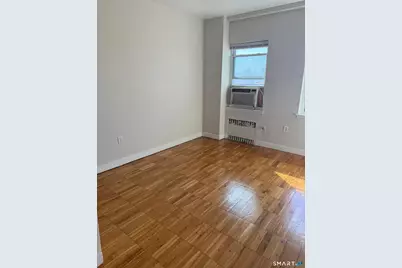
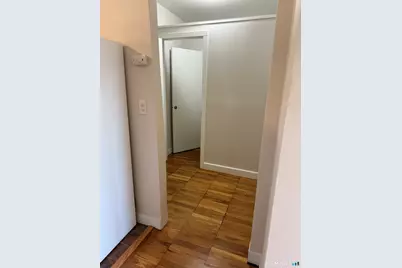
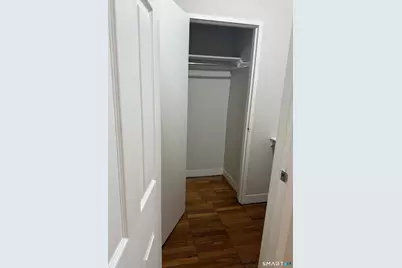
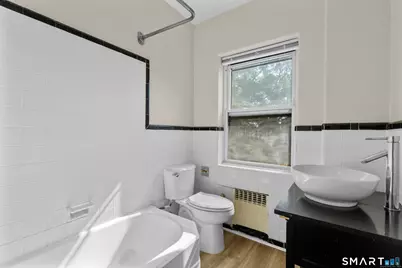
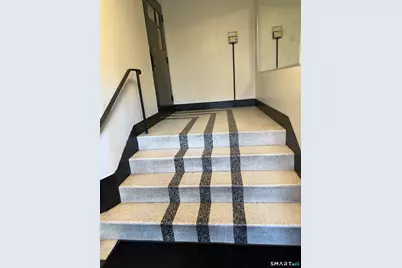
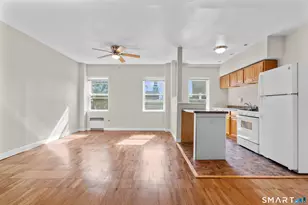
Nicest unit in Laurel Hart Association that you have been waiting for. HEAT, HOT WATER, WATER and SEWAR are all included in the HOA. Open concept kitchen open to a sun-filled living and dining rooms. TWO bedrooms, each with its own closet, and AC. Additional entryway with extra storage. Penthouse feel. No one above you. Sixth floor with elevator. Laundry in the building in a separate laundry room with elevator access. An excellent location close to highways, restaurants, shopping, and public transportation. Ideal for Aetna employees (2 min walking). Nothing to do but move in!
Full Property Details
Full Property Details for MLS# 24221121
General
- Price: $109,900
- HOA FEE: $535/month
- Taxes: (July 2025-June 2026)
- Status: Active
- Type: Apartment
- Source: SMARTMLS
- MLS ID: 24221121
- Updated: 11/14/2026
- Added to Site: 7 day(s) ago
Interior
- Number of Rooms: 3
- Appliances: Gas Range, Oven/Range, Refrigerator
Rooms
Bathrooms
- Total Bathrooms: 1
- Full Bathrooms: 1
Bedrooms
- Total Bedrooms: 2
- Primary Bedroom: Primary Bedroom, Main
- Bedroom 1: Bedroom, Main
Other Rooms
- Living Room: Living Room, Main
- Dining Room: Dining Room, Main
Location
- County: Hartford
- Complex: Laurel Hart Association
- Driving Directions: Farmington Ave till building 230
School Information
- Elementary School: Per Board of Ed
- High School: Per Board of Ed
Community
- Association: Yes
- Home Owners Assn.: 1
- Assoc. Fees Include: Grounds Maintenance, Trash Pickup, Snow Removal, Heat, Hot Water, Water, Sewer, Property Management
- Pet Restrictions: Per association rules. Te
Heating & Cooling
- Cooling Type: Window Unit
- Heating Type: Steam, Natural Gas
- Heating Fuel: Natural Gas
- Water Heater: Domestic
Utilities
- Sewer: Public Sewer Connected
- Water: Public Water Connected
Structural Information
- Architectural Style: Apartment
- Construction Status: No/Resale
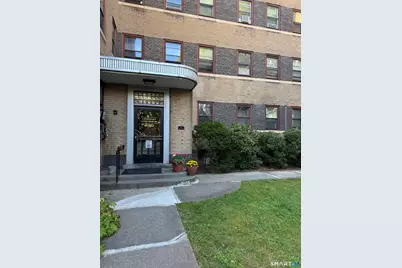
- Exterior Const.: Brick
- Basement Desc.: Full, Shared Basement
- Square Feet: 821
- Above Ground: 821 Sq. Ft.
- Year Built: 1939
Lot Features
- Zoning: MX-2
- Lot Description: City Views
Financial Considerations
- Association Fee: $535
- Assoc Fee Freq.: Monthly
- Assessment Amount: $17,714
- Tax Year: July 2025-June 2026
Disclosures and Reports
- Property ID: 600936
Listed by Berkshire Hathaway NE Prop., Ola Aly Ghoneim
Get Pre-Approved Today
Schools
Schools serving MLS# 24221121
School District:Hartford School District
| Name | Grades | Distance |
|---|---|---|
West Middle School, Hartford, CT 44 Niles Street, Hartford, CT 06112 | PK-8 | 0.1 mi |
Rawson School 260 Holcomb Street, Hartford, CT 06112 | PK-5 | 2 mi |
M. L. King School 25 Ridgefield Street, Hartford, CT 06112 | 6-8 | 1.2 mi |
Culinary Arts Academy 150 Tower Avenue, Hartford, CT 06120 | 9-12 | 2.5 mi |
Disclaimer:
School attendance boundaries provided by ATTOM Data Solutions and are for reference only. Contact the school directly to verify enrollment eligibility.
Price & Sales History for MLS# 24221121
Date
Details
Price
Change
Source
11/13/2026
Listed
$109,900
—
MLS
Disclaimer: Historical sales information is derived from public records provided by the county offices. Information is not guaranteed and should be independently verified.
Estimate the Cost
Estimate the Cost for MLS# 24221121
MLS# 24221121, Hartford, CT 06105 (MLS# 24221121) is a Apartment property with 2 bedrooms and 1 full bathroom. MLS# 24221121 is currently listed for $109,900 and was received on November 13, 2026. Want to learn more about MLS# 24221121? Do you have questions about finding other Apartment real estate for sale in Hartford? You can browse all Hartford real estate or contact a Coldwell Banker agent to request more information.