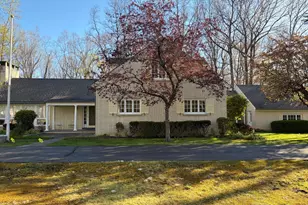
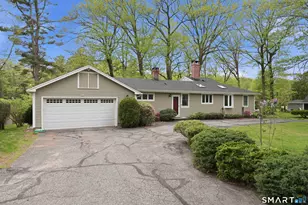
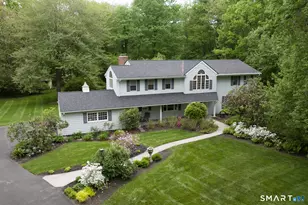
This is a carousel with tiles that activate property listing cards. Use the previous and next buttons to navigate.
1/39
$724,900
This is a carousel with tiles that activate property listing cards. Use the previous and next buttons to navigate.
1/39
Property Description
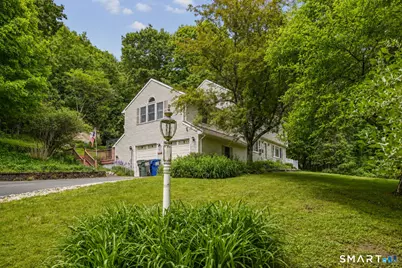
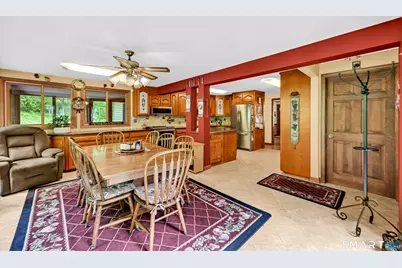
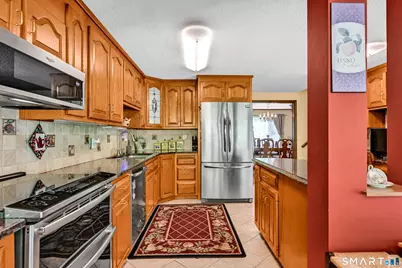
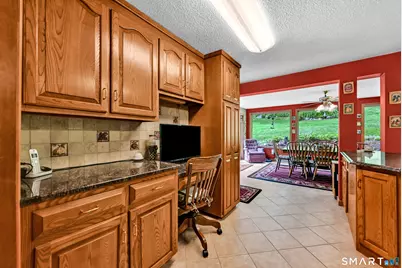
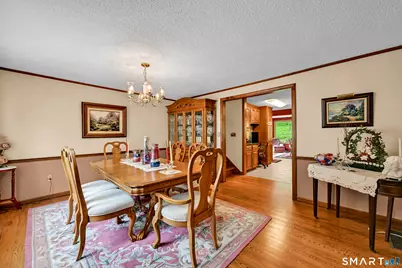
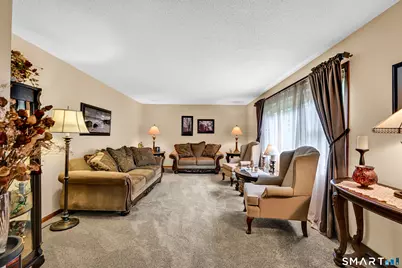
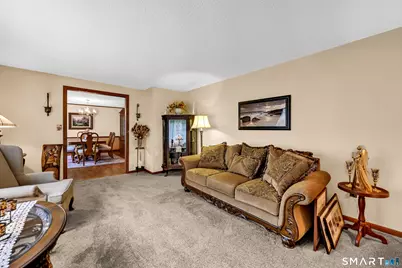
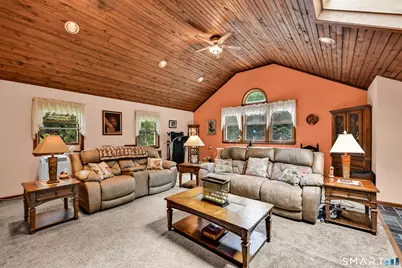
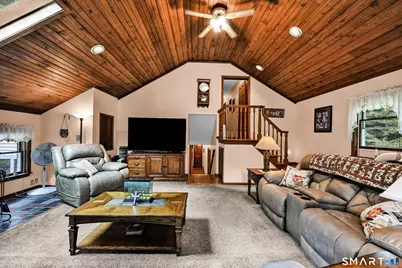
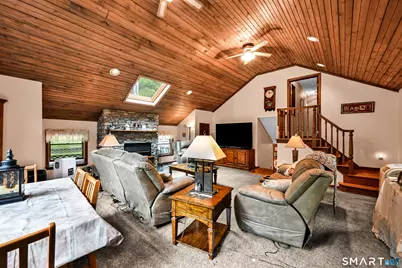
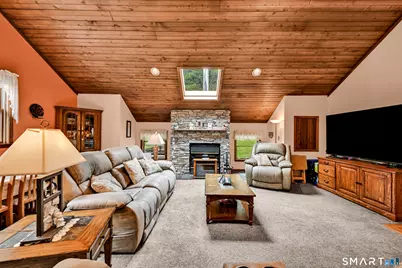
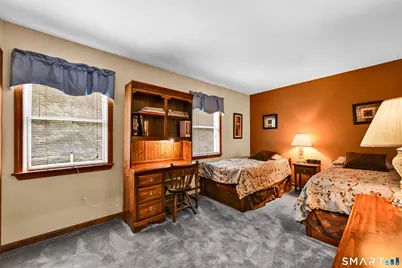
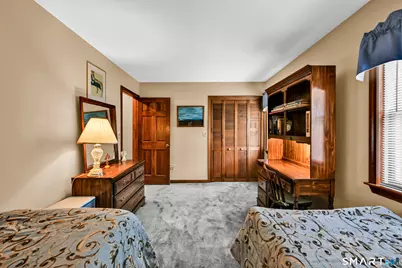
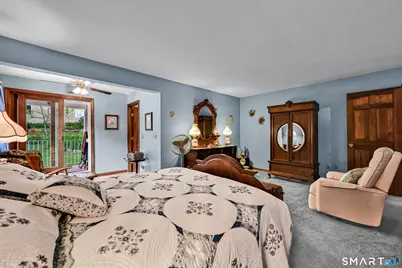
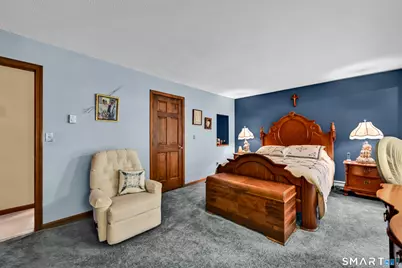
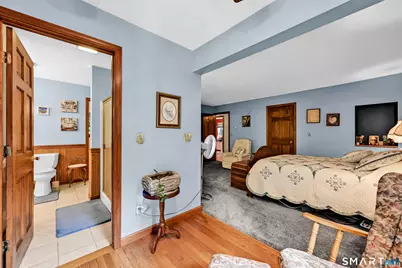
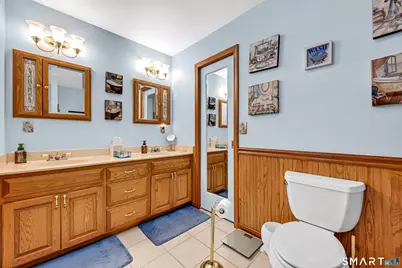
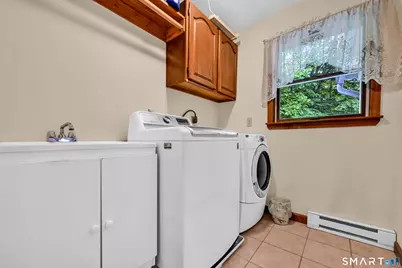
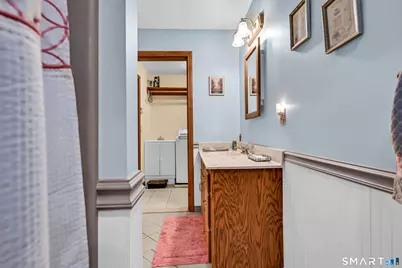
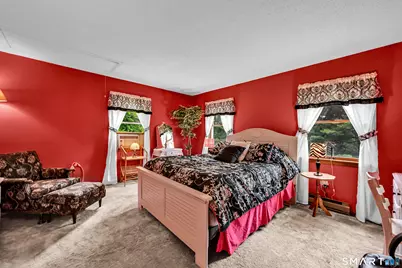
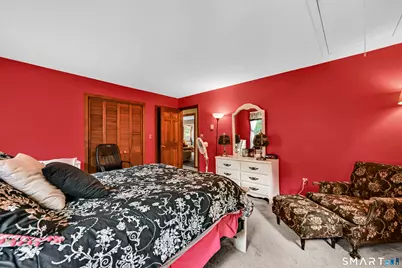
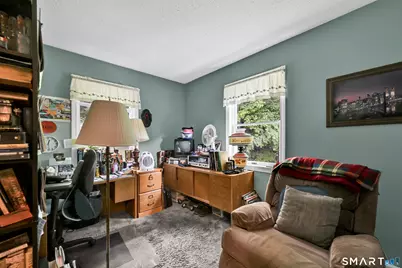
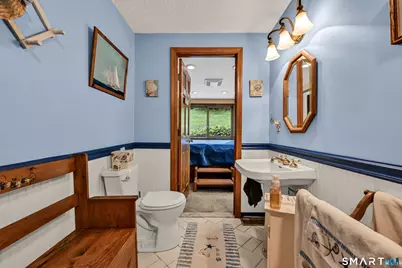
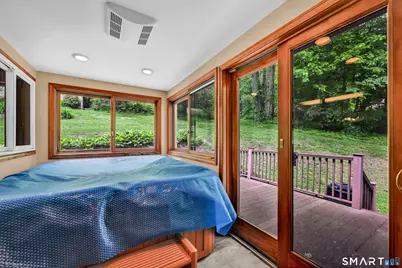
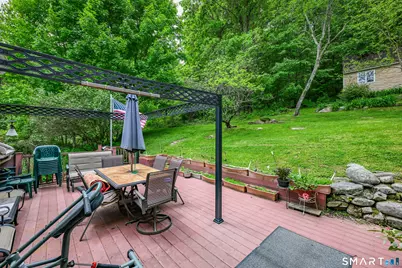
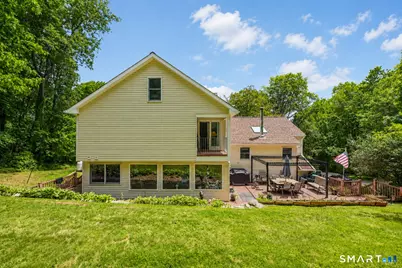
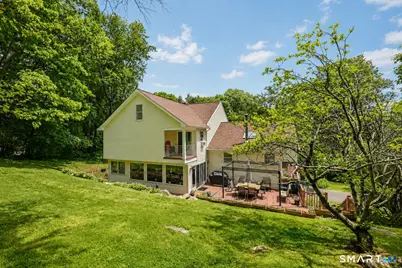
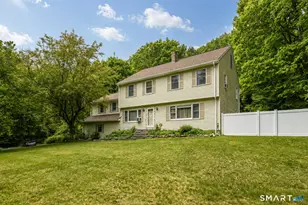
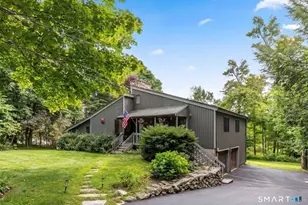
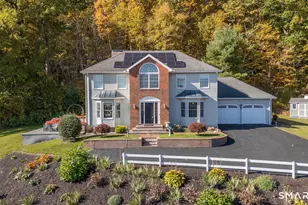
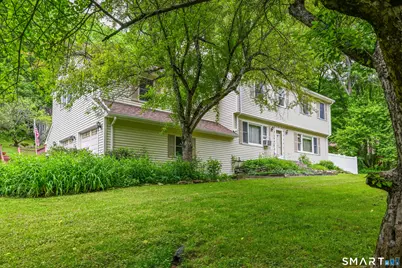
Welcome to this stunning custom-built home set on a private 3.8-acre lot with deeded rights to an additional parcel to beautiful Lake Harwinton. Offering 4-5 bedrooms and 3 full bathrooms, this spacious property combines timeless craftsmanship, functionality, and incredible entertaining space both inside and out. The heart of the home is the expansive eat-in kitchen featuring custom cabinetry, granite countertops, and three oversized picture windows that flood the space with natural light while providing peaceful backyard views. The great room is truly spectacular with soaring 12 ft custom wood ceilings, two ceiling fans, and a dramatic stone fireplace creating the perfect gathering space year-round. The main level showcases wide plank ash hardwood flooring, a formal dining room, living room, and a versatile first-floor office or potential fifth bedroom conveniently located near a full bath. Just beyond, enjoy a unique custom hot tub room designed for relaxation and entertaining. Upstairs you'll find four spacious bedrooms, second-floor laundry, and a luxurious primary suite complete with two walk in closets, a private bathroom and charming covered balcony overlooking the scenic rear yard.
Full Property Details
Full Property Details for 155 Lake Harwinton Rd
General
- Price: $724,900
- Taxes: (July 2025-June 2026)
- Status: Active
- Type: Single Family
- Source: SMARTMLS
- MLS ID: 24178396
- Updated: 5/29/2026
- Added to Site: 45 day(s) ago
Interior
- Number of Rooms: 10
- Interior Features: Auto Garage Door Opener
- Fireplace: Yes
- Number of Fireplaces: 1
- Appliances: Oven/Range, Microwave, Refrigerator, Dishwasher, Washer, Dryer
Rooms
Bathrooms
- Total Bathrooms: 3
- Full Bathrooms: 3
- Full Bath: Main
Bedrooms
- Total Bedrooms: 4
- Primary Bedroom: Primary Bedroom - Balcony/Deck, Bedroom Suite, Walk-In Closet, Upper
- Bedroom 1: Bedroom, Upper
- Bedroom 2: Bedroom, Upper
- Bedroom 3: Bedroom, Upper
Other Rooms
- Living Room: Living Room, Main
- Great Room: Great Room - Ceiling Fan, Fireplace, Other
- Kitchen: Kitchen, Lower
- Eat In Kitchen: Eat-In Kitchen, Main
- Dining Room: Dining Room, Main
- Office: Office, Main
Parking
- Garage: Yes
- Attached garage: Yes
- Garage Spaces: 2
- Parking: Attached Garage
Location
- County: Litchfield
- Neighborhood: Lake Harwinton
- Driving Directions: GPS Friendly
School Information
- Elementary School: Harwinton Consolidated
- Middle School: Har-Bur
- High School: Lewis Mills
Community
- Community Name: Lake Harwinton
Heating & Cooling
- Cooling Type: Window Unit
- Heating Type: Baseboard, Hot Air, Electric, Oil
- Heating Fuel: Electric, Oil
- Water Heater: Electric, 50 Gallon Tank
Utilities
- Sewer: Septic
- Water: Private Well
Structural Information
- Architectural Style: Colonial
- Construction Status: No/Resale
- Exterior Const.: Vinyl Siding
- Basement Desc.: Full, Full With Hatchway
- Roof: Shingle
- Attic: Yes
- Square Feet: 3,765
- Above Ground: 3,765 Sq. Ft.
- Year Built: 1979
Lot Features
- Lot Size (Acres): 3.8
- Zoning: TR1_5
- Lot Description: Secluded, Treed
Green Features
- Energy Features: Generator, Programmable Thermostat, Thermopane Windows
Financial Considerations
- Assessment Amount: $372,940
- Tax Year: July 2025-June 2026
Disclosures and Reports
- Property ID: 811022
Listed by Luxe Realty LLC, Joe Snell
Get Pre-Approved Today
Schools
Schools serving 155 Lake Harwinton Rd
School District:Regional School District 10
| Name | Grades | Distance |
|---|---|---|
Harwinton Consolidated School 115 Litchfield Rd., Harwinton, CT 06791 | PK-4 | 2.1 mi |
Har-Bur Middle School 26 Lyon Road, Burlington, CT 06013 | 5-8 | 5 mi |
Lewis S. Mills High School 26 Lyon Road, Burlington, CT 06013 | 9-12 | 5 mi |
Disclaimer:
School attendance boundaries provided by ATTOM Data Solutions and are for reference only. Contact the school directly to verify enrollment eligibility.
Price & Sales History for 155 Lake Harwinton Rd
Date
Details
Price
Change
Source
5/29/2026
Listed
$724,900
212.46%
MLS
7/11/2001
Sold
$232,000
—
Public Record
Disclaimer: Historical sales information is derived from public records provided by the county offices. Information is not guaranteed and should be independently verified.
Tax History
Tax History for 155 Lake Harwinton Rd
Year
Property Taxes
Change
Tax Assessment
Change
2024
$8,578
—
$372,940
—
2023
$8,540
10%
$372,940
41%
2023
$7,740
2%
$265,080
—
2022
$7,555
-1%
$265,080
—
2021
$7,608
3%
$265,080
—
2020
$7,422
—
$265,080
—
2019
$7,422
3%
$265,080
3%
2018
$7,178
1%
$256,360
—
2017
$7,127
—
$256,360
—
2016
$7,127
2%
$256,360
—
2015
$6,999
1%
$256,360
—
2014
$6,896
4%
$256,360
-5%
2011
$6,653
—
$270,450
—
Disclaimer: Historical tax information is derived from public records provided by the county offices. Information is not guaranteed and should be independently verified.
Estimate the Cost
Estimate the Cost for 155 Lake Harwinton Rd
155 Lake Harwinton Road, Harwinton, CT 06791 (MLS# 24178396) is a Single Family property with 4 bedrooms and 3 full bathrooms. 155 Lake Harwinton Road is currently listed for $724,900 and was received on May 29, 2026. Want to learn more about 155 Lake Harwinton Road? Do you have questions about finding other Single Family real estate for sale in Harwinton? You can browse all Harwinton real estate or contact a Coldwell Banker agent to request more information.