This is a carousel with tiles that activate property listing cards. Use the previous and next buttons to navigate.
1/1
$719,000
This is a carousel with tiles that activate property listing cards. Use the previous and next buttons to navigate.
1/1
Property Description
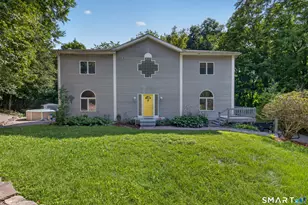
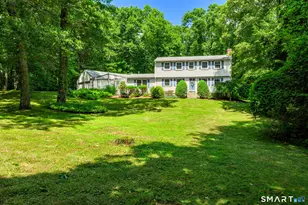
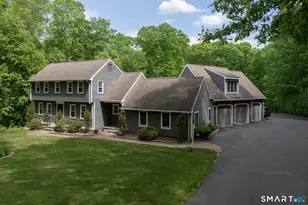
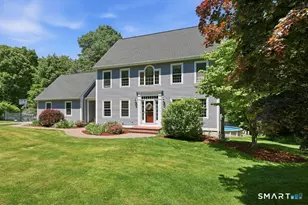
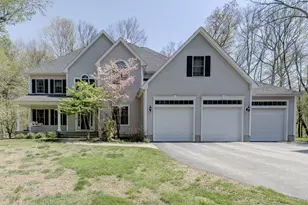
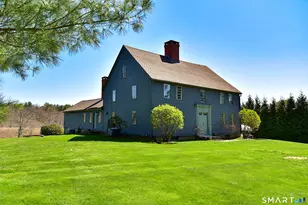
Brand new construction colonial ready for immediate occupancy! Nestled in a serene rural setting, this stunning colonial home offers the perfect blend of modern convenience and tranquil surroundings. Walk to Blackledge Golf Course! Boasting a spacious open floor plan, this 3-4 bedroom, 2.5-bathroom home features a first-floor primary suite, making it ideal for those seeking single-level living with a touch of luxury. Upon entering, you're greeted by an expansive living area with high ceilings, 2 story windows and abundant natural light. Inviting flow that connects the kitchen, dining, and living spaces seamlessly. The kitchen is perfect for entertaining with granite counters, ample counter space, and a large island perfect for gatherings. Main floor half bath for guests and main flr laundry rm. The first-floor primary suite is a true retreat, w/hardwood floors, ceiling fan and walk in closet. The en-suite bathroom featuring a spa-like soaking tub, dual vanities, and walk-in tile shower. Upstairs, you'll find 2 spacious bedrooms w/ ample closet space. Another full bath w/dual sinks, granite vanity, bathtub and linen closet for storage. Additional 304 sq ft unfinished room could be a 4th bedroom. A convenient 1st floor laundry room with storage and half bath for guests. Economical propane heat, on demand propane HW and central air. Enjoy the outdoors from both the front porch and the back deck, The 1.16-acre level lot offers room for gardens and outdoor activities!
Full Property Details
Full Property Details for 102 West St
General
- Sold For: $719,000
- Taxes: (July 2025-June 2026)
- Status: Closed
- Type: Single Family
- Source: SMARTMLS
- MLS ID: 24161732
- Added to Site: 65 day(s) ago
Interior
- Number of Rooms: 6
- Rooms/Areas: Bonus Room
- Interior Features: Auto Garage Door Opener, Cable - Pre-wired, Open Floor Plan
- Fireplace: Yes
- Number of Fireplaces: 1
- Appliances: None
Rooms
Bathrooms
- Total Bathrooms: 3
- Full Bathrooms: 2
- Half Bathrooms: 1
- Primary Bathroom: Primary Bath - Grani, 12.1 x 8.5, Main
- Full Bath: Granite Counters, Double-Sink, Tub w/Shower, 10.7 x 6.5, Upper
- Partial Bath: Hardwood Floor, 8.2 x 4.5, Main
Bedrooms
- Total Bedrooms: 3
- Primary Suite: 9 ft+ Ceilings, Bedroom Suite, Ceiling Fan, Full Bath, 15.6 x 14.1, Main
- Bedroom 1: Bedroom - Walk-In Closet, Wall/Wall Carpet, 10.7 x 15.2, Upper
- Bedroom 2: Bedroom - Wall/Wall Carpet, 11.7 x 10.7, Upper
Other Rooms
- Living Room: Living Room - 2 Story Window(s), Ceiling Fan, Gas Log Fireplace, Interior Balcony, Hardwood Floor, 14.6 x 16.1, Main
- Kitchen: Kitchen - 9 ft+ Ceilings, Balcony/Deck, Granite Counters, Island, Sliders, Hardwood Floor, 14.7 x 10.1, Main
- Formal Dining Room: Formal Dining Room - 9 ft+ Ceilings, Hardwood Floor, 17 x 10.1, Main
- Laundry: Main Level
Exterior
- Exterior Features: Porch, Gutters, Covered Deck, Stone Wall
Parking
- Garage: Yes
- Attached garage: Yes
- Garage Spaces: 2
- Total Spaces: 6
- Parking: Attached Garage, Paved, Driveway
Location
- County: Tolland
- Neighborhood: Gilead
- Driving Directions: West St near Blackledge Golf Course
School Information
- Elementary School: Per Board of Ed
- High School: RHAM
Community
- Community Name: Gilead
Heating & Cooling
- Cooling Type: Ceiling Fans, Central Air
- Heating Type: Gravity Warm Air, Zoned, Propane
- Heating Fuel: Propane
- Water Heater: Propane, Tankless Hotwater
Utilities
- Sewer: Septic
- Water: Private Well
Structural Information
- Architectural Style: Colonial
- Construction Status: Under Construction
- Exterior Const.: Vinyl Siding
- Basement Desc.: Full, Full With Hatchway
- Roof: Asphalt Shingle
- Attic: Yes
- Square Feet: 2,210
- Above Ground: 2,210 Sq. Ft.
- Year Built: 2026
Lot Features
- Lot Size (Acres): 1.16
- Driveway/Sidewalk: Private, Paved
- Zoning: R-1
- Lot Description: Lightly Wooded, Cleared, Open Lot
Green Features
- Energy Features: Energy Star Rated, Fireplace Insert, Programmable Thermostat, Thermopane Windows
Financial Considerations
- Tax Year: July 2025-June 2026
Disclosures and Reports
- Property ID: 1625959
Get Pre-Approved Today
Schools
Schools serving 102 West St
School Districts:Regional High School District 08, Hebron School District
| Name | Grades | Distance |
|---|---|---|
Gilead Hill School 580 Gilead Street, Hebron, CT 06248 | PK-2 | 1.7 mi |
Hebron Elementary School 92 Church Street, Hebron, CT 06248 | 3-6 | 4.7 mi |
Rham Middle School 25 Rham Road, Hebron, CT 06248 | 7-8 | 4.1 mi |
Rham High School 85 Wall Street, Hebron, CT 06248 | 9-12 | 4.2 mi |
Disclaimer:
School attendance boundaries provided by ATTOM Data Solutions and are for reference only. Contact the school directly to verify enrollment eligibility.
Price & Sales History for 102 West St
Date
Details
Price
Change
Source
5/15/2026
Sold
$719,000
-1.37%
MLS
3/25/2026
Listed
$729,000
—
MLS
Disclaimer: Historical sales information is derived from public records provided by the county offices. Information is not guaranteed and should be independently verified.
Home Warranty : Included
102 West Street, Hebron, CT 06248 (MLS# 24161732) is a Single Family property that was sold at $719,000 on May 15, 2026. This property was listed by Tracy Molloy from our Glastonbury Office.Want to learn more about 102 West Street? Do you have questions about finding other Single Family real estate for sale in Hebron? You can browse all Hebron real estate or contact a Coldwell Banker agent to request more information.