This is a carousel with tiles that activate property listing cards. Use the previous and next buttons to navigate.
1/1
$793,000
This is a carousel with tiles that activate property listing cards. Use the previous and next buttons to navigate.
1/1
Property Description
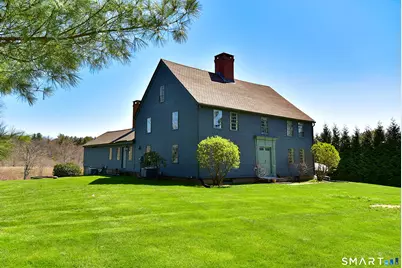
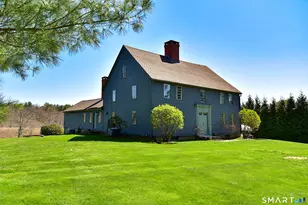
On a tract of land called "Sechenayaug," Revolutionary and French & Indian War veteran William Chamberlain built this 18th century colonial. Meticulously restored and buffered by rear conservation land, this home offers four floors of living space with modern utilities. Exceptional wood and stonework-unaffordable in new construction-define the home. Every room features wide board floors, exposed beams, and plaster walls. Seven functional fireplaces (two with beehive ovens) grace the kitchen, dining room, great room, two parlors, second floor sitting room, and primary bedroom. Period beaded and feather edge paneling, hardware, and lighting fixtures complement each space. Entertainers love the expansive great room, parlors, and full wet bar, while guests consistently marvel at the unforgettable experience the moment they step inside. Updates include 200 amp service, central air with forced hot air heat, modern insulation, cable, security system, and a well sized kitchen. The primary and common baths feature tiled walk in showers and bidets; the first floor guest bath offers a ball and claw foot tub. The basement boasts seven foot ceilings, concrete floors, restored stone walls, and massive parged chimneys admired by masons. A tile and stone wine tasting cellar opens to an expansive brick patio wrapped in stone walls-an inviting, historic home rich in character and conversation.
Full Property Details
Full Property Details for 294 Jones Hollow Rd
General
- Sold For: $793,000
- Taxes: (July 2025-June 2026)
- Status: Closed
- Type: Single Family
- Source: SMARTMLS
- MLS ID: 24159516
- Added to Site: 74 day(s) ago
Interior
- Number of Rooms: 10
- Interior Features: Cable - Available, Security System
- Fireplace: Yes
- Number of Fireplaces: 7
- Appliances: Oven/Range, Dishwasher, Disposal, Refrigerator, Washer, Dryer
Rooms
Bathrooms
- Total Bathrooms: 4
- Full Bathrooms: 3
- Half Bathrooms: 1
Bedrooms
- Total Bedrooms: 4
- Primary Bedroom: Primary Bedroom, 15 x 13, Upper
- Bedroom 1: Bedroom, Lower
- Bedroom 2: Bedroom, Upper
- Bedroom 3: Bedroom, 15 x 13, Upper
Other Rooms
- Living Room: Living Room, 14 x 27, Main
- Family Room: Family Room, 20 x 12, Main
- Kitchen: Kitchen, 17 x 26, Main
- Dining Room: Dining Room, 18 x 15, Main
- Den: Den, 12 x 14, Lower
Exterior
- Exterior Features: Stone Wall, Patio
Parking
- Garage: Yes
- Garage Spaces: 2
- Total Spaces: 10
- Parking: Detached Garage, Driveway
Location
- County: Hartford
- Driving Directions: use GPS
School Information
- Elementary School: Elmer Thienes
- Middle School: RHAM
- High School: RHAM
Heating & Cooling
- Cooling Type: Central Air
- Heating Type: Hot Air, Oil, Propane
- Heating Fuel: Oil, Propane
- Water Heater: Electric, Domestic
Utilities
- Sewer: Septic
- Water: Private Well
Structural Information
- Architectural Style: Colonial
- Construction Status: No/Resale
- Exterior Const.: Clapboard
- Basement Desc.: Full, Interior Access, Partially Finished, Concrete Floor, Full With Hatchway
- Roof: Asphalt Shingle, Fiberglass Shingle
- Attic: Yes
- Square Feet: 3,804
- Above Ground: 3,418 Sq. Ft.
- Below Ground: 386 Sq. Ft.
- Year Built: 1748
Lot Features
- Lot Size (Acres): 1.2
- Driveway/Sidewalk: Crushed Stone
- Zoning: R
- Lot Description: Professionally Landscaped
Green Features
- Energy Features: Programmable Thermostat, Storm Windows
Financial Considerations
- Assessment Amount: $331,800
- Tax Year: July 2025-June 2026
Disclosures and Reports
- Property ID: 2223133
Listed by OwnerEntry.com, David White
Sold by Berkshire Hathaway NE Prop., Eden Wimpfheimer

Get Pre-Approved Today
Schools
Schools serving 294 Jones Hollow Rd
School Districts:Marlborough School District, Regional High School District 08
| Name | Grades | Distance |
|---|---|---|
Elmer Thienes-Mary Hall Elementary School 25 School Drive, Marlborough, CT 06447 | PK-6 | 2.8 mi |
Rham Middle School 25 Rham Road, Hebron, CT 06248 | 7-8 | 5.1 mi |
Rham High School 85 Wall Street, Hebron, CT 06248 | 9-12 | 5.1 mi |
Disclaimer:
School attendance boundaries provided by ATTOM Data Solutions and are for reference only. Contact the school directly to verify enrollment eligibility.
Price & Sales History for 294 Jones Hollow Rd
Date
Details
Price
Change
Source
5/15/2026
Sold
$793,000
-10.9%
MLS
3/19/2026
Listed
$890,000
—
MLS
Disclaimer: Historical sales information is derived from public records provided by the county offices. Information is not guaranteed and should be independently verified.
294 Jones Hollow Road, Marlborough, CT 06447 (MLS# 24159516) is a Single Family property that was sold at $793,000 on May 15, 2026. Want to learn more about 294 Jones Hollow Road? Do you have questions about finding other Single Family real estate for sale in Marlborough? You can browse all Marlborough real estate or contact a Coldwell Banker agent to request more information.