This is a carousel with tiles that activate property listing cards. Use the previous and next buttons to navigate.
1/1
$679,000
This is a carousel with tiles that activate property listing cards. Use the previous and next buttons to navigate.
1/1
Property Description
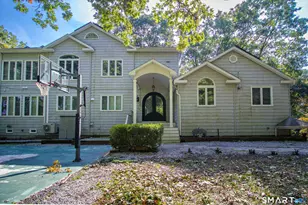
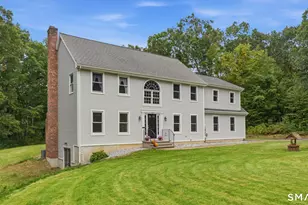
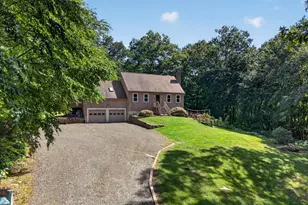
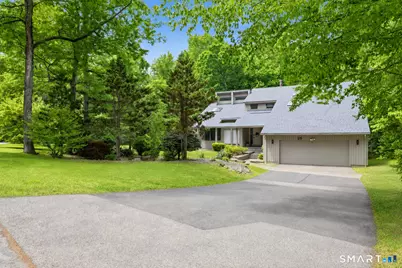
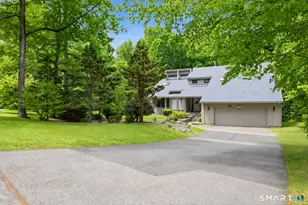
*Highest and best by Monday 6/22 @ 5 PM* Welcome to 25 Eagle Rock Trail in desirable Marlborough! Set privately on a cul-de-sac & nearly 2-acre lot near the Glastonbury line, this beautifully refreshed contemporary offers flexible living space, soaring ceilings, incredible natural light, and a flowing, functional layout! The main level features a gorgeous 2-story foyer with open vaulted living area, formal dining room, entertainment room with wet bar, first-floor office/flex room, and a premium, updated, move-in-ready feel throughout. The custom eat-in kitchen and baths have been tastefully refreshed, the interior has been freshly painted, & the home has been meticulously maintained. With 4 beds, 3.5 baths, 2 fireplaces plus a wood stove, central air, central vac, & 2-car garage, the home blends character, function, & comfort! Upstairs there is beautiful hardwood floors throughout; the expansive primary suite includes walk-in closet & luxurious skylit bath with double sinks, granite counters, stall shower, and whirlpool tub. Convenient upper-level laundry! The finished walkout lower level adds exceptional versatility with high ceilings, family room, full bath, direct outdoor access to patio, expansive bonus/rec space, and additional office/flex space ideal for guests, work-from-home needs, recreation, or multi-generational living. Major recent improvements include a newer roof, new well tank/pump, updated septic, & generator hookup. True luxury & privacy! This one won't last!
Full Property Details
Full Property Details for 25 Eagle Rock Trail
General
- Sold For: $679,000
- Taxes: (July 2025-June 2026)
- Status: Closed
- Type: Single Family
- Source: SMARTMLS
- MLS ID: 24183277
- Added to Site: 70 day(s) ago
Interior
- Number of Rooms: 11
- Rooms/Areas: Bonus Room, Foyer, Laundry Room, Mud Room
- Interior Features: Auto Garage Door Opener, Cable - Pre-wired, Central Vacuum, Open Floor Plan
- Fireplace: Yes
- Number of Fireplaces: 1
- Appliances: Oven/Range, Microwave, Refrigerator, Dishwasher, Washer, Dryer
Rooms
Bathrooms
- Total Bathrooms: 4
- Full Bathrooms: 3
- Half Bathrooms: 1
- Primary Bathroom: Primary Bath - Skyli, 25 x 10, Upper
- Full Bath: Tile Floor, 6 x 9.5, Lower
- Partial Bath: Tile Floor, 6 x 8.5, Main
Bedrooms
- Total Bedrooms: 4
- Primary Suite: Cedar Closet, Ceiling Fan, Walk-In Closet, Hardwood F, 17 x 24.5, Upper
- Bedroom 1: Bedroom - Wall/Wall Carpet, 17 x 12, Lower
- Bedroom 2: Bedroom - Hardwood Floor, 12 x 14, Upper
- Bedroom 3: Bedroom - Hardwood Floor, 12 x 14, Upper
Other Rooms
- Living Room: Living Room - 2 Story Window(s), 9 ft+ Ceilings, Cathedral Ceiling, Fireplace, Interior Balcony, Hardwood Floor, 15 x 21, Main
- Family Room: Family Room - Wet Bar, Wood Stove, Hardwood Floor, Dining Area, Built-Ins, 19 x 12, Main
- Eat In Kitchen: Eat-In Kitchen - Remodeled, Balcony/Deck, Built-Ins, Dining Area, Sliders, Tile, 12 x 24, Main
- Dining Room: Dining Room - Hardwood Floor, Dining Area, 15 x 12, Main
- Office: Office - Wall/Wall Carpet, 10 x 13, Lower
- Loft: Loft - Interior Balcony, Hardwood Floor, 17.5 x 14, Upper
- Game room: Yes
- Game Room: Rec/Play Room - Fireplace, Full Bath, Sliders, Patio/Terrace, Wall/Wall Carpet, 24 x 22, Lower
- Rec Room: Fireplace, Full Bath, Sliders, Patio/Terrace, Wall/Wall Carpet, 24 x 22, Lower
- Laundry: Upper Level
- Other Room 1: Other - Wall/Wall Carpet, 12 x 8, Lower
Exterior
- Exterior Features: Deck, Patio
Parking
- Garage: Yes
- Attached garage: Yes
- Garage Spaces: 2
- Total Spaces: 6
- Parking: Attached Garage, Paved, Off Street Parking, Driveway
Location
- County: Hartford
- Driving Directions: W Rd to Laurel to Eagle Rock
School Information
- Elementary School: Per Board of Ed
- High School: Per Board of Ed
Heating & Cooling
- Cooling Type: Ceiling Fans, Central Air
- Heating Type: Hot Air, Wood/Coal Stove, Zoned, Oil, Wood
- Heating Fuel: Oil, Wood
- Water Heater: Oil, Domestic
Utilities
- Sewer: Septic
- Water: Private Well
Structural Information
- Architectural Style: Contemporary
- Construction Status: No/Resale
- Exterior Const.: Wood
- Basement Desc.: Full, Partially Finished
- Roof: Asphalt Shingle
- Attic: Yes
- Square Feet: 3,532
- Above Ground: 2,932 Sq. Ft.
- Below Ground: 600 Sq. Ft.
- Year Built: 1987
Lot Features
- Lot Size (Acres): 1.9
- Driveway/Sidewalk: Private, Asphalt
- Zoning: R
- Lot Description: Lightly Wooded, Treed, Dry, Level Lot, On Cul-De-Sac, Cleared
Green Features
- Energy Features: Thermopane Windows
Financial Considerations
- Assessment Amount: $255,890
- Tax Year: July 2025-June 2026
Disclosures and Reports
- Property ID: 2223698
Get Pre-Approved Today
Schools
Schools serving 25 Eagle Rock Trail
School Districts:Marlborough School District, Regional High School District 08
| Name | Grades | Distance |
|---|---|---|
Elmer Thienes-Mary Hall Elementary School 25 School Drive, Marlborough, CT 06447 | PK-6 | 2.1 mi |
Rham Middle School 25 Rham Road, Hebron, CT 06248 | 7-8 | 5.6 mi |
Rham High School 85 Wall Street, Hebron, CT 06248 | 9-12 | 5.7 mi |
Disclaimer:
School attendance boundaries provided by ATTOM Data Solutions and are for reference only. Contact the school directly to verify enrollment eligibility.
Price & Sales History for 25 Eagle Rock Trail
Date
Details
Price
Change
Source
7/31/2026
Sold
$679,000
13.19%
MLS
6/19/2026
Listed
$599,900
—
MLS
Disclaimer: Historical sales information is derived from public records provided by the county offices. Information is not guaranteed and should be independently verified.
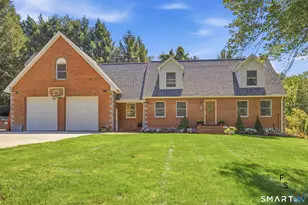
25 Eagle Rock Trail, Marlborough, CT 06447 (MLS# 24183277) is a Single Family property that was sold at $679,000 on July 31, 2026. This property was sold by Danais and Gordon Team at Coldwell banker Realty from our South Windsor Office.Want to learn more about 25 Eagle Rock Trail? Do you have questions about finding other Single Family real estate for sale in Marlborough? You can browse all Marlborough real estate or contact a Coldwell Banker agent to request more information.