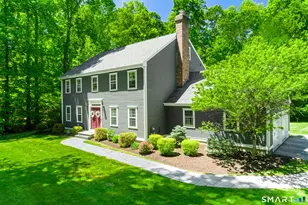
Full Property Details for 259 Jones St
General
- Price: $749,900
- Taxes: (July 2026-June 2027)
- Status: Active
- Type: Single Family
- Source: SMARTMLS
- MLS ID: 24208676
- Updated: 10/4/2026
- Added to Site: 9 day(s) ago
Interior
- Number of Rooms: 7
- Interior Features: Central Vacuum
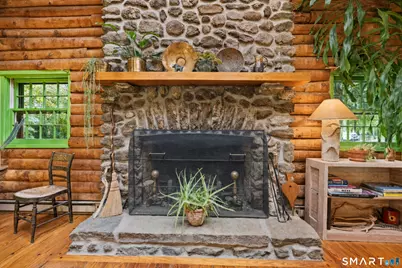
- Fireplace: Yes
- Number of Fireplaces: 1
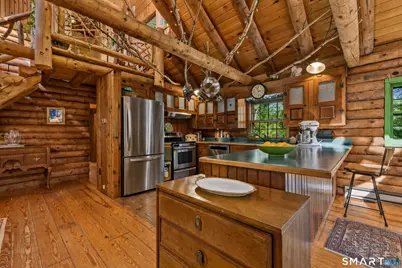
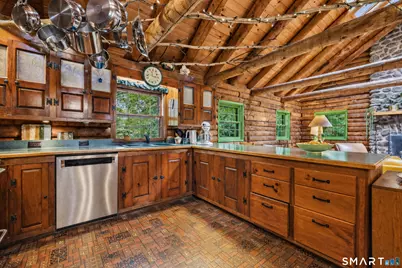
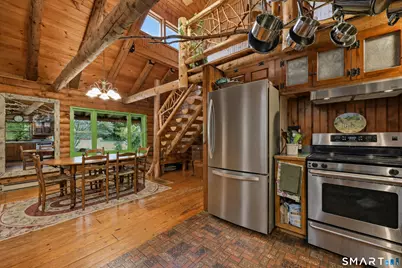
- Appliances: Electric Range, Range Hood, Refrigerator, Dishwasher, Washer, Dryer
Rooms
- Total Bathrooms: 3
- Full Bathrooms: 2
- Half Bathrooms: 1
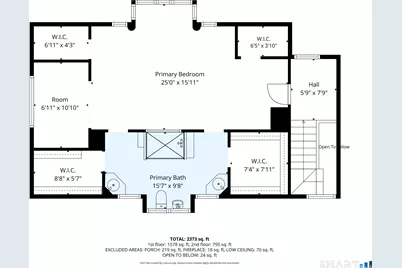
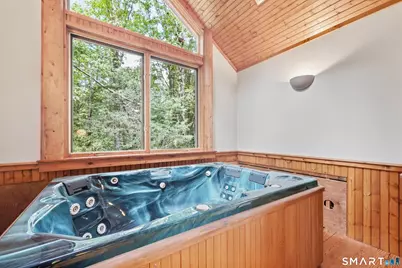
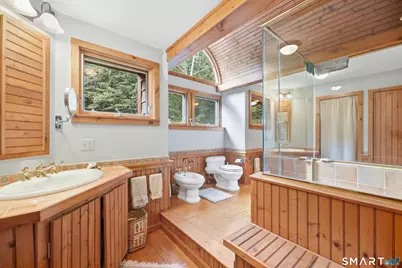
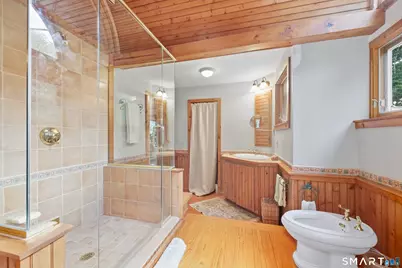
- Primary Bathroom: Primary Bath - Skyli, 15.7 x 9.8, Upper
- Full Bath: Double-Sink, Tub w/Shower, Stone Floor, 8.1 x 5.8, Main
- Partial Bath: Tile Floor, 4.5 x 5.8, Main
- Total Bedrooms: 4
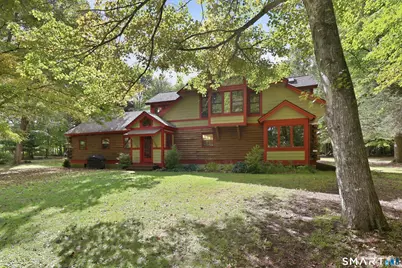
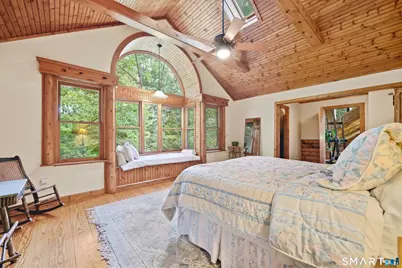
- Primary Suite: Palladian Window(s), Skylight, Vaulted Ceiling, Full, 25 x 15.11, Upper
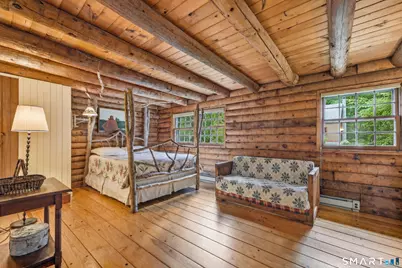
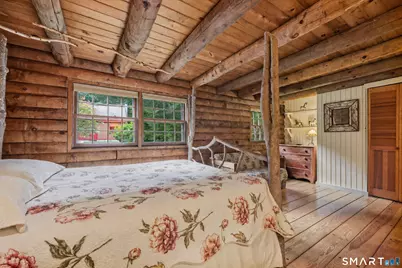
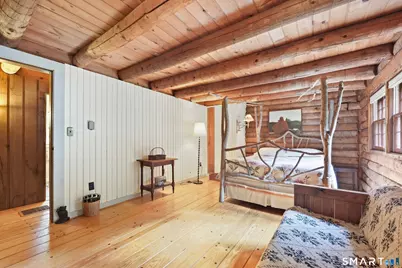
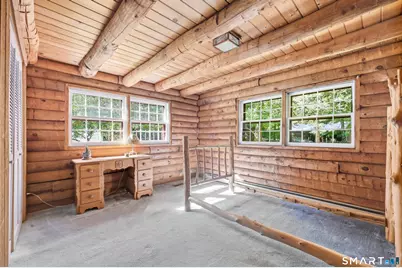
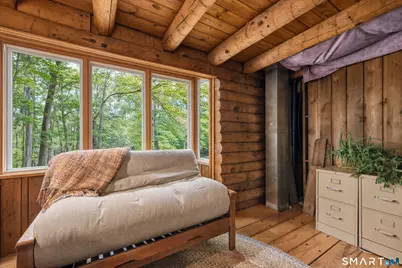
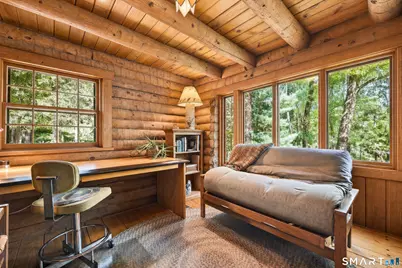
- Bedroom 1: Bedroom - Wall/Wall Carpet, Softwood Floor, Wide Board Floor, 12.11 x 11.5, Main
- Bedroom 2: Bedroom - Softwood Floor, Wide Board Floor, 13.7 x 14.7, Main
- Bedroom 3: Bedroom - Beams, Softwood Floor, Wide Board Floor, 19 x 11.5, Main
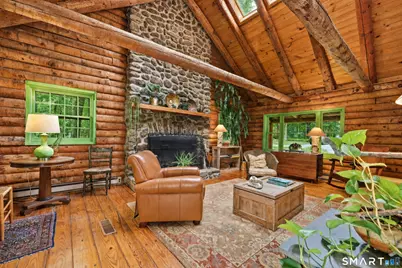
- Living Room: Living Room - Skylight, Cathedral Ceiling, Beams, Fireplace, Softwood Floor, Wide Board Floor, 16.7 x 21.4, Main
- Kitchen: Kitchen - 9 ft+ Ceilings, Cathedral Ceiling, Beams, Breakfast Bar, Country, Vinyl Floor, 11.5 x 9, Main
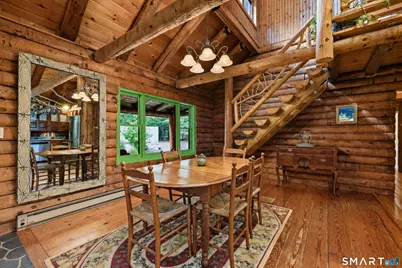
- Dining Room: Dining Room - 9 ft+ Ceilings, Cathedral Ceiling, Beams, Softwood Floor, Wide Board Floor, 16.3 x 11.5, Main
- Laundry: Lower Level
Exterior
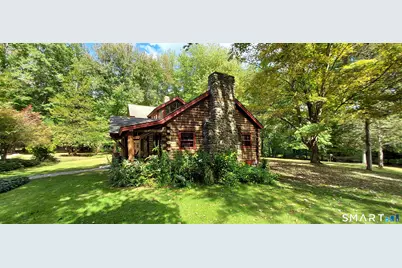
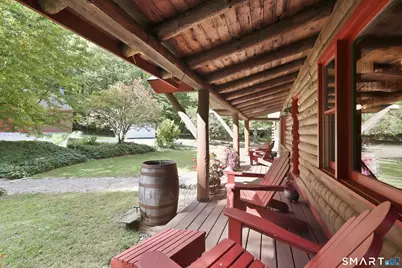
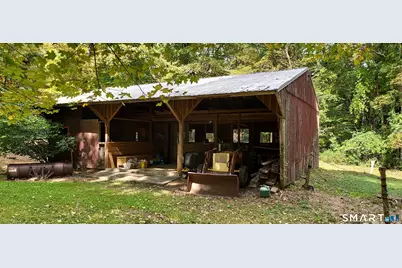
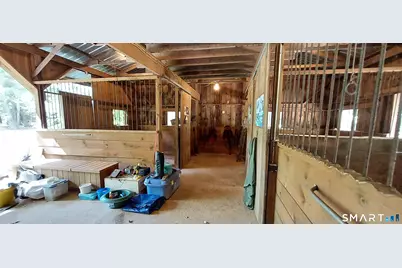
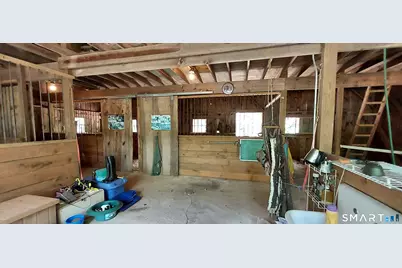
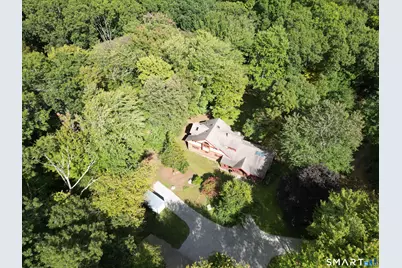
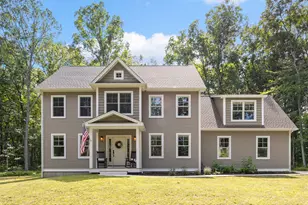
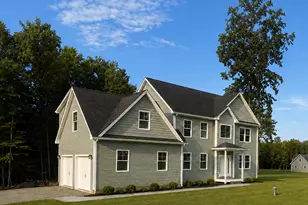
- Exterior Features: Porch, Barn, Gutters, Stable, Stone Wall
- Color: Natural Log
Parking
- Garage: Yes
- Garage Spaces: 2
- Total Spaces: 6
- Parking: Detached Garage, Off Street Parking, Driveway
Location
- County: Tolland
- Neighborhood: Amston
- Driving Directions: Route 66 to Burrows Hill Rd. Burrows Hill Rd turns into Jones St. Driveway for #259 in on the Left just before Hoadly Rd. Mail Box Numbered 259 at Driveway Corner. House is way back off Jones St. For Sale Sign Posted at Driveway Entry)
School Information
- Elementary School: Per Board of Ed
- Middle School: RHAM
- High School: RHAM
Community
Heating & Cooling
- Cooling Type: Ceiling Fans
- Heating Type: Hot Air, Oil
- Heating Fuel: Oil
- Water Heater: Oil, 40 Gallon Tank
Utilities
- Sewer: Septic
- Water: Private Well
Structural Information
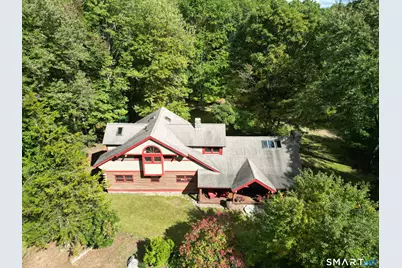
- Architectural Style: Log
- Description/Design: Horse Property
- Construction Status: No/Resale
- Exterior Const.: Shake, Logs
- Basement Desc.: Full, Unfinished, Storage, Interior Access, Concrete Floor, Full With Hatchway
- Roof: Asphalt Shingle
- Square Feet: 2,199
- Above Ground: 2,199 Sq. Ft.
- Year Built: 1976
Lot Features
- Lot Size (Acres): 35.2
- Driveway/Sidewalk: Private, Crushed Stone
- Zoning: R-2
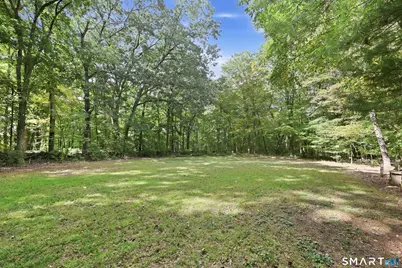
- Lot Description: Secluded, Rear Lot, Some Wetlands, Treed, Farm Land, Cleared
Green Features
- Energy Features: Generator Ready, Storm Windows, Thermopane Windows
Financial Considerations
- Assessment Amount: $237,510
- Tax Year: July 2026-June 2027
Disclosures and Reports
Listed by Century 21 AllPoints Realty, James Celio