
This is a carousel with tiles that activate property listing cards. Use the previous and next buttons to navigate.
1/1
$675,000
This is a carousel with tiles that activate property listing cards. Use the previous and next buttons to navigate.
1/1
Property Description
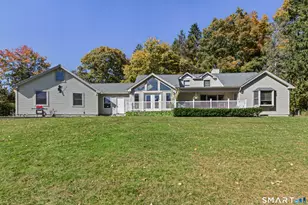
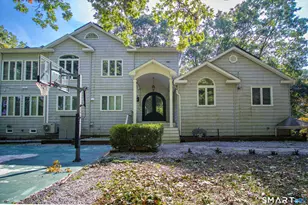
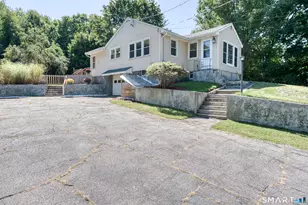
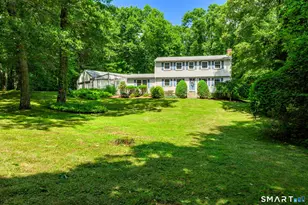
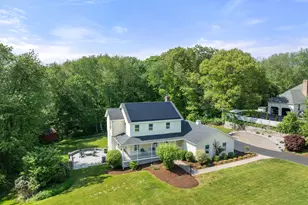
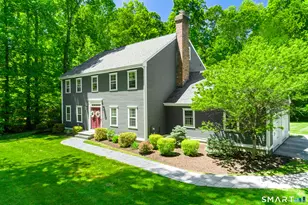
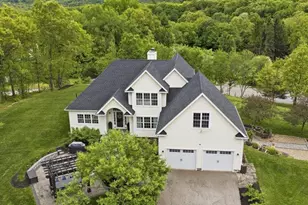
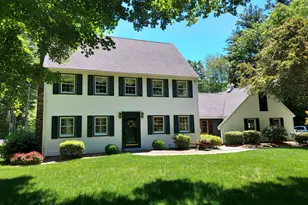
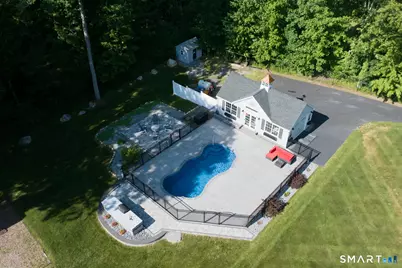
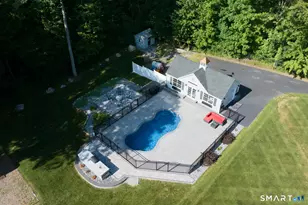
Beautifully maintained 3-bedroom, 2.5-bath Colonial situated on 3.1 private acres, featuring a 20-foot automated entrance gate for added privacy and security. Whether you're seeking a peaceful family retreat, an entertainer's dream, or simply room to enjoy country living, this one-of-a-kind property truly offers it all. The spacious eat-in kitchen features granite countertops, stainless steel appliances, and custom blinds on the slider leading to the Trex deck. The main level showcases a formal dining room, hardwood floors throughout and a stunning floor-to-ceiling stone gas fireplace that creates a warm, inviting atmosphere. Step outside to your private resort-style backyard, designed for exceptional outdoor living and entertaining. Enjoy the fully fenced, heated in-ground saltwater pool, custom-built outdoor kitchen complete with grill, sink, and granite countertop, a beautiful paver fire pit, and an irrigation system. Partially finished lower level provides additional square footage, perfect for extra living, recreation, or office space. Additional highlights include a 2-car attached garage with premium flooring, plus a separate driveway leading to a detached 1-car garage, also featuring premium flooring, could also be used as a pool house. Schedule your private showing today before it's gone!
Full Property Details
Full Property Details for 26 Chittenden Rd
General
- Sold For: $675,000
- Taxes: (July 2026-June 2027)
- Status: Closed
- Type: Single Family
- Source: SMARTMLS
- MLS ID: 24185275
- Added to Site: 124 day(s) ago
Interior
- Number of Rooms: 6
- Interior Features: Auto Garage Door Opener
- Fireplace: Yes
- Number of Fireplaces: 1
- Appliances: Oven/Range, Microwave, Range Hood, Refrigerator, Dishwasher, Washer, Dryer
Rooms
Bathrooms
- Total Bathrooms: 3
- Full Bathrooms: 2
- Half Bathrooms: 1
- Full Bath: Tub w/Shower, Tile Floor, Upper
- Partial Bath: Tile Floor, Main
Bedrooms
- Total Bedrooms: 3
- Primary Suite: Full Bath, Stall Shower, Walk-In Closet, Wall/Wall Ca, Upper
- Bedroom 1: Bedroom - Wall/Wall Carpet, Upper
- Bedroom 2: Bedroom - Wall/Wall Carpet, Upper
Other Rooms
- Living Room: Living Room - Gas Log Fireplace, Hardwood Floor, Main
- Eat In Kitchen: Eat-In Kitchen - Granite Counters, Sliders, Hardwood Floor, Main
- Formal Dining Room: Formal Dining Room, Main
- Laundry: Main Level
Additional Information
- Pool: Yes
- Pool Description: Fiberglass, Heated, Pool House, Safety Fence, Salt Water, In Ground Pool
Exterior
- Exterior Features: Grill, Shed, Deck, Garden Area, Underground Sprinkler, Patio
Parking
- Garage: Yes
- Attached garage: Yes
- Garage Spaces: 3
- Parking: Attached Garage, Detached Garage
Location
- County: Tolland
- Neighborhood: Amston
- Driving Directions: GPS friendly
School Information
- Elementary School: Per Board of Ed
- High School: RHAM
Community
- Community Name: Amston
Heating & Cooling
- Cooling Type: Central Air, Zoned
- Heating Type: Hot Water, Oil
- Heating Fuel: Oil
- Water Heater: Tank Size Unknown
Utilities
- Sewer: Septic
- Water: Private Well
Structural Information
- Architectural Style: Colonial
- Construction Status: No/Resale
- Exterior Const.: Vinyl Siding
- Basement Desc.: Partial, Storage, Partially Finished, Partial With Walk-Out
- Roof: Asphalt Shingle
- Attic: Yes
- Square Feet: 2,546
- Above Ground: 1,989 Sq. Ft.
- Below Ground: 557 Sq. Ft.
- Year Built: 2016
Lot Features
- Lot Size (Acres): 3.11
- Zoning: R-2
- Lot Description: Fence - Rail, Fence - Full, Level Lot, Professionally Landscaped
Financial Considerations
- Assessment Amount: $259,490
- Tax Year: July 2026-June 2027
Disclosures and Reports
- Property ID: 2652780
Get Pre-Approved Today
Schools
Schools serving 26 Chittenden Rd
School Districts:Hebron School District, Regional High School District 08
| Name | Grades | Distance |
|---|---|---|
Hebron Elementary School 92 Church Street, Hebron, CT 06248 | 3-6 | 3.7 mi |
Gilead Hill School 580 Gilead Street, Hebron, CT 06248 | PK-2 | 5.1 mi |
Rham Middle School 25 Rham Road, Hebron, CT 06248 | 7-8 | 4.4 mi |
Rham High School 85 Wall Street, Hebron, CT 06248 | 9-12 | 4.3 mi |
Disclaimer:
School attendance boundaries provided by ATTOM Data Solutions and are for reference only. Contact the school directly to verify enrollment eligibility.
Price & Sales History for 26 Chittenden Rd
Date
Details
Price
Change
Source
9/04/2026
Sold
$675,000
-3.43%
MLS
7/10/2026
Price Reduced
$699,000
-6.8%
MLS
6/20/2026
Listed
$750,000
—
MLS
Disclaimer: Historical sales information is derived from public records provided by the county offices. Information is not guaranteed and should be independently verified.
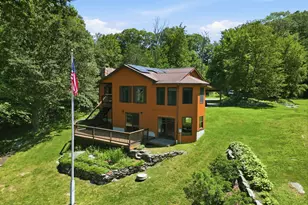
26 Chittenden Road, Hebron, CT 06231 (MLS# 24185275) is a Single Family property that was sold at $675,000 on September 04, 2026. This property was sold by Jody Smaglis from our Glastonbury Office.Want to learn more about 26 Chittenden Road? Do you have questions about finding other Single Family real estate for sale in Amston? You can browse all Amston real estate or contact a Coldwell Banker agent to request more information.