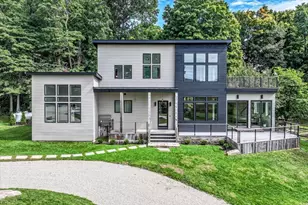
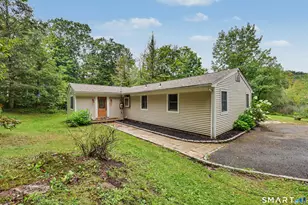
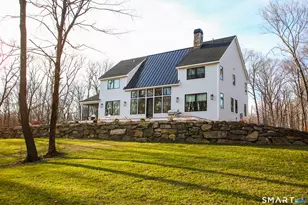
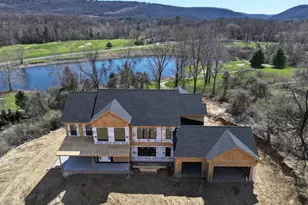
This is a carousel with tiles that activate property listing cards. Use the previous and next buttons to navigate.
1/1
$1,700,000
This is a carousel with tiles that activate property listing cards. Use the previous and next buttons to navigate.
1/1
Property Description
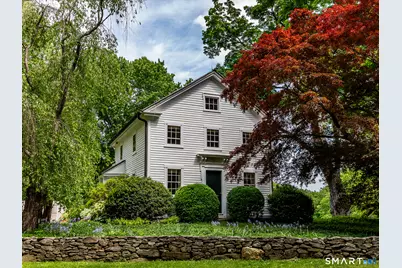
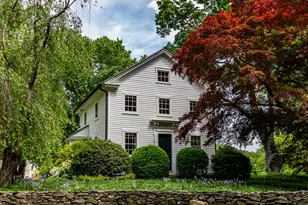
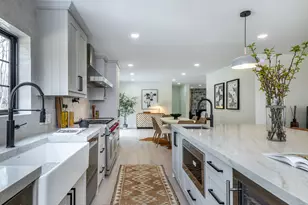
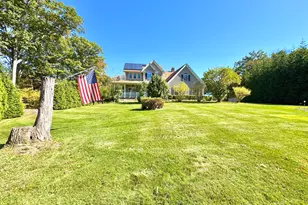
Tucked along the scenic beauty of Anderson Road-one of Kent's most coveted addresses - this enchanting country estate offers a true escape. A pea-stone driveway guides you past lush landscaping, field stone walkways, the charming 1835 main house, and on toward the stunning barns, revealing the property's timeless elegance, piece by piece. The main residence brims with original character - wide board chestnut floors, the original large hearth cooking fireplace, wood shingle roof, and cozy interiors that invite relaxation. The bright and cheerful eat-in kitchen is the heart of the home, ideal for casual mornings and late-night conversations. A great room with wood-burning fireplace, an intimate library with handcrafted bookshelves, and a dining room thoughtfully repurposed as a media room create multiple spaces to unwind and entertain. Just off the dining room, a lovely bluestone deck overlooks the apple orchard and offers a restful spot for a morning coffee or dining al fresco. There is a convenient and discreet powder room located off the foyer. Upstairs, there is a primary bedroom suite with bath, and two additional bedrooms sharing a bath. One of the guest rooms has a unique ante-room-perfect for a walk-in closet, dressing area, or a private reading nook. Wander past the main home to discover two classic barn structures: one impeccably transformed into a pristine carriage barn w/ handcrafted iron chandeliers to light the interior.
Full Property Details
Full Property Details for 68 Anderson Rd
General
- Sold For: $1,700,000
- Taxes: (July 2026-June 2027)
- Status: Closed
- Type: Single Family
- Source: SMARTMLS
- MLS ID: 24178571
- Added to Site: 137 day(s) ago
Interior
- Number of Rooms: 7
- Fireplace: Yes
- Number of Fireplaces: 2
- Appliances: Gas Cooktop, Wall Oven, Refrigerator, Dishwasher, Washer, Dryer
Rooms
Bathrooms
- Total Bathrooms: 3
- Full Bathrooms: 2
- Half Bathrooms: 1
Bedrooms
- Total Bedrooms: 3
- Primary Bedroom: Primary Bedroom, 12 x 13.1, Upper
- Bedroom 1: Bedroom, 15.2 x 13.3, Upper
- Bedroom 2: Bedroom, 8.11 x 12.11, Upper
Other Rooms
- Living Room: Living Room - Fireplace, Hardwood Floor, 27.2 x 12, Main
- Eat In Kitchen: Eat-In Kitchen - Hardwood Floor, Main
- Dining Room: Dining Room, Main
- Den: Den, Main
- Library: Library - Book Shelves, Upper
- Laundry: Lower Level
Exterior
- Exterior Features: Shed, Fruit Trees, Porch, Barn, Deck, Garden Area, Stone Wall
- Color: white
Parking
- Garage: Yes
- Garage Spaces: 3
- Parking: Detached Garage
Location
- County: Litchfield
- Neighborhood: Kent Hollow
- Driving Directions: CT-47 N. to left New Preston Hill Rd to Kent Hollow Rd/Sawyer Hill Rd. Continue on Kent Hollow Rd. to Anderson Rd #68.
School Information
- Elementary School: Kent Primary
- Middle School: Per Board of Ed
- High School: Per Board of Ed
Community
- Community Name: Kent Hollow
Heating & Cooling
- Cooling Type: Central Air
- Heating Type: Hot Water, Oil
- Heating Fuel: Oil
- Water Heater: Other
Utilities
- Sewer: Septic
- Water: Private Well
Structural Information
- Architectural Style: Antique
- Description/Design: Horse Property
- Construction Status: No/Resale
- Exterior Const.: Clapboard
- Basement Desc.: Full, Unfinished
- Roof: Wood Shingle
- Attic: Yes
- Square Feet: 1,910
- Above Ground: 1,910 Sq. Ft.
- Year Built: 1840
Lot Features
- Lot Size (Acres): 6.64
- Zoning: Res
- Lot Description: Lightly Wooded, Level Lot, Professionally Landscaped
Horse Property
- Horse Property: Yes
Water Features
- Water Front Desc.: Beach Rights
Financial Considerations
- Assessment Amount: $642,600
- Tax Year: July 2026-June 2027
Disclosures and Reports
- Property ID: 1944159
Listed by W. Raveis Lifestyles Realty, Stacey Matthews and W. Raveis Lifestyles Realty, Pels Matthews
Sold by W. Raveis Lifestyles Realty, Pels Matthews

Get Pre-Approved Today
Schools
Schools serving 68 Anderson Rd
School Districts:Kent School District, Regional High School District 01
| Name | Grades | Distance |
|---|---|---|
Kent Center School 9 Judd Avenue, Kent, CT 06757 | PK-8 | 3.9 mi |
Housatonic Valley Regional High School 246 Warren Turnpike Rd., Canaan, CT 06031 | 9-12 | 16.5 mi |
Disclaimer:
School attendance boundaries provided by ATTOM Data Solutions and are for reference only. Contact the school directly to verify enrollment eligibility.
Price & Sales History for 68 Anderson Rd
Date
Details
Price
Change
Source
10/02/2026
Sold
$1,700,000
-6.85%
MLS
5/29/2026
Listed
$1,825,000
—
MLS
Disclaimer: Historical sales information is derived from public records provided by the county offices. Information is not guaranteed and should be independently verified.
68 Anderson Road, Kent, CT 06757 (MLS# 24178571) is a Single Family property that was sold at $1,700,000 on October 02, 2026. Want to learn more about 68 Anderson Road? Do you have questions about finding other Single Family real estate for sale in Kent? You can browse all Kent real estate or contact a Coldwell Banker agent to request more information.