This is a carousel with tiles that activate property listing cards. Use the previous and next buttons to navigate.
1/35
$575,000
This is a carousel with tiles that activate property listing cards. Use the previous and next buttons to navigate.
1/35
Property Description
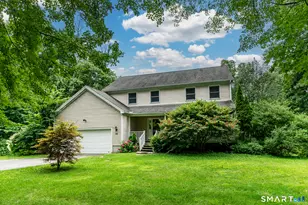
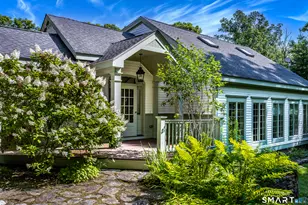
Hidden modern retreat set on over an acre of beautifully landscaped grounds with mature woods, sweeping lawn, and well-kept gardens. This updated 1950s ranch offers easy one-level living with 3 bedrooms, 2 renovated baths, oak floors, boxed beams, wood-paneled ceilings, and an exposed brick fireplace in the spacious living room. The redesigned kitchen and baths blend seamlessly with the home's original character, while sliding glass doors open to exceptional outdoor spaces for entertaining and relaxation. The resort-style gunite pool was fully renovated in 2022 with bluestone coping and a PebbleFina finish. Pool upgrades include a premium heater, sand filtration, UV purification, and propane tanks for a low-chlorine swimming experience. An Ipe hardwood deck and screened gazebo create a private outdoor oasis. Additional improvements include split-system HVAC, whole-house Generac generator, basement waterproofing, hybrid heat-pump water heater, solar panels installed in 2024, chimney upgrades, and oversized garage with excellent storage and workshop potential. Spring & Summer sanctuary while Fall & Winter bring partial Mtn. Views. Minutes to Kent village, hiking trails, State Parks & Private Schools. Investment, Full time or weekend Hooping Retreat.
Full Property Details
Full Property Details for 7 Chimney Rock Rd
General
- Price: $575,000
- Taxes: (July 2025-June 2026)
- Status: Under Contract
- Type: Single Family
- Source: SMARTMLS
- MLS ID: 24176553
- Updated: 6/12/2026
- Added to Site: 48 day(s) ago
Interior
- Number of Rooms: 6
- Interior Features: Cable - Available, Open Floor Plan
- Fireplace: Yes
- Number of Fireplaces: 1
- Appliances: Oven/Range, Refrigerator, Dishwasher, Washer, Dryer
Rooms
Bathrooms
- Total Bathrooms: 2
- Full Bathrooms: 2
Bedrooms
- Total Bedrooms: 3
- Primary Bedroom: Primary Bedroom - Skylight, Full Bath, Walk-In Closet, Hardwood Floor, 17.5 x 10.5, Main
- Bedroom 1: Bedroom - Hardwood Floor, 12 x 13, Main
- Bedroom 2: Bedroom - Hardwood Floor, 13 x 10.5, Main
Other Rooms
- Living Room: Living Room - Fireplace, Patio/Terrace, Sliders, Hardwood Floor, 14 x 21, Main
- Dining Room: Dining Room - Cathedral Ceiling, Balcony/Deck, Sliders, Stone Floor, 13 x 14, Main
- Laundry: Main Level
Additional Information
- Pool: Yes
- Pool Description: Gunite, In Ground Pool
Exterior
- Exterior Features: Breezeway, Gazebo, Deck
- Color: Grey
Parking
- Garage: Yes
- Garage Spaces: 2
- Total Spaces: 2
- Parking: Detached Garage, Off Street Parking
Location
- County: Litchfield
- Neighborhood: North Kent
- Driving Directions: GPS Friendly
School Information
- Elementary School: Kent
- Middle School: Per Board of Ed
- Intermediate School: Per Board of Ed
- High School: Regional District 1
Community
- Community Name: North Kent
Heating & Cooling
- Cooling Type: Split System
- Heating Type: Hot Air, Oil
- Heating Fuel: Oil
- Water Heater: Other
Utilities
- Sewer: Septic
- Water: Private Well
Structural Information
- Architectural Style: Ranch
- Construction Status: No/Resale
- Exterior Const.: Wood
- Basement Desc.: Full, Unfinished, Full With Walk-Out
- Roof: Asphalt Shingle
- Attic: Yes
- Square Feet: 1,742
- Above Ground: 1,742 Sq. Ft.
- Year Built: 1952
Lot Features
- Lot Size (Acres): 1.27
- Zoning: Res
- Lot Description: Lightly Wooded, Level Lot, Cleared
Green Features
- Energy Features: Active Solar, Generator
Financial Considerations
- Assessment Amount: $286,600
- Tax Year: July 2025-June 2026
Disclosures and Reports
- Property ID: 1943066
Listed by Daniel Soule Broker, Toni Soule
Get Pre-Approved Today
Schools
Schools serving 7 Chimney Rock Rd
School Districts:Kent School District, Regional High School District 01
| Name | Grades | Distance |
|---|---|---|
Kent Center School 9 Judd Avenue, Kent, CT 06757 | PK-8 | 2.6 mi |
Housatonic Valley Regional High School 246 Warren Turnpike Rd., Canaan, CT 06031 | 9-12 | 13.5 mi |
Disclaimer:
School attendance boundaries provided by ATTOM Data Solutions and are for reference only. Contact the school directly to verify enrollment eligibility.
Price & Sales History for 7 Chimney Rock Rd
Date
Details
Price
Change
Source
5/28/2026
Listed
$575,000
—
MLS
Disclaimer: Historical sales information is derived from public records provided by the county offices. Information is not guaranteed and should be independently verified.
Tax History
Tax History for 7 Chimney Rock Rd
Year
Property Taxes
Change
Tax Assessment
Change
2025
$4,835
8%
$286,600
—
2023
$4,468
16%
$286,600
40%
2023
$3,846
1%
$205,000
—
2022
$3,807
3%
$205,000
2%
2021
$3,714
—
$200,000
—
2020
$3,722
—
$200,000
—
2019
$3,722
-11%
$200,000
-11%
2018
$4,193
—
$225,300
—
2017
$4,193
2%
$225,300
—
2016
$4,130
3%
$225,300
—
2015
$4,024
9%
$225,300
-12%
2011
$3,683
—
$254,900
—
Disclaimer: Historical tax information is derived from public records provided by the county offices. Information is not guaranteed and should be independently verified.
Estimate the Cost
Estimate the Cost for 7 Chimney Rock Rd
7 Chimney Rock Road, Kent, CT 06757 (MLS# 24176553) is a Single Family property with 3 bedrooms and 2 full bathrooms. 7 Chimney Rock Road is currently listed for $575,000 and was received on May 21, 2026. Want to learn more about 7 Chimney Rock Road? Do you have questions about finding other Single Family real estate for sale in Kent? You can browse all Kent real estate or contact a Coldwell Banker agent to request more information.