This is a carousel with tiles that activate property listing cards. Use the previous and next buttons to navigate.
1/40
$565,000
This is a carousel with tiles that activate property listing cards. Use the previous and next buttons to navigate.
1/40
Property Description
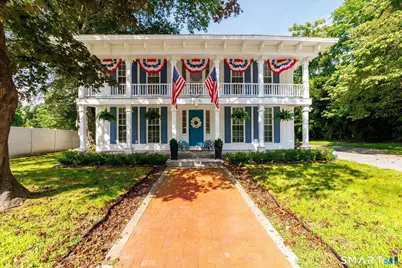
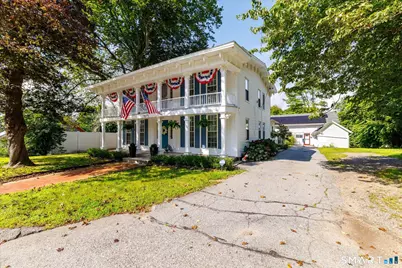
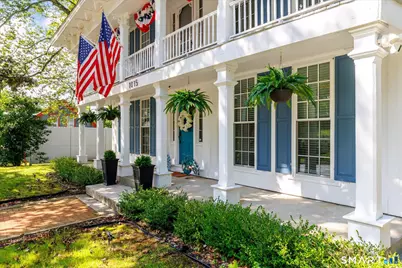
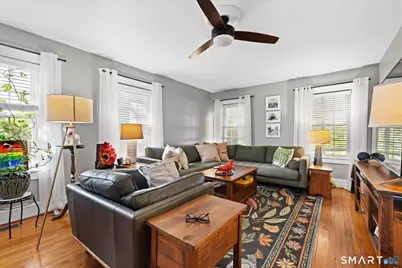
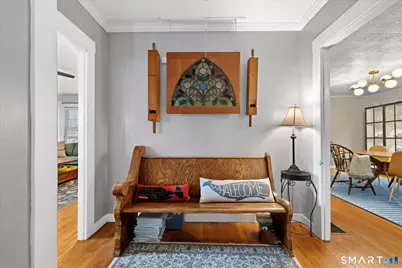
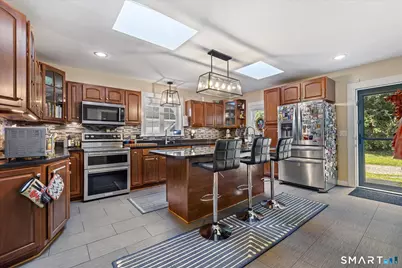
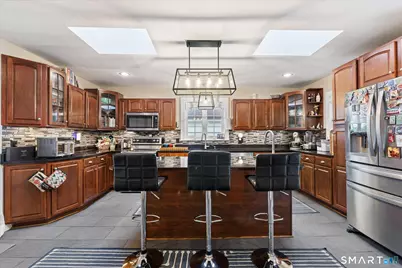
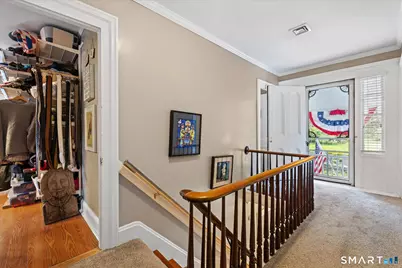
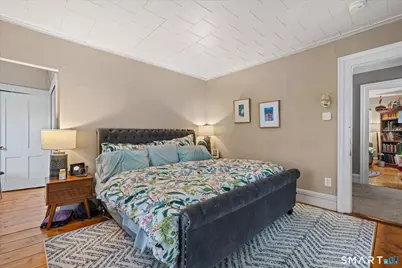
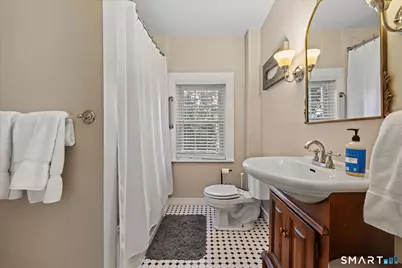
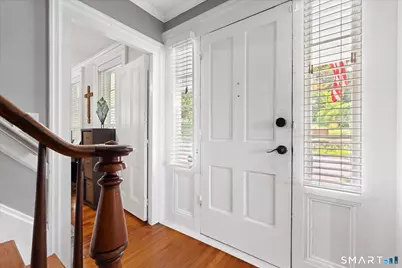
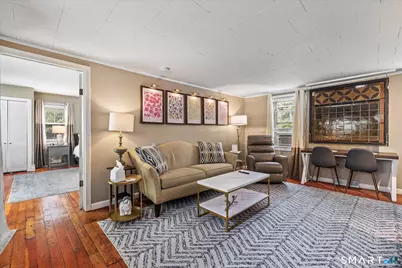
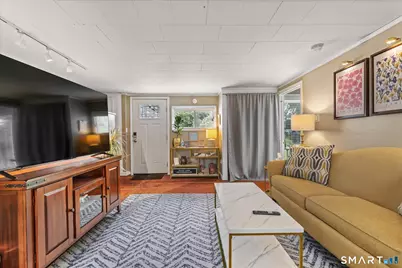
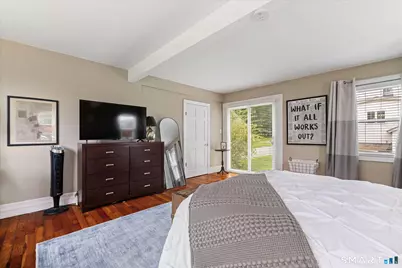
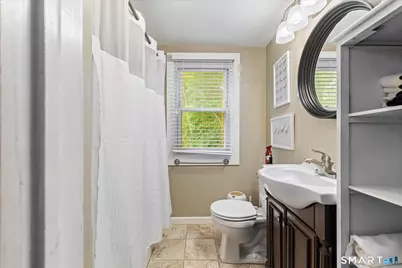
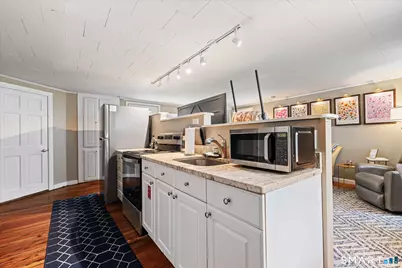
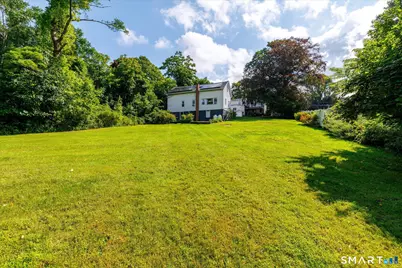
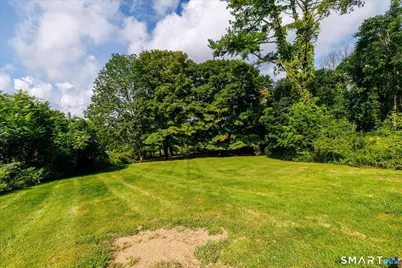
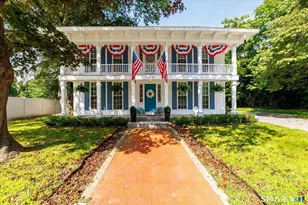
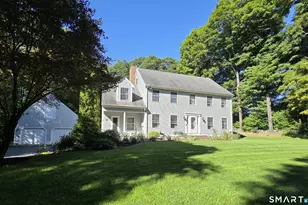
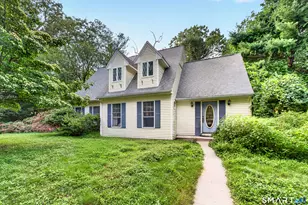
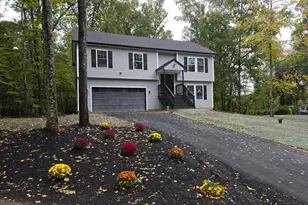
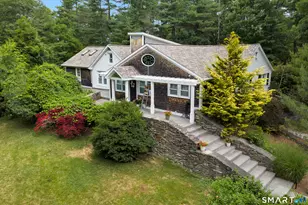
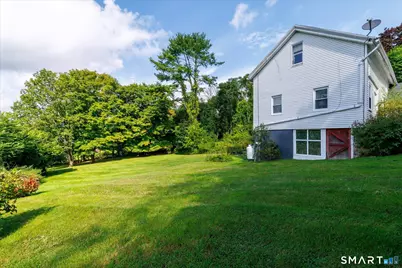
Timeless New England character, generous living spaces, and exceptional versatility come together in this historic home. Set on approximately 1.2 acres, this distinctive 1850 Colonial offers nearly 2,400 square feet of living space along with a detached carriage house that adds another dimension of possibilities to this unique property. Step inside and discover the warmth and character of a classic Georgian colonial. Generously proportioned living and dining rooms provide an inviting backdrop for everyday living and entertaining, while hardwood flooring enhances the home's historic appeal. The kitchen is appointed with granite countertops and stainless steel appliances, creating a comfortable gathering space with a blend of traditional charm and modern convenience. A flexible room on the main level, paired with access to a full bath, offers options for an office, guest room, den, or potential first-floor bedroom. Upstairs, three well-sized bedrooms provide comfortable retreats, accompanied by a second full bath and conveniently located laundry. Updated roof, windows and central air are thoughtful enhancements One of the property's most distinctive features is the detached carriage house. Previously utilized as in-law or guest space and equipped with its own electric meter and heating system, this versatile building offers exciting potential. Additional workshop and loft storage. Outdoor patio and stunning front porch lends endless enjoyment. A true showpiece of a home!
Full Property Details
Full Property Details for 1015 North Road
General
- Price: $565,000
- Taxes: (July 2026-June 2027)
- Status: Under Contract
- Type: Single Family
- Source: SMARTMLS
- MLS ID: 24202735
- Updated: 10/10/2026
- Added to Site: 45 day(s) ago
Interior
- Number of Rooms: 8
- Appliances: Oven/Range, Microwave, Range Hood, Refrigerator, Dishwasher, Washer, Dryer
Rooms
Bathrooms
- Total Bathrooms: 2
- Full Bathrooms: 2
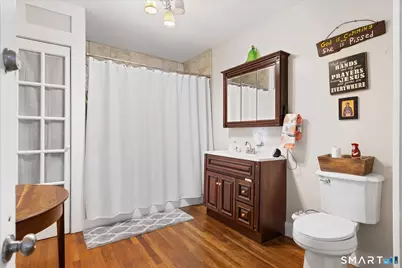
- Full Bath: Tub w/Shower, Hardwood Floor, Main
Bedrooms
- Total Bedrooms: 3
- Primary Bedroom: Primary Bedroom - Walk-In Closet, Hardwood Floor, Upper
- Bedroom 1: Bedroom - Hardwood Floor, Upper
- Bedroom 2: Bedroom - Built-Ins, Dressing Room, Upper
Other Rooms
- Living Room: Living Room - Built-Ins, Ceiling Fan, Hardwood Floor, Main
- Kitchen: Kitchen - Skylight, Granite Counters, Island, Sliders, Tile Floor, Main
- Dining Room: Dining Room - Hardwood Floor, Main
- Study: Hardwood Floor, Main
- Laundry: Upper Level
- In-Law/Au Pair Suite: Yes
Exterior
- Exterior Features: Balcony, Sidewalk, Porch, Barn, Guest House
- Color: White
Location
- County: Windham
- Neighborhood: East Killingly
- Driving Directions: GPS friendly
School Information
- Elementary School: Per Board of Ed
- High School: Per Board of Ed
Community
- Community Name: East Killingly
Heating & Cooling
- Cooling Type: Central Air
- Heating Type: Steam, Oil, Propane
- Heating Fuel: Oil, Propane
- Water Heater: Upright Tank
Utilities
- Sewer: Public Sewer Connected, Septic
- Water: Private Well
Structural Information
- Architectural Style: Colonial
- Construction Status: No/Resale
- Exterior Const.: Clapboard
- Basement Desc.: Full, Full With Hatchway
- Roof: Asphalt Shingle
- Attic: Yes
- Square Feet: 2,430
- Above Ground: 2,430 Sq. Ft.
- Year Built: 1850
Lot Features
- Lot Size (Acres): 1.2
- Zoning: MD
- Lot Description: Level Lot
Financial Considerations
- Assessment Amount: $314,430
- Tax Year: July 2026-June 2027
Disclosures and Reports
- Exclusions: trunk in carriage house
- Property ID: 1691380
Listed by Brunet and Company Real Estate, Amy Brunet

Get Pre-Approved Today
Schools
Schools serving 1015 North Road
School District:Killingly School District
| Name | Grades | Distance |
|---|---|---|
Killingly Central School 60 Soap St., Killingly, CT 06241 | PK-1 | 3.3 mi |
Killingly Intermediate School 1599 Upper Maple St., Killingly, CT 06241 | 5-8 | 4 mi |
Killingly Memorial School 339 Main St., Killingly, CT 06239 | 2-4 | 4.1 mi |
Disclaimer:
School attendance boundaries provided by ATTOM Data Solutions and are for reference only. Contact the school directly to verify enrollment eligibility.
Price & Sales History for 1015 North Road
Date
Details
Price
Change
Source
10/05/2026
Price Reduced
$565,000
-3.42%
MLS
8/28/2026
Listed
$585,000
—
MLS
Disclaimer: Historical sales information is derived from public records provided by the county offices. Information is not guaranteed and should be independently verified.
Estimate the Cost
Estimate the Cost for 1015 North Road
1015 North Road, Killingly, CT 06239 (MLS# 24202735) is a Single Family property with 3 bedrooms and 2 full bathrooms. 1015 North Road is currently listed for $565,000 and was received on August 28, 2026. Want to learn more about 1015 North Road? Do you have questions about finding other Single Family real estate for sale in East Killingly? You can browse all East Killingly real estate or contact a Coldwell Banker agent to request more information.