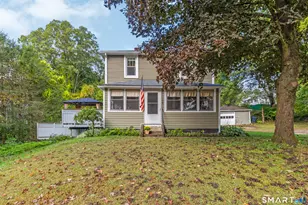
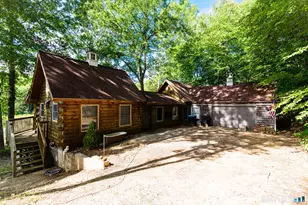
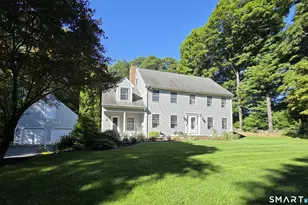
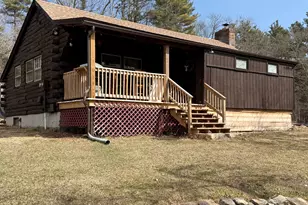
This is a carousel with tiles that activate property listing cards. Use the previous and next buttons to navigate.
1/21
$335,000 Just Listed
This is a carousel with tiles that activate property listing cards. Use the previous and next buttons to navigate.
1/21
Property Description
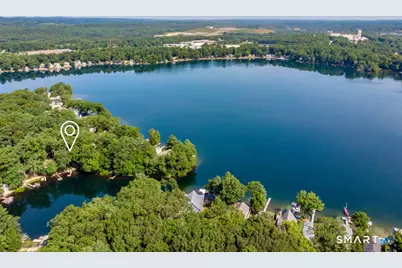
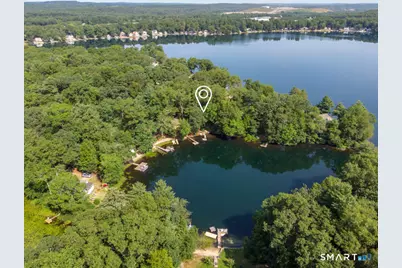
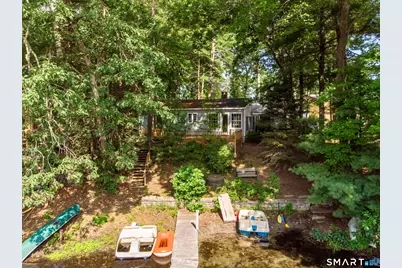
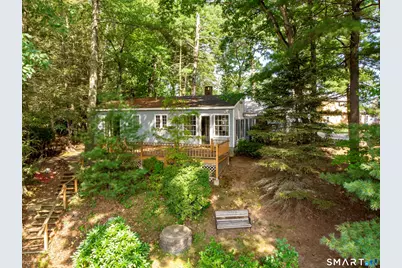
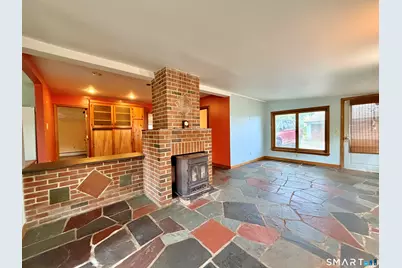
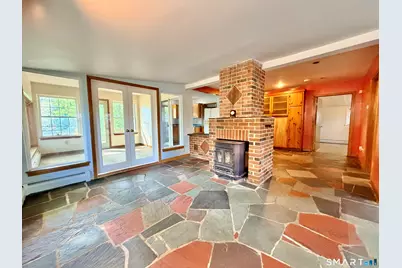
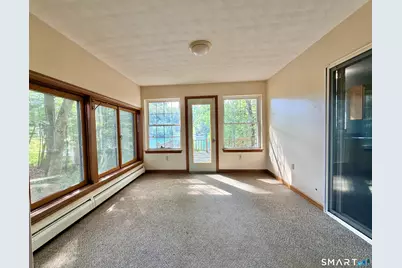
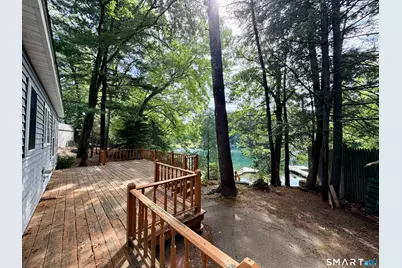
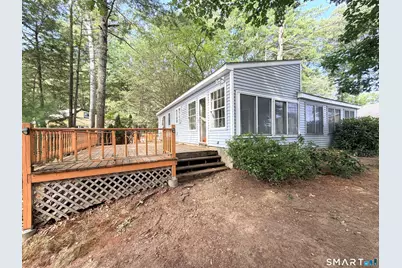
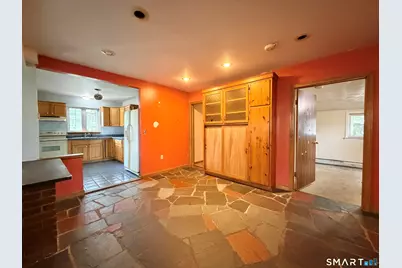
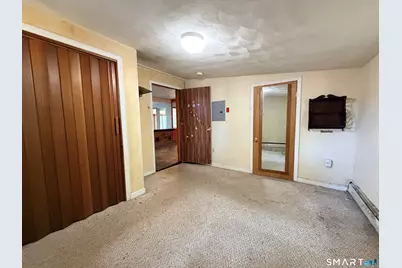
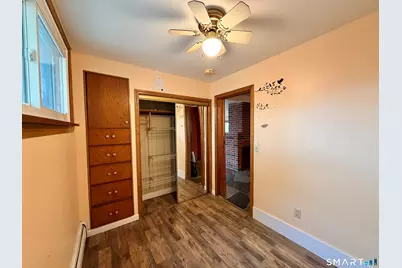
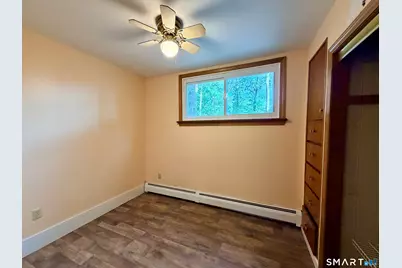
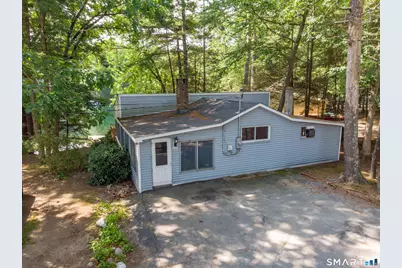
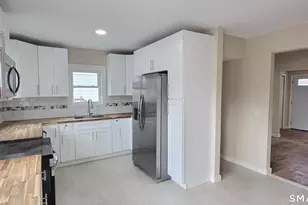
A rare opportunity to create your own waterfront retreat on Alexander's Lake. This 3-bedroom, 1-bath home offers 1,282 square feet of living space with direct lake frontage and a setting that's hard to beat. Inside, you'll find a spacious living area with a brick fireplace and stone flooring, along with a sunroom positioned to take in the water views. Step outside onto the large deck overlooking the lake, with direct access to the water just steps away. The home is ready for renovation, giving the next owner the opportunity to update the space while taking full advantage of its waterfront location. Spend your days kayaking, paddleboarding, fishing or boating on Alexander's Lake, where electric motors only are permitted. Property is located on leased land and sale is subject to Probate Court approval. A little work, a great setting, and plenty of potential-bring your vision and create your own place on the lake.
Full Property Details
Full Property Details for 111 Island Rd
General
- Price: $335,000
- Taxes: (July 2025-June 2026)
- Status: Active
- Type: Single Family
- Source: SMARTMLS
- MLS ID: 24198542
- Updated: 8/14/2026
- Added to Site: 1 day(s) ago
Interior
- Number of Rooms: 5
- Fireplace: Yes
- Number of Fireplaces: 1
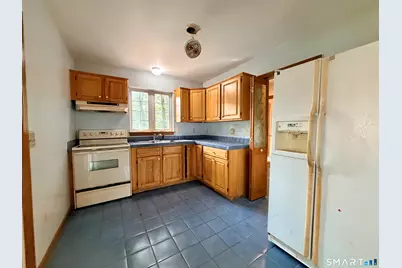
- Appliances: Electric Range, Range Hood, Refrigerator
Rooms
Bathrooms
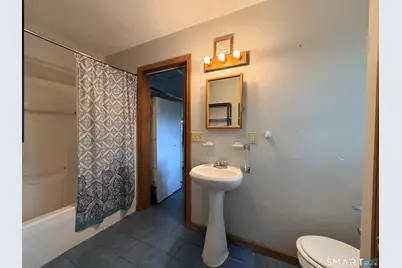
- Total Bathrooms: 1
- Full Bathrooms: 1
- Full Bath: Full Bath, Tub w/Shower, Tile Floor, Main
Bedrooms
- Total Bedrooms: 3
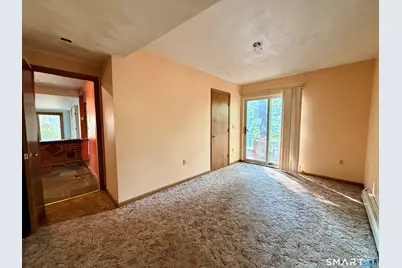
- Primary Bedroom: Primary Bedroom - Balcony/Deck, Sliders, Wall/Wall Carpet, 14.1 x 12.1, Main
- Bedroom 1: Bedroom - Wall/Wall Carpet, 12.2 x 12.2, Main
- Bedroom 2: Bedroom - Built-Ins, Ceiling Fan, Laminate Floor, 7.7 x 9.3, Main
Other Rooms
- Living Room: Living Room - Fireplace, French Doors, Slate Floor, 21.5 x 11.11, Main
- Kitchen: Kitchen - Double-Sink, Tile Floor, 11.9 x 9.3, Main
- Dining Room: Dining Room - Built-In Hutch, Slate Floor, 13.5 x 11.3, Main
Exterior
- Exterior Features: Shed, Deck
- Color: Blue
Parking
- Total Spaces: 4
- Parking: Paved, Driveway
Location
- County: Windham
- Neighborhood: Dayville
- Driving Directions: Turn onto South Shore Rd. Right onto Island Rd. Then look for "LOTS 99-111" you'll turn right 111 will be on your right.
School Information
- Elementary School: Per Board of Ed
- High School: Killingly
Community
- Community Name: Dayville
Heating & Cooling
- Cooling Type: Ceiling Fans, Window Unit
- Heating Type: Hot Water, Oil
- Heating Fuel: Oil
- Water Heater: Oil, Tankless Hotwater
Utilities
- Sewer: Public Sewer Connected
- Water: Private Well
Structural Information
- Architectural Style: Cottage
- Description/Design: On Leased Land
- Construction Status: No/Resale
- Exterior Const.: Vinyl Siding
- Basement Desc.: None
- Roof: Shingle, Other
- Attic: Yes
- Square Feet: 1,282
- Above Ground: 1,282 Sq. Ft.
- Year Built: 1953
Lot Features
- Driveway/Sidewalk: Paved
- Zoning: ALZ.L
- Lot Description: Lightly Wooded, Sloping Lot, Water View
Water Features
- Water Front: Yes
- Water View: Yes
- Water Front Desc.: Lake, Dock or Mooring, Water Community, View
Financial Considerations
- Assessment Amount: $131,250
- Tax Year: July 2025-June 2026
Disclosures and Reports
- Property ID: 2442879
Listed by RE/MAX One, Heather Ash Spadola

Get Pre-Approved Today
Schools
Schools serving 111 Island Rd
School District:Killingly School District
| Name | Grades | Distance |
|---|---|---|
Killingly Intermediate School 1599 Upper Maple St., Killingly, CT 06241 | 5-8 | 0.4 mi |
Killingly Central School 60 Soap St., Killingly, CT 06241 | PK-1 | 1 mi |
Killingly Memorial School 339 Main St., Killingly, CT 06239 | 2-4 | 3.4 mi |
Disclaimer:
School attendance boundaries provided by ATTOM Data Solutions and are for reference only. Contact the school directly to verify enrollment eligibility.
Price & Sales History for 111 Island Rd
Date
Details
Price
Change
Source
8/14/2026
Listed
$335,000
—
MLS
Disclaimer: Historical sales information is derived from public records provided by the county offices. Information is not guaranteed and should be independently verified.
Tax History
Tax History for 111 Island Rd
Year
Property Taxes
Change
Tax Assessment
Change
2025
$3,078
6%
$131,250
—
2023
$2,897
-4%
$131,250
25%
2023
$3,008
6%
$105,000
—
2022
$2,826
—
$105,000
—
2021
$2,826
2%
$105,000
—
2020
$2,766
-2%
$105,000
—
2019
$2,820
23%
$105,000
34%
2017
$2,290
—
$78,400
—
2016
$2,282
-1%
$78,400
—
2015
$2,298
3%
$78,400
—
2014
$2,235
26%
$78,400
-1%
2011
$1,767
—
$79,590
—
Disclaimer: Historical tax information is derived from public records provided by the county offices. Information is not guaranteed and should be independently verified.
Estimate the Cost
Estimate the Cost for 111 Island Rd
111 Island Road, Killingly, CT 06241 (MLS# 24198542) is a Single Family property with 3 bedrooms and 1 full bathroom. 111 Island Road is currently listed for $335,000 and was received on August 14, 2026. Want to learn more about 111 Island Road? Do you have questions about finding other Single Family real estate for sale in Dayville? You can browse all Dayville real estate or contact a Coldwell Banker agent to request more information.