This is a carousel with tiles that activate property listing cards. Use the previous and next buttons to navigate.
1/28
$599,900
This is a carousel with tiles that activate property listing cards. Use the previous and next buttons to navigate.
1/28
Property Description
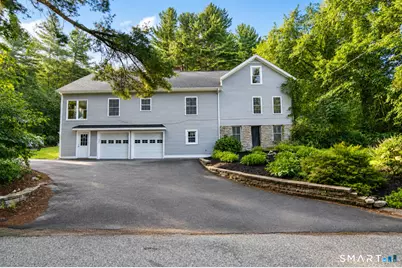
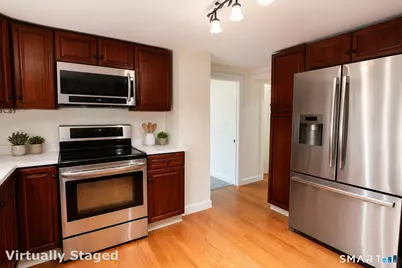
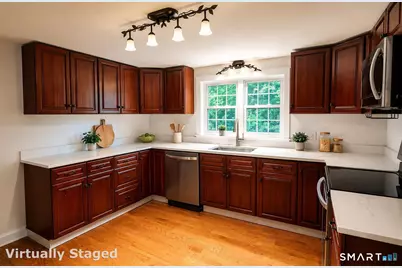
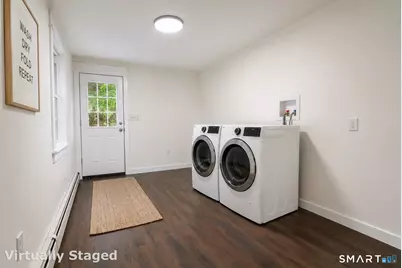
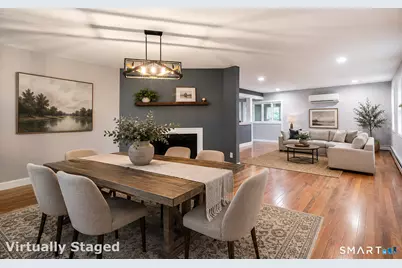
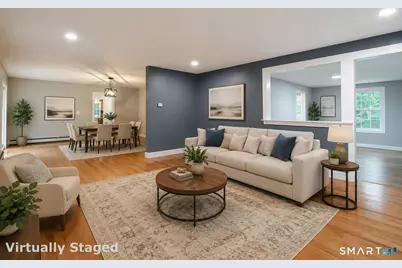
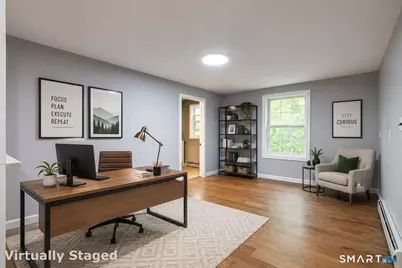
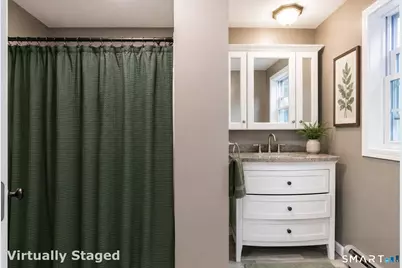
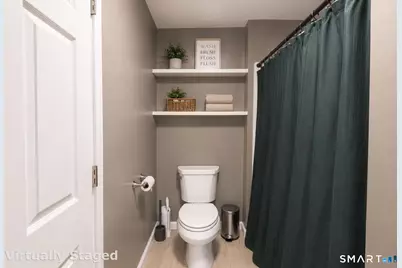
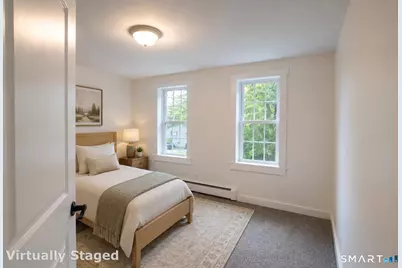
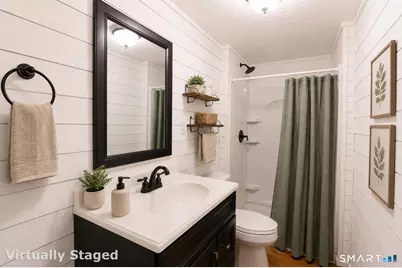
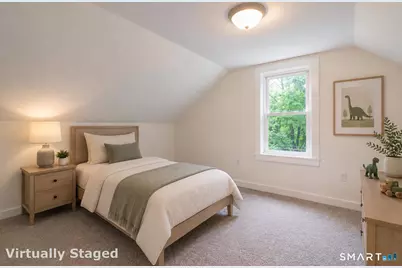
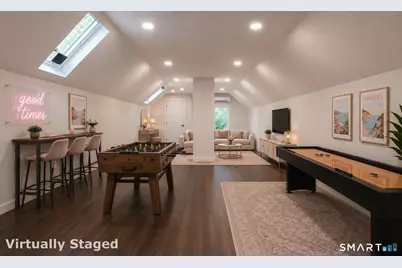

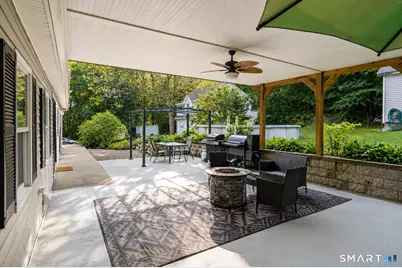
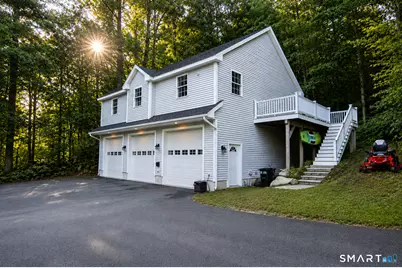
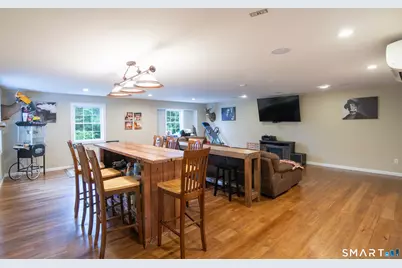
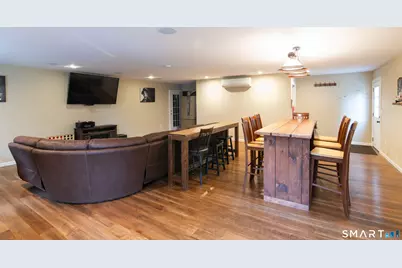
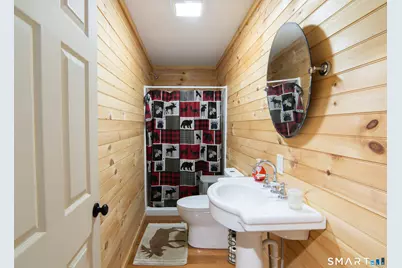
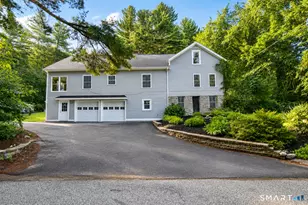
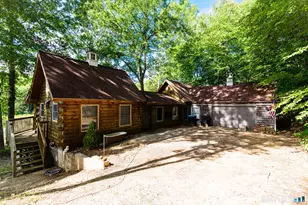
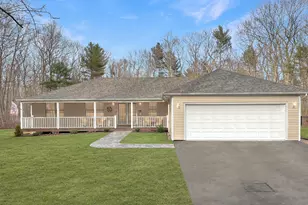
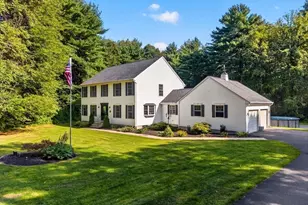
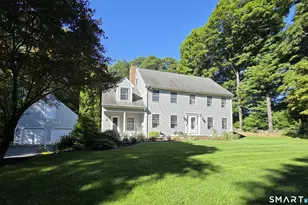
Completely renovated and filled with impressive upgrades, this 4-bedroom, 2-full-bath home offers over 2700 sq ft of exceptional space, quality, and versatility. Beautiful real cherry hardwood flooring flows throughout the main living areas, complemented by quartz countertops, stainless steel appliances, and new carpeting in the bedrooms. The open-concept living and dining area features a welcoming fireplace and is ideal for both everyday living and entertaining. The home also offers a dedicated office, laundry room, three-season porch, and nearly 700 square feet of additional space-perfect for a recreation room, game room, home gym, media room, or whatever best fits your lifestyle. An attached 2-car garage is conveniently located beneath the home. The true showstopper is the BRAND-NEW 30' x 40' detached 3-bay garage, featuring oversized-height doors and finished space complete with a full bathroom. With its size and flexibility, this incredible space offers exciting potential for a home office, workshop, hobby space, or possible in-law setup. For the mechanic, car enthusiast, contractor, or hobbyist, this is a property you won't want to miss! Outside, this home is made for enjoying and entertaining, featuring a spacious covered patio area that creates a great outdoor living space rain or shine, along with an above-ground pool perfect for summer gatherings. With extensive renovations, flexible living spaces, and garage space that is difficult to find.
Full Property Details
Full Property Details for 127 Valley Rd
General
- Price: $599,900
- Taxes: (July 2026-June 2027)
- Status: Under Contract
- Type: Single Family
- Source: SMARTMLS
- MLS ID: 24201918
- Updated: 9/10/2026
- Added to Site: 48 day(s) ago
Interior
- Number of Rooms: 9
- Interior Features: Auto Garage Door Opener, Open Floor Plan
- Fireplace: Yes
- Number of Fireplaces: 1
- Appliances: Oven/Range, Microwave, Refrigerator, Dishwasher
Rooms
Bathrooms
- Total Bathrooms: 2
- Full Bathrooms: 2
Bedrooms
- Total Bedrooms: 4
- Primary Bedroom: Primary Bedroom, Main
- Bedroom 1: Bedroom, Main
- Bedroom 2: Bedroom, Upper
- Bedroom 3: Bedroom, Upper
Other Rooms
- Living Room: Living Room - Remodeled, Hardwood Floor, Main
- Great Room: Great Room - Remodeled, Skylight, Engineered Wood Floor, Upper
- Kitchen: Kitchen - Remodeled, Quartz Counters, Hardwood Floor, Main
- Dining Room: Dining Room - Remodeled, Fireplace, Sliders, Main
- Office: Office, Main
- Laundry: Main Level
Additional Information
- Pool: Yes
- Pool Description: Above Ground Pool
Parking
- Garage: Yes
- Garage Spaces: 5
- Parking: Detached Garage, Under House Garage
Location
- County: Windham
- Neighborhood: Danielson
- Driving Directions: Route 101 to Cook Hill to Valley Rd
School Information
- Elementary School: Per Board of Ed
- High School: Per Board of Ed
Community
- Community Name: Danielson
Heating & Cooling
- Cooling Type: Split System
- Heating Type: Hot Water, Oil
- Heating Fuel: Oil
- Water Heater: Other
Utilities
- Sewer: Septic
- Water: Private Well
Structural Information
- Architectural Style: Other
- Construction Status: No/Resale
- Exterior Const.: Vinyl Siding
- Basement Desc.: Full
- Roof: Shingle
- Square Feet: 1,889
- Above Ground: 1,889 Sq. Ft.
- Year Built: 1900
Lot Features
- Lot Size (Acres): 1.3
- Zoning: LD
- Lot Description: Corner Lot, Treed
Financial Considerations
- Assessment Amount: $241,560
- Tax Year: July 2026-June 2027
Disclosures and Reports
- Property ID: 1692949
Listed by Brunet and Company Real Estate, Amy St. Laurent

Get Pre-Approved Today
Schools
Schools serving 127 Valley Rd
School District:Killingly School District
| Name | Grades | Distance |
|---|---|---|
Killingly Central School 60 Soap St., Killingly, CT 06241 | PK-1 | 1.4 mi |
Killingly Intermediate School 1599 Upper Maple St., Killingly, CT 06241 | 5-8 | 2 mi |
Killingly Memorial School 339 Main St., Killingly, CT 06239 | 2-4 | 2 mi |
Disclaimer:
School attendance boundaries provided by ATTOM Data Solutions and are for reference only. Contact the school directly to verify enrollment eligibility.
Price & Sales History for 127 Valley Rd
Date
Details
Price
Change
Source
8/29/2026
Listed
$599,900
346.02%
MLS
1/29/2009
Sold
$134,500
—
Public Record
Disclaimer: Historical sales information is derived from public records provided by the county offices. Information is not guaranteed and should be independently verified.
Tax History
Tax History for 127 Valley Rd
Year
Property Taxes
Change
Tax Assessment
Change
2025
$5,665
6%
$241,560
—
2023
$5,331
25%
$241,560
63%
2023
$4,249
6%
$148,300
-1%
2022
$4,012
—
$149,100
—
2021
$4,012
2%
$149,100
—
2020
$3,927
-2%
$149,100
—
2019
$4,005
21%
$149,100
32%
2017
$3,308
—
$113,260
—
2016
$3,297
61%
$113,260
62%
2015
$2,050
3%
$69,930
—
2014
$1,994
-28%
$69,930
-44%
2011
$2,774
—
$124,950
—
Disclaimer: Historical tax information is derived from public records provided by the county offices. Information is not guaranteed and should be independently verified.
Estimate the Cost
Estimate the Cost for 127 Valley Rd
127 Valley Road, Killingly, CT 06239 (MLS# 24201918) is a Single Family property with 4 bedrooms and 2 full bathrooms. 127 Valley Road is currently listed for $599,900 and was received on August 25, 2026. Want to learn more about 127 Valley Road? Do you have questions about finding other Single Family real estate for sale in Danielson? You can browse all Danielson real estate or contact a Coldwell Banker agent to request more information.