This is a carousel with tiles that activate property listing cards. Use the previous and next buttons to navigate.
1/19
$379,900
This is a carousel with tiles that activate property listing cards. Use the previous and next buttons to navigate.
1/19
Property Description
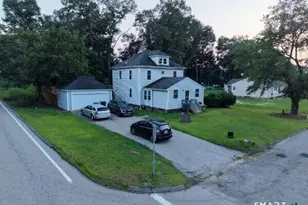
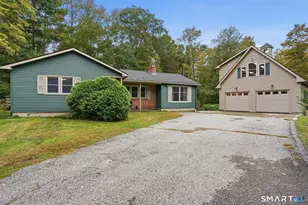
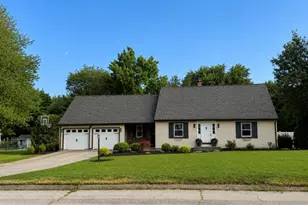
**OFFER DEADLINE - Monday 4/20 - 3 PM** Welcome to 13 Litchfield Ave in Killingly-where space, versatility, and outdoor enjoyment come together! Set on over 1.5 acres of flat, usable land, this property offers the kind of yard space that's hard to find-perfect for entertaining, gardening, or simply enjoying the outdoors. The large front and back yards provide endless possibilities for play, pets, or future expansion. Car enthusiasts, hobbyists, or anyone needing extra space will love the oversized 2-car garage, complete with a 24' x 16' workshop/rec room/party room in the rear-ideal for hosting gatherings, creating a game room, home gym, or private retreat. Two additional sheds on the property offer even more storage and flexibility. The home features low-maintenance vinyl siding and a newer roof (September 2019), giving peace of mind for years to come. Conveniently located near local shopping, dining, and everyday essentials, you'll also enjoy easy access to outdoor recreation like Owen Bell Park and Quinebaug Lake State Park. Commuters will appreciate proximity to Interstate 395, making travel to surrounding towns and amenities simple. If you've been searching for space, functionality, and a property that fits your lifestyle-this is one you won't want to miss!
Full Property Details
Full Property Details for 13 Litchfield Ave
General
- Price: $379,900
- Taxes: (July 2025-June 2026)
- Status: Under Contract
- Type: Single Family
- Source: SMARTMLS
- MLS ID: 24166587
- Updated: 4/21/2026
- Added to Site: 47 day(s) ago
Interior
- Number of Rooms: 6
- Fireplace: Yes
- Number of Fireplaces: 1
- Appliances: Electric Range, Refrigerator, Washer, Dryer
Rooms
Bathrooms
- Total Bathrooms: 1
- Full Bathrooms: 1
Bedrooms
- Total Bedrooms: 3
- Primary Bedroom: Primary Bedroom - Ceiling Fan, Patio/Terrace, Composite Floor, Concrete Floor, 23.5 x 13, Main
- Bedroom 1: Bedroom - Ceiling Fan, Hardwood Floor, 13 x 9, Main
- Bedroom 2: Bedroom - Ceiling Fan, Hardwood Floor, 14 x 11, Main
Other Rooms
- Family Room: Family Room - Ceiling Fan, Fireplace, Wood Stove, Sliders, Laminate Floor, 20 x 12, Main
- Kitchen: Kitchen - Ceiling Fan, Vinyl Floor, 17 x 10, Main
- Dining Room: Dining Room - Ceiling Fan, Combination Liv/Din Rm, Hardwood Floor, 21 x 12, Main
Parking
- Garage: Yes
- Garage Spaces: 2
- Parking: Detached Garage
Location
- County: Windham
- Neighborhood: Rogers
- Driving Directions: GPS friendly
School Information
- Elementary School: Per Board of Ed
- High School: Per Board of Ed
Community
- Community Name: Rogers
Heating & Cooling
- Cooling Type: None
- Heating Type: Hot Air, Oil
- Heating Fuel: Oil
- Water Heater: Domestic
Utilities
- Sewer: Public Sewer Connected
- Water: Public Water Connected
Structural Information
- Architectural Style: Ranch
- Construction Status: No/Resale
- Exterior Const.: Vinyl Siding
- Basement Desc.: Full
- Roof: Asphalt Shingle
- Attic: Yes
- Square Feet: 1,548
- Above Ground: 1,548 Sq. Ft.
- Year Built: 1964
Lot Features
- Lot Size (Acres): 1.83
- Zoning: MD
- Lot Description: Level Lot
Financial Considerations
- Assessment Amount: $209,010
- Tax Year: July 2025-June 2026
Disclosures and Reports
- Property ID: 1693536
Listed by KW Legacy Partners, Lynsie M. White
Get Pre-Approved Today
Schools
Schools serving 13 Litchfield Ave
School District:Killingly School District
| Name | Grades | Distance |
|---|---|---|
Killingly Intermediate School 1599 Upper Maple St., Killingly, CT 06241 | 5-8 | 1 mi |
Killingly Central School 60 Soap St., Killingly, CT 06241 | PK-1 | 1.4 mi |
Killingly Memorial School 339 Main St., Killingly, CT 06239 | 2-4 | 2.3 mi |
Disclaimer:
School attendance boundaries provided by ATTOM Data Solutions and are for reference only. Contact the school directly to verify enrollment eligibility.
Price & Sales History for 13 Litchfield Ave
Date
Details
Price
Change
Source
4/17/2026
Listed
$379,900
111.06%
MLS
6/29/2010
Sold
$180,000
—
Public Record
Disclaimer: Historical sales information is derived from public records provided by the county offices. Information is not guaranteed and should be independently verified.
Tax History
Tax History for 13 Litchfield Ave
Year
Property Taxes
Change
Tax Assessment
Change
2025
$4,845
5%
$209,010
—
2023
$4,604
31%
$209,010
73%
2023
$3,512
3%
$120,850
-3%
2022
$3,396
—
$124,670
—
2021
$3,396
2%
$124,670
—
2020
$3,334
-1%
$124,670
—
2019
$3,374
5%
$124,670
15%
2017
$3,223
—
$108,290
—
2016
$3,223
—
$108,290
—
2015
$3,223
3%
$108,290
—
2014
$3,136
-20%
$108,290
-37%
2011
$3,907
—
$172,270
—
Disclaimer: Historical tax information is derived from public records provided by the county offices. Information is not guaranteed and should be independently verified.
Estimate the Cost
Estimate the Cost for 13 Litchfield Ave
13 Litchfield Avenue, Killingly, CT 06263 (MLS# 24166587) is a Single Family property with 3 bedrooms and 1 full bathroom. 13 Litchfield Avenue is currently listed for $379,900 and was received on April 13, 2026. Want to learn more about 13 Litchfield Avenue? Do you have questions about finding other Single Family real estate for sale in Rogers? You can browse all Rogers real estate or contact a Coldwell Banker agent to request more information.