This is a carousel with tiles that activate property listing cards. Use the previous and next buttons to navigate.
1/1
$380,000
This is a carousel with tiles that activate property listing cards. Use the previous and next buttons to navigate.
1/1
Property Description
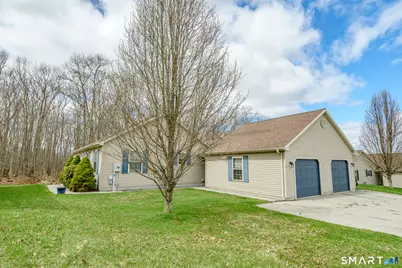
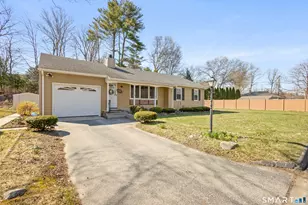
OFFER Deadline Monday April 13th by Noon 12:00 PM!!! Welcome to 3 Oriole Drive, set within the highly desirable 55+ community of Briarwood Falls in Killingly CT. This impeccably maintained ranch offers comfortable one-level living with thoughtful updates and a warm, inviting feel. The home features two bedrooms and two full bathrooms, including a primary suite with private bath. Hardwood floors run throughout, complemented by abundant natural light that fills each room. The spacious living room is highlighted by French doors that lead to a bright four-season sunroom-perfect for relaxing or enjoying additional year-round living space, as well as access to an attached deck for entertaining and grilling. Convenience is key with main-level laundry, while the full basement provides ample storage, workshop space, or potential to be finished for additional living area. An attached one-car garage and ample parking further enhance everyday ease. Recent updates include a new natural gas heating system, mini-split heat pumps for efficient cooling, and a whole-house generator for added peace of mind. Set within beautifully maintained grounds, Briarwood Falls offers access to a 4,000 square foot clubhouse and a variety of social activities, creating a vibrant yet peaceful community atmosphere. Ideally located near shopping, restaurants, and major routes, this home offers the perfect balance of ease, comfort, and convenience.
Full Property Details
Full Property Details for 3 Oriole Dr #3
General
- Sold For: $380,000
- HOA FEE: $356/month
- Taxes: (July 2025-June 2026)
- Status: Closed
- Type: Condo
- Source: SMARTMLS
- MLS ID: 24165458
- Added to Site: 49 day(s) ago
Interior
- Number of Rooms: 6
- Appliances: Electric Range, Microwave, Refrigerator, Dishwasher, Washer, Electric Dryer
Rooms
Bathrooms
- Total Bathrooms: 2
- Full Bathrooms: 2
Bedrooms
- Total Bedrooms: 2
- Primary Suite: Ceiling Fan, Full Bath, Stall Shower, Hardwood Floor, Main
- Bedroom 1: Bedroom - Hardwood Floor, Main
Other Rooms
- Living Room: Living Room - Ceiling Fan, French Doors, Hardwood Floor, Main
- Kitchen: Kitchen - Ceiling Fan, Hardwood Floor, Main
- Dining Room: Dining Room - Hardwood Floor, Main
- Laundry: Main Level
Additional Information
- Shared Amenities: Club House
Exterior
- Exterior Features: Underground Utilities, Sidewalk, Breezeway, Gutters
Parking
- Garage: Yes
- Attached garage: Yes
- Garage Spaces: 1
- Parking: Attached Garage
Location
- County: Windham
- Complex: Briarwood Falls
- Driving Directions: USE GPS
School Information
- Elementary School: Per Board of Ed
- High School: Per Board of Ed
Community
- Association: Yes
- Home Owners Assn.: 1
- Assoc. Fees Include: Club House, Grounds Maintenance, Trash Pickup, Snow Removal, Property Management, Road Maintenance, Insurance
- Pets Allowed: Yes
- Pet Restrictions: See rules and regulations
Heating & Cooling
- Cooling Type: Split System
- Heating Type: Hot Water, Natural Gas
- Heating Fuel: Natural Gas
- Water Heater: Natural Gas, Domestic
Utilities
- Sewer: Public Sewer Connected
- Water: Public Water Connected
Structural Information
- Architectural Style: Ranch
- Construction Status: No/Resale
- Exterior Const.: Vinyl Siding
- Basement Desc.: Full
- Attic: Yes
- Unit on End: Yes
- Square Feet: 1,436
- Above Ground: 1,436 Sq. Ft.
- Year Built: 2006
Lot Features
- Zoning: LD
- Lot Description: Level Lot, Sloping Lot
Green Features
- Energy Features: Thermopane Windows
Financial Considerations
- Association Fee: $356
- Assoc Fee Freq.: Monthly
- Assessment Amount: $200,960
- Tax Year: July 2025-June 2026
Disclosures and Reports
- Property ID: 2522881
Listed by RE/MAX Bell Park Realty, Jennifer Mahr
Sold by Home Selling Team, John Fulton

Get Pre-Approved Today
Schools
Schools serving 3 Oriole Dr #3
School District:Killingly School District
| Name | Grades | Distance |
|---|---|---|
Killingly Central School 60 Soap St., Killingly, CT 06241 | PK-1 | 1.5 mi |
Killingly Memorial School 339 Main St., Killingly, CT 06239 | 2-4 | 1.5 mi |
Killingly Intermediate School 1599 Upper Maple St., Killingly, CT 06241 | 5-8 | 2.1 mi |
Disclaimer:
School attendance boundaries provided by ATTOM Data Solutions and are for reference only. Contact the school directly to verify enrollment eligibility.
Price & Sales History for 3 Oriole Dr #3
Date
Details
Price
Change
Source
5/15/2026
Sold
$380,000
8.6%
MLS
4/11/2026
Listed
$349,900
—
MLS
Disclaimer: Historical sales information is derived from public records provided by the county offices. Information is not guaranteed and should be independently verified.
3 Oriole Drive #3, Killingly, CT 06239 (MLS# 24165458) is a Condo property that was sold at $380,000 on May 15, 2026. Want to learn more about 3 Oriole Drive #3? Do you have questions about finding other Condo real estate for sale in Killingly? You can browse all Killingly real estate or contact a Coldwell Banker agent to request more information.