This is a carousel with tiles that activate property listing cards. Use the previous and next buttons to navigate.
1/1
$483,000
This is a carousel with tiles that activate property listing cards. Use the previous and next buttons to navigate.
1/1
Property Description
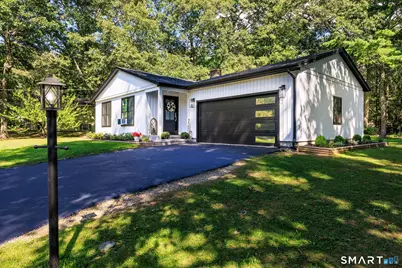
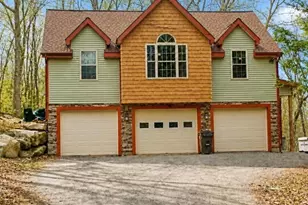
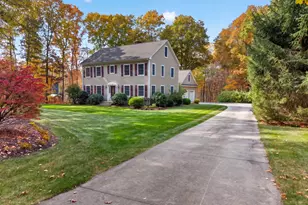
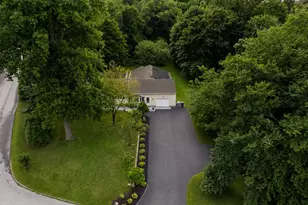
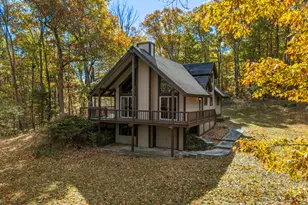
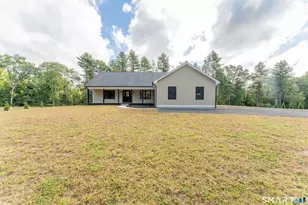
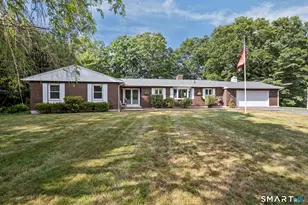
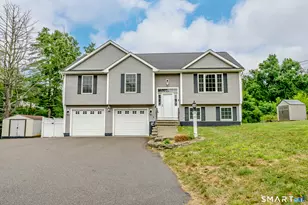
NOT YOUR TYPICAL RANCH! This exceptional ranch-style home offers an amazing contemporary floor plan with approximately 1400 square feet on the main level living space. Thoughtfully designed around a spacious central kitchen with multiple cabinets, granite counters, SS appliances and a corner built in table.The main level features three bedrooms, a full bath, a brand-new Kitchen creating a bright and inviting space for everyday living and entertaining and a living room with a pellet stove hearth. The improvements continue with new windows ,roof, and vertical siding installed in 2023 providing both modern appeal and peace of mind. Step outside onto the impressive 20' x 25' rear deck overlooking a beautiful flat, level and private yard. The perfect setting for outdoor dining, entertaining or simply relaxing. The fully finished lower level adds tremendous versatility and living space, offering three additional bedrooms, a living room, and a full bath along with a separate access. Whether you need space for guests. extended family, a home office, recreation, or additional living quarters this level provides endless possibilities and a perfect IN-LAW setup. A two-car garage adds convenience and functionality with its unique contemporary layout. Extensive updates, abundant living space, private level yard and exceptional flexibility, this is a ranch that truly stands apart from the ordinary. Come see all this special home has to offer!
Full Property Details
Full Property Details for 478 Wauregan Rd
General
- Sold For: $483,000
- Taxes: (July 2026-June 2027)
- Status: Closed
- Type: Single Family
- Source: SMARTMLS
- MLS ID: 24203933
- Added to Site: 51 day(s) ago
Interior
- Number of Rooms: 9
- Interior Features: Auto Garage Door Opener, Cable - Available, Cable - Pre-wired, Open Floor Plan
- Appliances: Oven/Range, Refrigerator, Dishwasher, Washer, Dryer
Rooms
Bathrooms
- Total Bathrooms: 2
- Full Bathrooms: 2
Bedrooms
- Total Bedrooms: 3
- Primary Bedroom: Primary Bedroom - Ceiling Fan, Vinyl Floor, Main
- Bedroom 1: Bedroom - Vinyl Floor, Main
- Bedroom 2: Bedroom - Vinyl Floor, Main
Other Rooms
- Living Room: Living Room - Pellet Stove, Vinyl Floor, Main
- Kitchen: Kitchen - Breakfast Nook, Granite Counters, Vinyl Floor, Main
Exterior
- Exterior Features: Deck, Gutters
- Color: white
Parking
- Garage: Yes
- Attached garage: Yes
- Garage Spaces: 2
- Parking: Attached Garage
Location
- County: Windham
- Neighborhood: Danielson
- Driving Directions: Route 6 to Wauregan Rd
School Information
- Elementary School: Per Board of Ed
- Middle School: Per Board of Ed
- Intermediate School: Per Board of Ed
- High School: Per Board of Ed
Community
- Community Name: Danielson
Heating & Cooling
- Cooling Type: Ceiling Fans
- Heating Type: Hot Air, Oil
- Heating Fuel: Oil
- Water Heater: Oil, Domestic
Utilities
- Sewer: Septic
- Water: Private Well
Structural Information
- Architectural Style: Ranch
- Construction Status: No/Resale
- Exterior Const.: Vinyl Siding
- Basement Desc.: Full, Fully Finished, Interior Access, Full With Hatchway
- Roof: Asphalt Shingle
- Attic: Yes
- Square Feet: 2,302
- Above Ground: 1,302 Sq. Ft.
- Below Ground: 1,000 Sq. Ft.
- Year Built: 1979
Lot Features
- Lot Size (Acres): 0.69
- Zoning: LD
- Lot Description: Level Lot
Green Features
- Energy Features: Thermopane Windows
Financial Considerations
- Assessment Amount: $208,630
- Tax Year: July 2026-June 2027
Disclosures and Reports
- Property ID: 1689800
Listed and Sold by First Choice Realty, Patricia Malek
Get Pre-Approved Today
Schools
Schools serving 478 Wauregan Rd
School District:Killingly School District
| Name | Grades | Distance |
|---|---|---|
Killingly Memorial School 339 Main St., Killingly, CT 06239 | 2-4 | 2.9 mi |
Killingly Central School 60 Soap St., Killingly, CT 06241 | PK-1 | 5.4 mi |
Killingly Intermediate School 1599 Upper Maple St., Killingly, CT 06241 | 5-8 | 5.6 mi |
Disclaimer:
School attendance boundaries provided by ATTOM Data Solutions and are for reference only. Contact the school directly to verify enrollment eligibility.
Price & Sales History for 478 Wauregan Rd
Date
Details
Price
Change
Source
10/13/2026
Sold
$483,000
2.79%
MLS
9/10/2026
Listed
$469,900
—
MLS
Disclaimer: Historical sales information is derived from public records provided by the county offices. Information is not guaranteed and should be independently verified.
478 Wauregan Road, Killingly, CT 06387 (MLS# 24203933) is a Single Family property that was sold at $483,000 on October 13, 2026. Want to learn more about 478 Wauregan Road? Do you have questions about finding other Single Family real estate for sale in Danielson? You can browse all Danielson real estate or contact a Coldwell Banker agent to request more information.