This is a carousel with tiles that activate property listing cards. Use the previous and next buttons to navigate.
1/40
$469,900
This is a carousel with tiles that activate property listing cards. Use the previous and next buttons to navigate.
1/40
Property Description
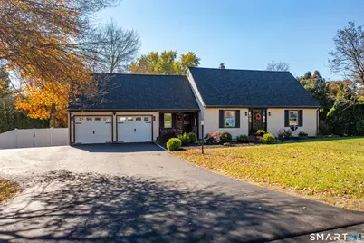
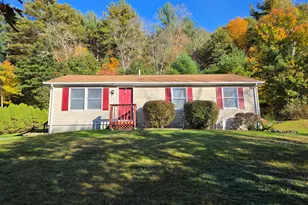
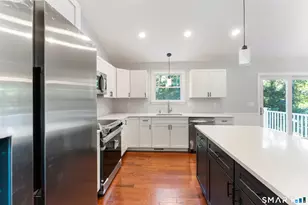
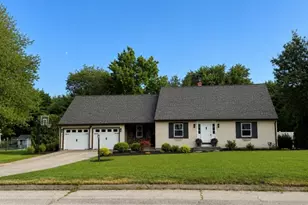
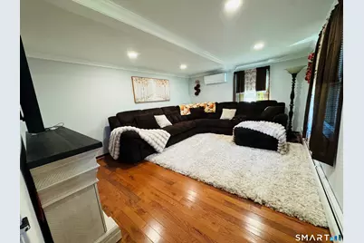
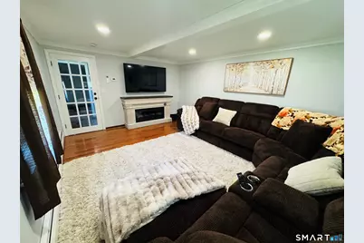
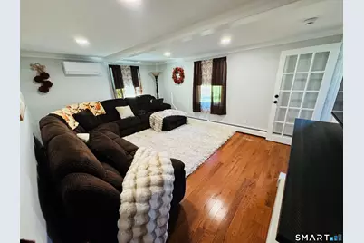
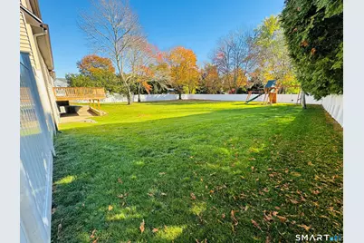
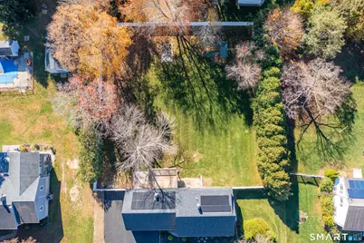
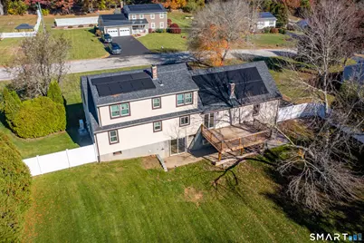
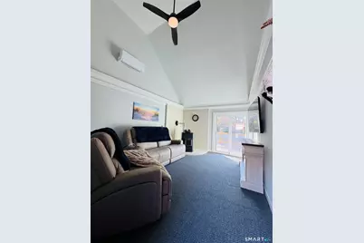
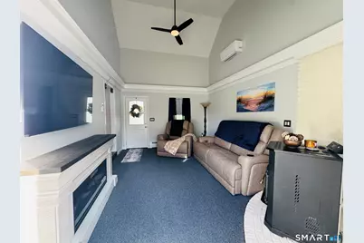
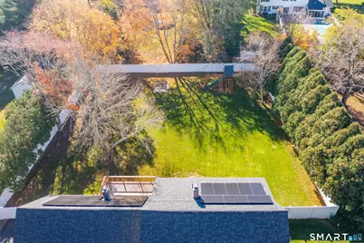
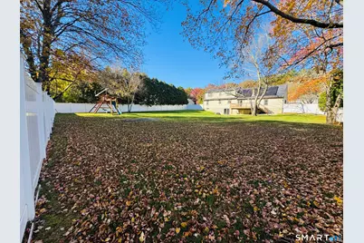
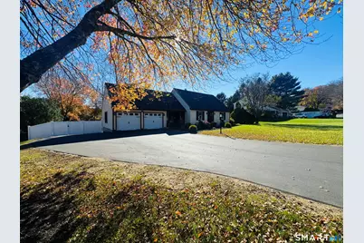
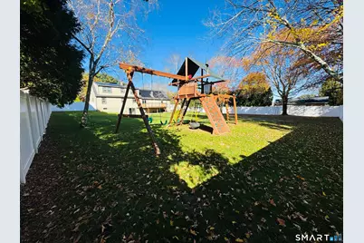
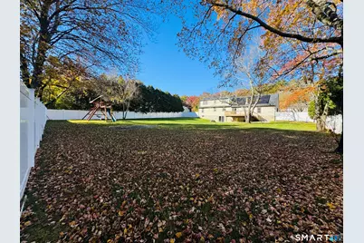
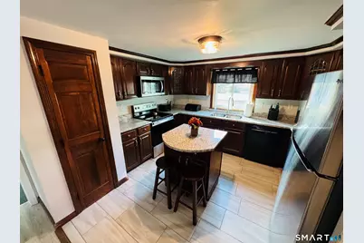
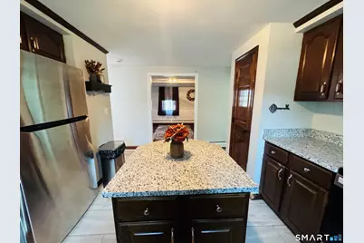
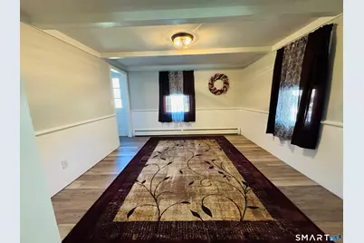
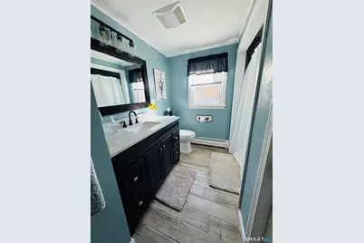
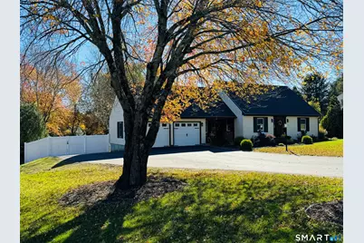
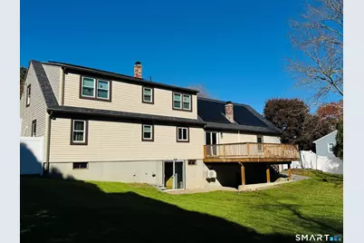
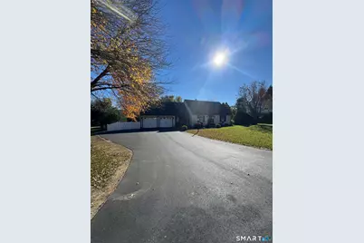
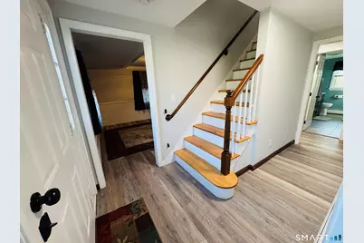
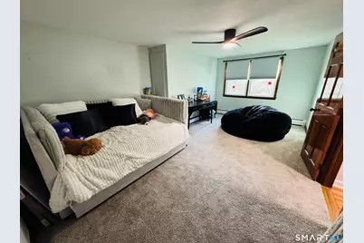
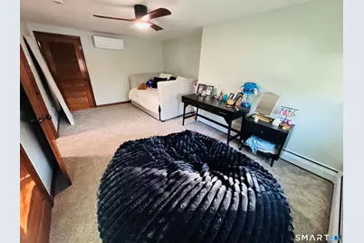
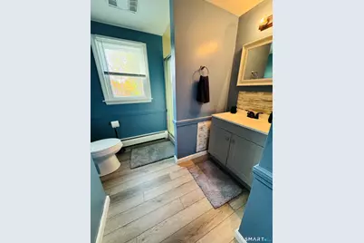
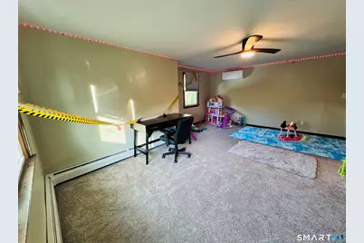
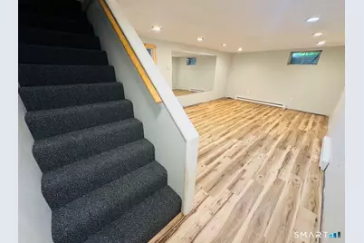
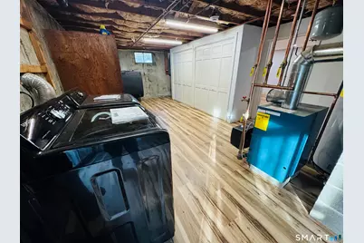
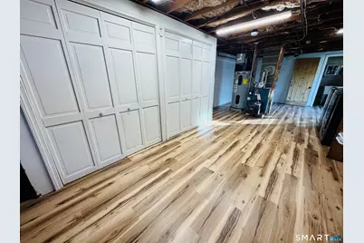
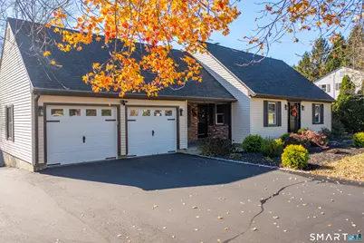
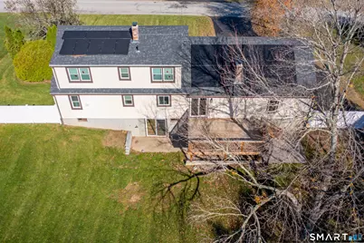
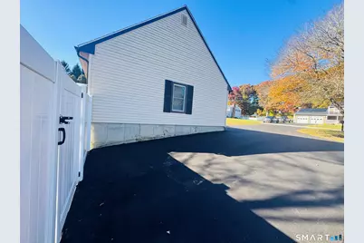
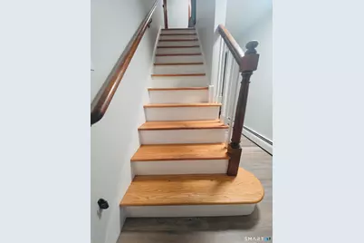
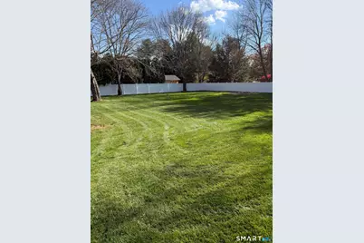
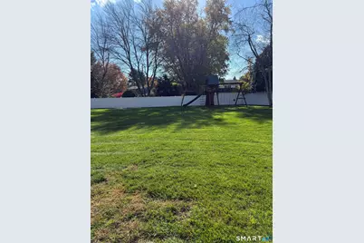
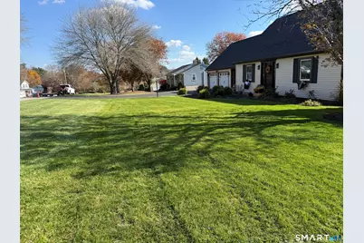
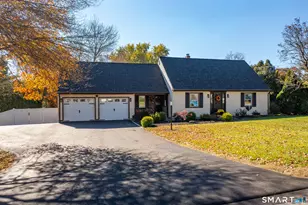
BEAUTIFUL NEW $10,OOO PAVED driveway leads to NEW white vinyl FENCED HUGE YARD for enjoying your Fall evenings in privacy. 2022 ROOF! Step into freshly painted family room w/ NEW carpet, PELLET STOVE CONVEYS. Newer slider out to LARGE deck overlooking back yard. BRAND NEW GRANITE counters, ISLAND top $6.000, NEW dishwasher and stove (all appliances convey). NEW flooring in formal dining and hallway. 1st floor bedroom w/ HARDWOOD flooring and plenty of closet space next to FULL bathroom. FRENCH door opens to living room w/ HARDWOOD flooring. 2025 MINI SPLITS and 3 sources of heat w/ OIL/ MINI SPLITS AND PELLET STOVE. HARDWOOD STAIRS up to 2 very large bedrooms and a full bathroom in the middle. Lower level stairs has NEW carpet and FINISHED workout room has NEW flooring and UTILITY room has NEW flooring w/2025 FURNACE, HYBRID heat pump hot water heater. BRAND NEW WASHER & DRYER CONVEYING too. LOTS of closets for storage, work shop room and a 1/2 bath for convenience. SLIDER out to PATIO and LEVEL back yard. Agent owned, CITY WATER, SOLAR without electric bill!
Full Property Details
Full Property Details for 41 Bunny Ln
General
- Price: $469,900
- Taxes: (July 2026-June 2027)
- Status: Active
- Type: Single Family
- Source: SMARTMLS
- MLS ID: 24216658
- Updated: 10/31/2026
- Added to Site: 7 day(s) ago
Interior
- Number of Rooms: 7
- Interior Features: Auto Garage Door Opener, Open Floor Plan
- Appliances: Oven/Range, Microwave, Refrigerator, Dishwasher, Washer, Dryer
Rooms
Bathrooms
- Total Bathrooms: 3
- Full Bathrooms: 2
- Half Bathrooms: 1
Bedrooms
- Total Bedrooms: 3
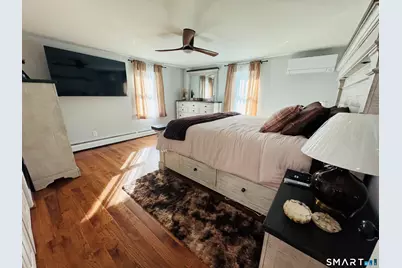
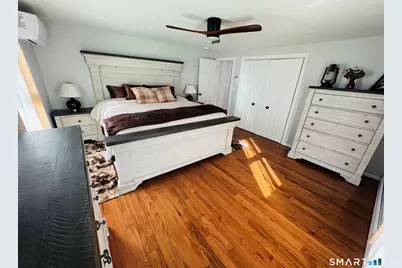
- Primary Bedroom: Primary Bedroom - Ceiling Fan, Main
- Bedroom 1: Bedroom - Ceiling Fan, Wall/Wall Carpet, Upper
- Bedroom 2: Bedroom - Ceiling Fan, Walk-In Closet, Wall/Wall Carpet, Upper
Other Rooms
- Living Room: Living Room - Beams, Hardwood Floor, Main
- Family Room: Family Room - Balcony/Deck, Ceiling Fan, Pellet Stove, Sliders, Wall/Wall Carpet, Main
- Dining Room: Dining Room - Beams, Main
- Laundry: Lower Level
Exterior
- Exterior Features: Porch, Deck, Gutters, Patio
Parking
- Garage: Yes
- Attached garage: Yes
- Garage Spaces: 2
- Parking: Attached Garage
Location
- County: Windham
- Driving Directions: Bunny lane on left
School Information
- Elementary School: Per Board of Ed
- High School: Per Board of Ed
Heating & Cooling
- Cooling Type: Split System
- Heating Type: Hot Water, Electric, Oil, Solar, Other
- Heating Fuel: Electric, Oil, Solar, Other
- Water Heater: Other, Oil, Domestic
Utilities
- Sewer: Septic
- Water: Public Water Connected
Structural Information
- Architectural Style: Cape Cod
- Construction Status: No/Resale
- Exterior Const.: Vinyl Siding
- Basement Desc.: Full, Partially Finished
- Roof: Asphalt Shingle
- Attic: Yes
- Square Feet: 2,298
- Above Ground: 1,962 Sq. Ft.
- Below Ground: 336 Sq. Ft.
- Year Built: 1978
Lot Features
- Lot Size (Acres): 0.6
- Zoning: R30
- Lot Description: On Cul-De-Sac
Green Features
- Energy Features: Home Energy Rating, Active Solar, Extra Insulation
Financial Considerations
- Assessment Amount: $262,430
- Tax Year: July 2026-June 2027
Disclosures and Reports
- Exclusions: PLAYSCAPE/SWINGSET NOT INCLUDED NONE OF FURNITURE INCLUDED
- Property ID: 1674129
Listed by RE/MAX One, Christine Johnson
Get Pre-Approved Today
Schools
Schools serving 41 Bunny Ln
School District:Brooklyn School District
| Name | Grades | Distance |
|---|---|---|
Brooklyn Elementary School 119 Gorman Road, Brooklyn, CT 06234 | PK-4 | 2 mi |
Brooklyn Middle School 119 Gorman Road, Brooklyn, CT 06234 | 5-8 | 2 mi |
Disclaimer:
School attendance boundaries provided by ATTOM Data Solutions and are for reference only. Contact the school directly to verify enrollment eligibility.
Price & Sales History for 41 Bunny Ln
Date
Details
Price
Change
Source
10/24/2026
Listed
$469,900
—
MLS
Disclaimer: Historical sales information is derived from public records provided by the county offices. Information is not guaranteed and should be independently verified.
Tax History
Tax History for 41 Bunny Ln
Year
Property Taxes
Change
Tax Assessment
Change
2025
$6,109
21%
$262,430
54%
2023
$5,028
3%
$170,200
—
2023
$4,868
4%
$170,200
—
2022
$4,669
4%
$169,900
—
2021
$4,489
11%
$169,900
22%
2020
$4,043
—
$139,800
—
2019
$4,043
3%
$139,800
—
2018
$3,927
4%
$139,800
—
2017
$3,787
3%
$139,800
—
2016
$3,669
-2%
$139,300
-13%
2015
$3,758
—
$160,400
—
2014
$3,758
1%
$160,400
—
2012
$3,720
—
$160,400
—
Disclaimer: Historical tax information is derived from public records provided by the county offices. Information is not guaranteed and should be independently verified.
Estimate the Cost
Estimate the Cost for 41 Bunny Ln
41 Bunny Lane, Brooklyn, CT 06234 (MLS# 24216658) is a Single Family property with 3 bedrooms, 2 full bathrooms and 1 partial bathroom. 41 Bunny Lane is currently listed for $469,900 and was received on October 24, 2026. Want to learn more about 41 Bunny Lane? Do you have questions about finding other Single Family real estate for sale in Brooklyn? You can browse all Brooklyn real estate or contact a Coldwell Banker agent to request more information.