
This is a carousel with tiles that activate property listing cards. Use the previous and next buttons to navigate.
1/38
$949,900 Just Listed
This is a carousel with tiles that activate property listing cards. Use the previous and next buttons to navigate.
1/38
Property Description
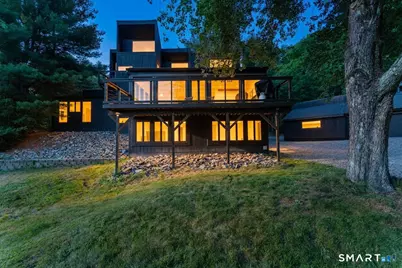
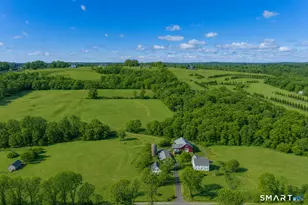
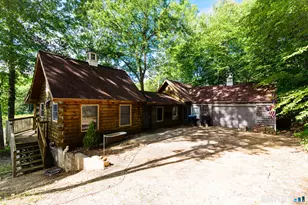
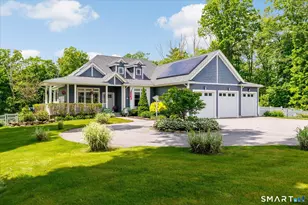
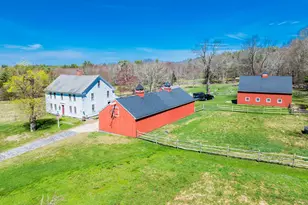
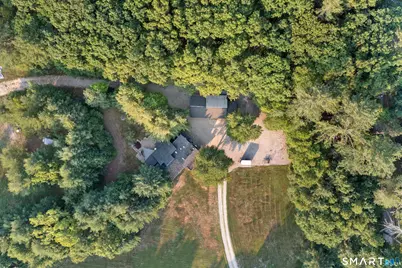
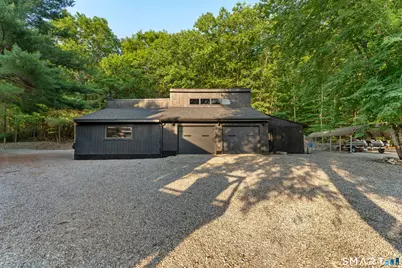
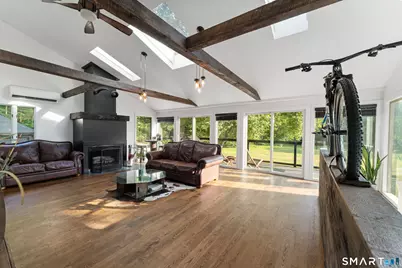
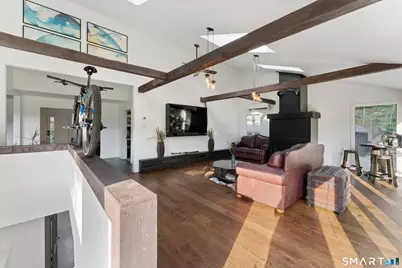
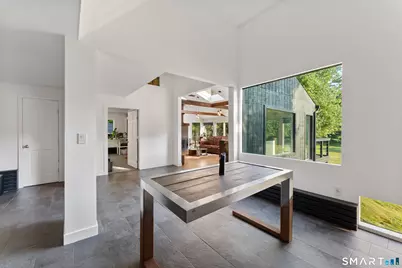
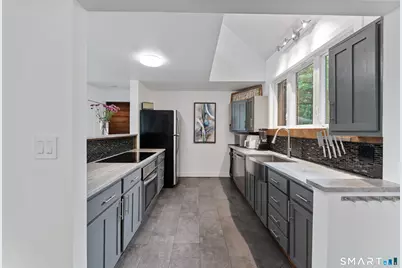
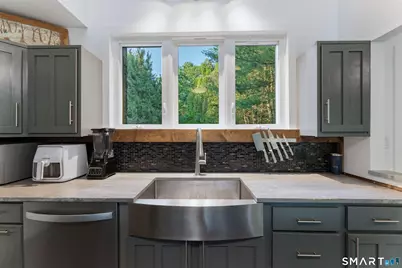
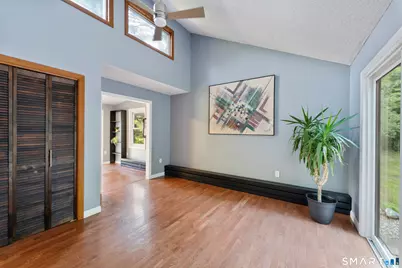
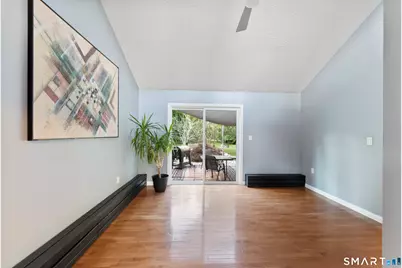
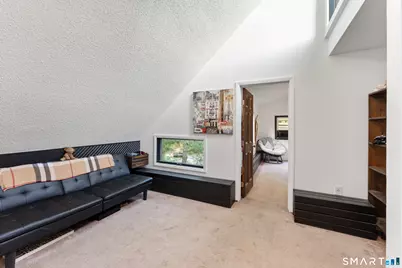
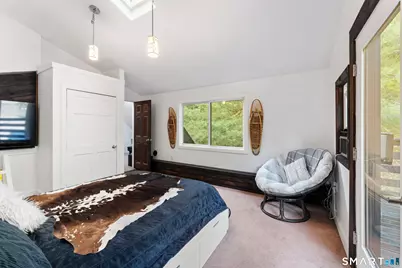
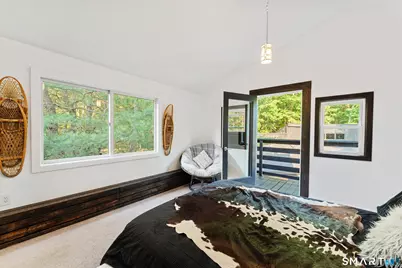
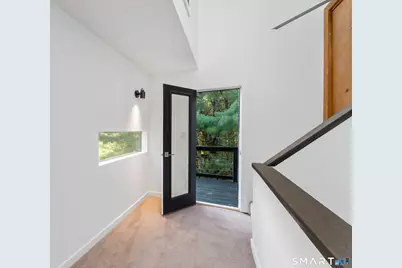
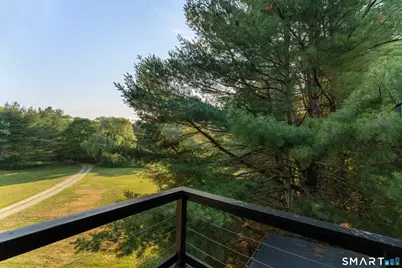
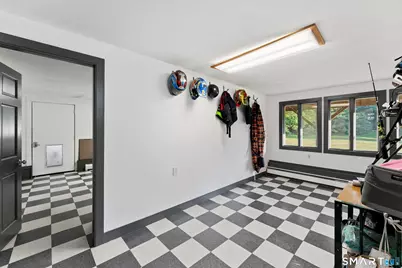
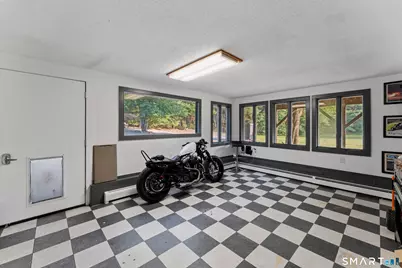
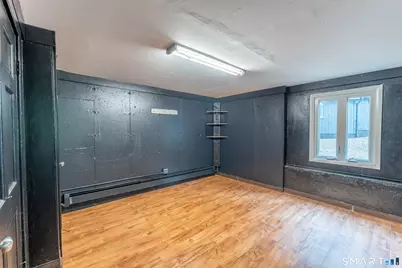
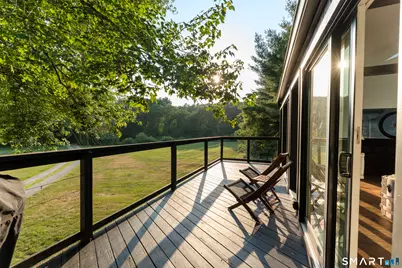
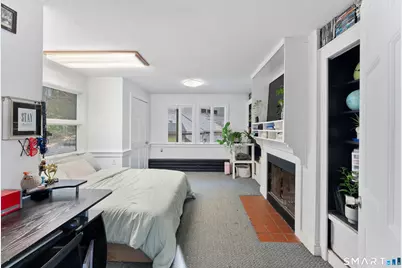
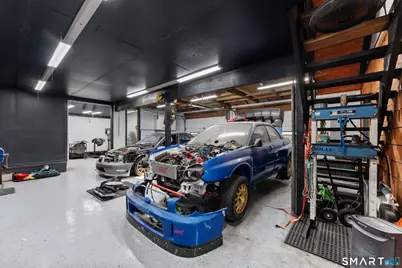
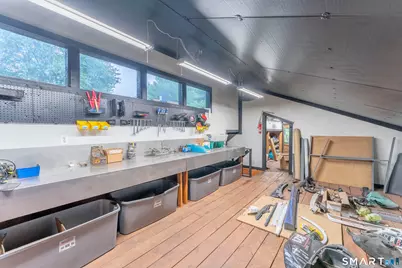
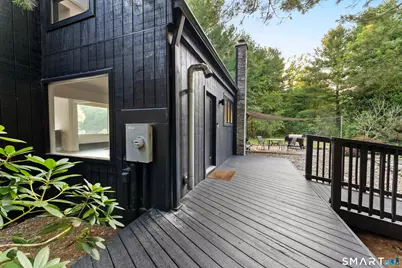
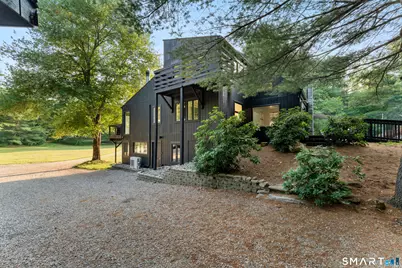
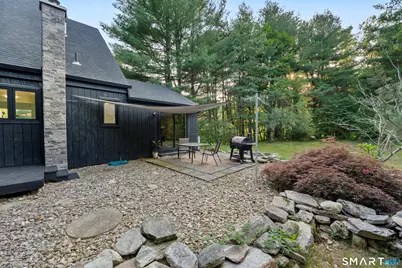
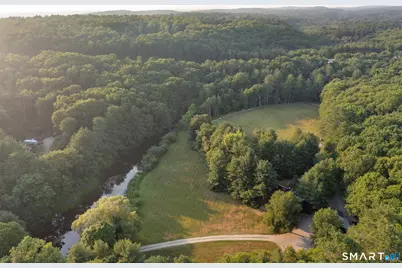
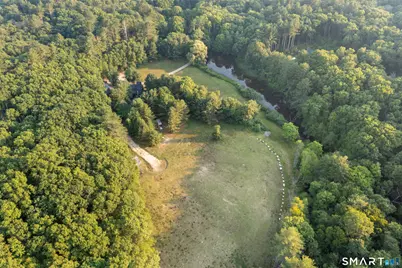
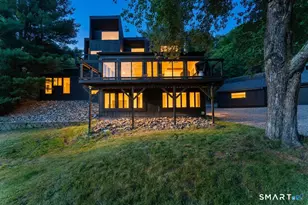
Four heated garage bays. Over 12 private acres. A brook with its own dam. This is a rare opportunity to own an updated home with an exceptional workshop and endless room to live, work, and play. The heated and air-conditioned garage features four bays, an office loft, air compressor, and dedicated paint bay. Whether you're restoring cars, operating a trade business, storing equipment, or simply need premium workspace, this setup is hard to find. The fully remodeled home offers 4 bedrooms, 2 full baths, and approximately 2,800 square feet. The great room features cathedral ceilings, exposed beams, a fireplace, and walls of glass overlooking the property. The kitchen includes a cozy sitting area with a wood stove, while the dining area is framed by a large picture window. A first-floor bedroom with patio access and a full bath offer flexibility for guests, multigenerational living, a home office, or convenient one-level living. Upstairs, the primary suite includes a soaking tub beneath its own window. Outside, open meadow leads to wooded trails, with a private brook and dam creating a truly unique setting. There's room for horses, hobby farming, gardens, or simply enjoying the privacy. Recent updates include a new roof, Buderus oil furnace, and fresh interior paint. Minutes from the Rhode Island line, this one-of-a-kind property offers privacy, land, and a workshop that's nearly impossible to replicate.
Full Property Details
Full Property Details for 564 Hubbard Rd
General
- Price: $949,900
- Taxes: (July 2025-June 2026)
- Status: Active
- Type: Single Family
- Source: SMARTMLS
- MLS ID: 24189396
- Updated: Today (7/7/2026)
- Added to Site: Today
Interior
- Number of Rooms: 8
- Fireplace: Yes
- Number of Fireplaces: 1
- Appliances: Gas Cooktop, Oven/Range, Microwave, Refrigerator, Freezer
Rooms
Bathrooms
- Total Bathrooms: 2
- Full Bathrooms: 2
Bedrooms
- Total Bedrooms: 4
- Primary Bedroom: Primary Bedroom - Vaulted Ceiling, Balcony/Deck, Ceiling Fan, Dressing Room, Upper
- Bedroom 1: Bedroom, 15.1 x 13.7, Lower
- Bedroom 2: Bedroom - Vaulted Ceiling, Balcony/Deck, Bedroom Suite, Ceiling Fan, Full Bath, Walk-In Closet, Main
- Bedroom 3: Bedroom, 15.5 x 13.2, Main
Other Rooms
- Living Room: Living Room - Remodeled, Cathedral Ceiling, Balcony/Deck, Beams, Fireplace, 25.5 x 17.6, Main
- Kitchen: Kitchen - Remodeled, 12 x 9.1, Main
- Dining Room: Dining Room - Bay/Bow Window, 8.1 x 14.2, Main
- Office: Office, 9.8 x 14.7, Upper
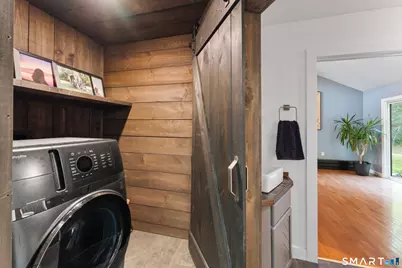
- Laundry: Main Level
- Other Room 1: Other, 13.7 x 18.3, Lower
Exterior
- Exterior Features: Balcony, Deck, Gutters, Lighting, Patio
- Color: Black
Parking
- Garage: Yes
- Garage Spaces: 7
- Parking: Carport, Detached Garage
Location
- County: Windham
- Neighborhood: Danielson
- Driving Directions: GPS Friendly
School Information
- Elementary School: Per Board of Ed
- Middle School: Per Board of Ed
- Intermediate School: Per Board of Ed
- High School: Per Board of Ed
Community
- Community Name: Danielson
Heating & Cooling
- Cooling Type: Split System
- Heating Type: Heat Pump, Hot Water, Electric, Oil
- Heating Fuel: Electric, Oil
- Water Heater: Tank Size Unknown
Utilities
- Sewer: Septic
- Water: Private Well
Structural Information
- Architectural Style: Contemporary
- Construction Status: No/Resale
- Exterior Const.: Wood
- Basement Desc.: Full, Storage, Liveable Space, Full With Walk-Out
- Roof: Asphalt Shingle
- Square Feet: 2,343
- Above Ground: 2,343 Sq. Ft.
- Year Built: 1984
Lot Features
- Lot Size (Acres): 12.4
- Zoning: RD
- Lot Description: Lightly Wooded, Level Lot, Cleared, Water View
Water Features
- Water Front Desc.: Walk to Water, View
Financial Considerations
- Assessment Amount: $150,970
- Tax Year: July 2025-June 2026
Disclosures and Reports
- Property ID: 1690007
Listed by Real Broker CT, LLC, Sheena Ruggirello
Get Pre-Approved Today
Schools
Schools serving 564 Hubbard Rd
School District:Killingly School District
| Name | Grades | Distance |
|---|---|---|
Killingly Memorial School 339 Main St., Killingly, CT 06239 | 2-4 | 3.1 mi |
Killingly Central School 60 Soap St., Killingly, CT 06241 | PK-1 | 5.6 mi |
Killingly Intermediate School 1599 Upper Maple St., Killingly, CT 06241 | 5-8 | 6 mi |
Disclaimer:
School attendance boundaries provided by ATTOM Data Solutions and are for reference only. Contact the school directly to verify enrollment eligibility.
Price & Sales History for 564 Hubbard Rd
Date
Details
Price
Change
Source
7/07/2026
Listed
$949,900
—
MLS
Disclaimer: Historical sales information is derived from public records provided by the county offices. Information is not guaranteed and should be independently verified.

Estimate the Cost
Estimate the Cost for 564 Hubbard Rd
564 Hubbard Road, Killingly, CT 06241 (MLS# 24189396) is a Single Family property with 4 bedrooms and 2 full bathrooms. 564 Hubbard Road is currently listed for $949,900 and was received on July 07, 2026. Want to learn more about 564 Hubbard Road? Do you have questions about finding other Single Family real estate for sale in Danielson? You can browse all Danielson real estate or contact a Coldwell Banker agent to request more information.