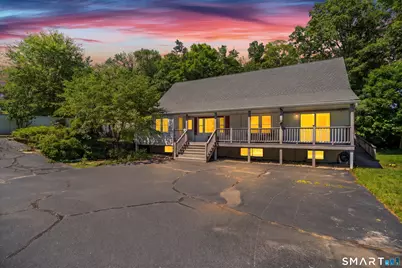
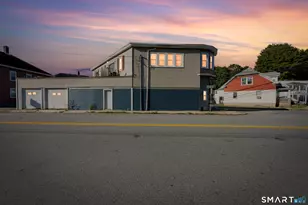
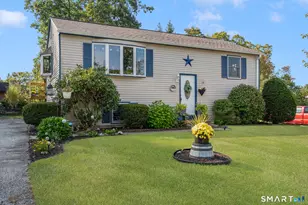
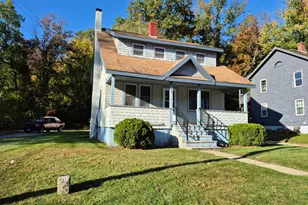
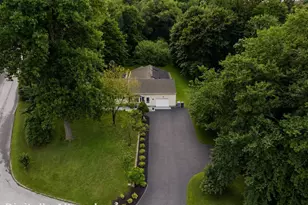
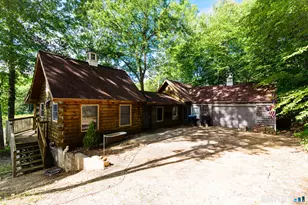
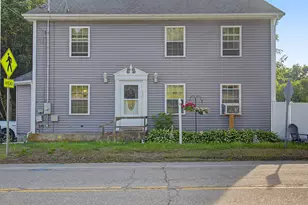
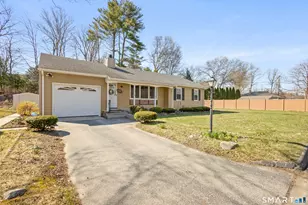
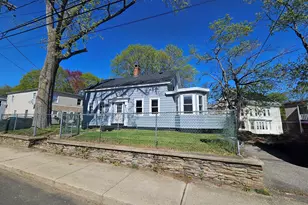
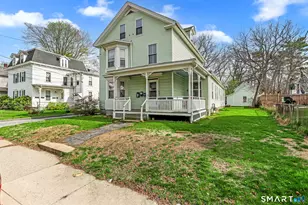
This is a carousel with tiles that activate property listing cards. Use the previous and next buttons to navigate.
1/1
$400,000
This is a carousel with tiles that activate property listing cards. Use the previous and next buttons to navigate.
1/1
Property Description
Rare opportunity to own a turnkey income-producing 2-family with owned solar that covers all electricity, heat, and AC. Both units feature modern heat pumps and mini split A/C for efficient year-round comfort. no electricity bills, gas bills or solar lease charges eating into cash flow and profit. Solar is fully owned and conveys with sale, dramatically reducing operating expenses and boosting net income. Home also features battery backup so you can have power even if there is a storm. Live in one unit and rent the other for extra income, or collect rent from both. Convenient Killingly location with quick access to Route 6 and I-395. This is the ideal property for an owner-occupant or investor seeking low expenses and strong returns. Owner occupant may qualify for CHFA assistance programs No sense renting when you can OWN. Property features a private yard with a shed and garden as well as a charger for Electric Vehicles (also free via solar panels) Utility free living is a luxury that can be yours with this desirable two family
Full Property Details
Full Property Details for 68 Westfield Ave
General
- Sold For: $400,000
- Taxes: (July 2026-June 2027)
- Status: Closed
- Type: Multi-Family
- Source: SMARTMLS
- MLS ID: 24182698
- Added to Site: 78 day(s) ago
Interior
- Number of Rooms: 8
Rooms
Bathrooms
- Total Bathrooms: 2
- Full Bathrooms: 2
Bedrooms
- Total Bedrooms: 3
Other Rooms
- Laundry: Hook-Up In Unit 1
Parking
- Total Spaces: 6
- Parking: Off Street Parking
Location
- County: Windham
- Driving Directions: Westfield Rd
School Information
- Elementary School: Per Board of Ed
- Intermediate School: Per Board of Ed
- High School: Killingly
Heating & Cooling
- Cooling Type: Ductless, Split System
- Heating Type: Heat Pump, Solar, Solar
- Heating Fuel: Solar
- Water Heater: Oil, Domestic
Utilities
- Sewer: Septic
- Water: Private Well
Structural Information
- Architectural Style: Units on different Floors
- Construction Status: No/Resale
- Exterior Const.: Vinyl Siding, Wood
- Basement Desc.: Partial
- Roof: Fiberglass Shingle
- Disability Access: Ramps
- Square Feet: 1,560
- Above Ground: 1,560 Sq. Ft.
- Year Built: 1963
Unit Information
Unit 1
- Total Bathrooms: 1
- Bedrooms: 2
Unit 2
- Total Bathrooms: 1
- Bedrooms: 1
Lot Features
- Lot Size (Acres): 0.85
- Zoning: BRHD
- Lot Description: Level Lot
Green Features
- Energy Features: Active Solar
Financial Considerations
- Assessment Amount: $136,680
- Tax Year: July 2026-June 2027
Disclosures and Reports
- Property ID: 2524083
Listed by Christopher Piccoli, Broker, Chris Piccoli
Sold by Berkshire Hathaway NE Prop., Mary Collins

Get Pre-Approved Today
Schools
Schools serving 68 Westfield Ave
School District:Killingly School District
| Name | Grades | Distance |
|---|---|---|
Killingly Memorial School 339 Main St., Killingly, CT 06239 | 2-4 | 0.2 mi |
Killingly Central School 60 Soap St., Killingly, CT 06241 | PK-1 | 2.4 mi |
Killingly Intermediate School 1599 Upper Maple St., Killingly, CT 06241 | 5-8 | 2.7 mi |
Disclaimer:
School attendance boundaries provided by ATTOM Data Solutions and are for reference only. Contact the school directly to verify enrollment eligibility.
Price & Sales History for 68 Westfield Ave
Date
Details
Price
Change
Source
8/20/2026
Sold
$400,000
5.29%
MLS
6/09/2026
Listed
$379,900
—
MLS
Disclaimer: Historical sales information is derived from public records provided by the county offices. Information is not guaranteed and should be independently verified.
68 Westfield Avenue, Killingly, CT 06239 (MLS# 24182698) is a Multi-Family property that was sold at $400,000 on August 20, 2026. Want to learn more about 68 Westfield Avenue? Do you have questions about finding other Multi-Family real estate for sale in Killingly? You can browse all Killingly real estate or contact a Coldwell Banker agent to request more information.