This is a carousel with tiles that activate property listing cards. Use the previous and next buttons to navigate.
1/1
$525,000
This is a carousel with tiles that activate property listing cards. Use the previous and next buttons to navigate.
1/1
Property Description
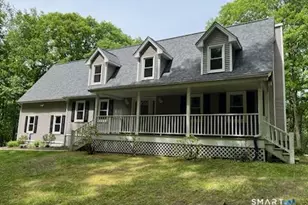
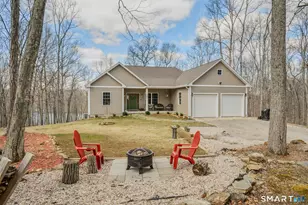
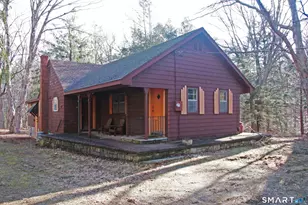
Move right in to this spectacular Contemporary Cape nestled in Lebanon's highly sought-after Bascom Road neighborhood. A grand atrium welcomes you into this meticulously maintained 3-bedroom, 2.5-bathroom home designed for both luxury and comfort. The heart of the home features a large kitchen with a center island and eat-in area that overlooks a spacious living room anchored by a cozy gas fireplace. Elegant hardwood floors adorn the formal dining room, the den, which is also highlighted by classic French doors, and the lovely front staircase and the upper hallway. The second floor is home to a stunning primary suite that serves as a true private sanctuary, boasting two walk-in closets, cathedral ceilings with skylights, and a gigantic full bath equipped with a new soaking tub, tiled shower, and two separate sink areas. Completing the upper level are two additional spacious bedrooms with vaulted ceilings that create an open, airy feel, while the second full bath offers a unique, functional design with double sinks and a separate shower and toilet area. Major updates provide total peace of mind, including a new roof ('23), all new windows ('22), a rebuilt furnace ('25), a new oil tank, a drilled well ('14), heated rear gutters ('16) and a new storage shed ('20). Outside, enjoy the privacy of the picturesque yard from the covered front porch or the sunny back deck. This unique, high-end home offers a rare blend of style and substance-schedule your private showing today!
Full Property Details
Full Property Details for 126 Bascom Rd
General
- Sold For: $525,000
- Taxes: (July 2025-June 2026)
- Status: Closed
- Type: Single Family
- Source: SMARTMLS
- MLS ID: 24174615
- Added to Site: 60 day(s) ago
Interior
- Number of Rooms: 7
- Interior Features: Auto Garage Door Opener, Cable - Available
- Fireplace: Yes
- Number of Fireplaces: 1
- Appliances: Gas Cooktop, Gas Range, Microwave, Range Hood, Refrigerator, Dishwasher, Washer, Dryer
Rooms
Bathrooms
- Total Bathrooms: 3
- Full Bathrooms: 2
- Half Bathrooms: 1
Bedrooms
- Total Bedrooms: 3
- Primary Bedroom: Primary Bedroom - Skylight, Vaulted Ceiling, Bedroom Suite, Full Bath, Walk-In Closet, 21 x 17, Upper
- Bedroom 1: Bedroom - Vaulted Ceiling, Wall/Wall Carpet, 13 x 10, Upper
- Bedroom 2: Bedroom - Vaulted Ceiling, Wall/Wall Carpet, 13 x 11, Upper
Other Rooms
- Living Room: Living Room - Ceiling Fan, Gas Log Fireplace, Wall/Wall Carpet, 20 x 13, Main
- Kitchen: Kitchen - Dining Area, Island, Pantry, 23 x 13, Main
- Dining Room: Dining Room - Hardwood Floor, 13 x 11, Main
- Den: Den - Ceiling Fan, French Doors, Hardwood Floor, 15.5 x 11, Main
- Laundry: Lower Level
Exterior
- Exterior Features: Porch, Deck, Gutters
- Color: Tan
Parking
- Garage: Yes
- Attached garage: Yes
- Garage Spaces: 2
- Parking: Attached Garage
Location
- County: New London
- Driving Directions: Bascom Road, sign.
School Information
- Elementary School: Lebanon
- Middle School: Lebanon
- High School: Lyman
Heating & Cooling
- Cooling Type: Central Air
- Heating Type: Hot Water, Oil
- Heating Fuel: Oil
- Water Heater: Oil, Domestic
Utilities
- Sewer: Septic
- Water: Private Well
Structural Information
- Architectural Style: Cape Cod, Contemporary
- Construction Status: No/Resale
- Exterior Const.: Vinyl Siding
- Basement Desc.: Full, Full With Walk-Out
- Roof: Asphalt Shingle
- Attic: Yes
- Square Feet: 2,426
- Above Ground: 2,426 Sq. Ft.
- Year Built: 1997
Lot Features
- Lot Size (Acres): 2
- Zoning: Res
- Lot Description: In Subdivision, Lightly Wooded, Rolling
Green Features
- Energy Features: Generator Ready
Financial Considerations
- Assessment Amount: $319,060
- Tax Year: July 2025-June 2026
Disclosures and Reports
- Property ID: 2234541
Listed by Lebanon Green Real Estate, Gina Wentworth
Sold by Countryside Realty, Krystal Delorge

Get Pre-Approved Today
Schools
Schools serving 126 Bascom Rd
School District:Lebanon School District
| Name | Grades | Distance |
|---|---|---|
Lebanon Middle School 891 Exeter Road, Lebanon, CT 06249 | 5-8 | 2.8 mi |
Lebanon Elementary School 479 Exeter Road, Lebanon, CT 06249 | PK-4 | 4.2 mi |
Disclaimer:
School attendance boundaries provided by ATTOM Data Solutions and are for reference only. Contact the school directly to verify enrollment eligibility.
Price & Sales History for 126 Bascom Rd
Date
Details
Price
Change
Source
6/25/2026
Sold
$525,000
—
MLS
5/27/2026
Price Reduced
$525,000
-5.41%
MLS
5/16/2026
Listed
$555,000
—
MLS
Disclaimer: Historical sales information is derived from public records provided by the county offices. Information is not guaranteed and should be independently verified.
126 Bascom Road, Lebanon, CT 06249 (MLS# 24174615) is a Single Family property that was sold at $525,000 on June 25, 2026. Want to learn more about 126 Bascom Road? Do you have questions about finding other Single Family real estate for sale in Lebanon? You can browse all Lebanon real estate or contact a Coldwell Banker agent to request more information.